Welcome home to this inviting 4-bedroom, 2-bath home offering a comfortable split floor plan and a great combination of convenience and privacy! The open living and kitchen areas create an easy flow for everyday living and entertaining, while the vaulted ceiling adds to the spacious feel. Step outside onto the NEW back deck—the perfect spot for morning coffee, evening gatherings, watching sunsets or simply relaxing and enjoying the peaceful view. With no homes directly behind the property, you'll appreciate the added privacy and open feel of the backyard. The primary suite offers a walk-in closet and private bath, while three additional bedrooms provide flexibility for guests, a home office or hobbies. Conveniently located just minutes from I-49 with easy access to shopping, dining, schools and all that Northwest Arkansas has to offer. Enjoy a quieter neighborhood setting without giving up everyday convenience!
For sale
$315,000
6043 Cord Ave, Springdale, AR 72762
4beds
1,525sqft
Single Family Residence
Built in 2013
0.25 Acres Lot
$311,000 Zestimate®
$207/sqft
$-- HOA
What's special
Peaceful viewComfortable split floor planVaulted ceilingNew back deck
- 5 days |
- 499 |
- 37 |
Likely to sell faster than
Zillow last checked:
Listing updated:
Listed by:
Kellie Naylor 402-570-3410,
Viridian Real Estate 479-235-2820
Source: ArkansasOne MLS,MLS#: 1358306 Originating MLS: Northwest Arkansas Board of REALTORS MLS
Originating MLS: Northwest Arkansas Board of REALTORS MLSFacts & features
Interior
Bedrooms & bathrooms
- Bedrooms: 4
- Bathrooms: 2
- Full bathrooms: 2
Primary bedroom
- Level: Main
- Dimensions: 15 x 13.2
Bedroom
- Level: Main
- Dimensions: 9.9 x 10.4
Bedroom
- Level: Main
- Dimensions: 10.2 x 10.6
Bedroom
- Level: Main
- Dimensions: 9.10 x 10.5
Primary bathroom
- Level: Main
- Dimensions: 11.3 x 5
Bathroom
- Level: Main
- Dimensions: 6.5 x 8.2
Eat in kitchen
- Level: Main
- Dimensions: 15.6 x 13.2
Garage
- Level: Main
- Dimensions: 19.6 x 18.6
Living room
- Level: Main
- Dimensions: 23 x 13.10
Utility room
- Level: Main
- Dimensions: 5.3 x 5.9
Heating
- Central, Electric
Cooling
- Central Air, Electric
Appliances
- Included: Dishwasher, Electric Oven, Electric Range, Disposal, Gas Water Heater, Microwave
- Laundry: Washer Hookup, Dryer Hookup
Features
- Attic, Ceiling Fan(s), Cathedral Ceiling(s), Eat-in Kitchen, Pantry, Split Bedrooms, Storage, Window Treatments
- Flooring: Carpet, Luxury Vinyl Plank
- Windows: Double Pane Windows, Vinyl, Blinds
- Basement: None
- Has fireplace: No
Interior area
- Total structure area: 1,525
- Total interior livable area: 1,525 sqft
Video & virtual tour
Property
Parking
- Total spaces: 2
- Parking features: Attached, Garage, Garage Door Opener
- Has attached garage: Yes
- Covered spaces: 2
Features
- Levels: One
- Stories: 1
- Patio & porch: Deck
- Exterior features: Concrete Driveway
- Pool features: None
- Fencing: Back Yard,Partial,Privacy,Wood
- Waterfront features: None
Lot
- Size: 0.25 Acres
- Dimensions: 70 x 147 x 72 x 160
- Features: Cleared, City Lot, Landscaped, Level, None, Subdivision, Sloped
Details
- Additional structures: None
- Parcel number: 2101752000
- Special conditions: None
Construction
Type & style
- Home type: SingleFamily
- Architectural style: Traditional
- Property subtype: Single Family Residence
Materials
- Brick, Vinyl Siding
- Foundation: Slab
- Roof: Architectural,Shingle
Condition
- New construction: No
- Year built: 2013
Utilities & green energy
- Sewer: Public Sewer
- Water: Public
- Utilities for property: Electricity Available, Natural Gas Available, Sewer Available, Water Available
Community & HOA
Community
- Features: Curbs, Sidewalks
- Security: Smoke Detector(s)
- Subdivision: Spring Creek Park-Springdale
Location
- Region: Springdale
Financial & listing details
- Price per square foot: $207/sqft
- Tax assessed value: $292,440
- Annual tax amount: $2,188
- Date on market: 8/18/2026
- Cumulative days on market: 5 days
Estimated market value
$311,000
$295,000 - $327,000
$1,916/mo
Price history
| Date | Event | Price |
|---|---|---|
| 8/18/2026 | Listed for sale | $315,000+83.2%$207/sqft |
Source:  ArkansasOne MLS #1358306 Report a problem ArkansasOne MLS #1358306 Report a problem | ||
| 1/4/2019 | Sold | $171,900+1.2%$113/sqft |
Source: ArkansasOne MLS #1095275 Report a problem | ||
| 11/28/2018 | Price change | $169,900-4%$111/sqft |
Source: Legend Realty #1095275 Report a problem | ||
| 10/25/2018 | Listed for sale | $176,900$116/sqft |
Source: Legend Realty #1095275 Report a problem | ||
| 10/25/2018 | Listing removed | $1,200$1/sqft |
Source: Spring Creek Rentals Report a problem | ||
| 10/16/2018 | Listed for rent | $1,200$1/sqft |
Source: Spring Creek Rentals Report a problem | ||
Public tax history
| Year | Property taxes | Tax assessment |
|---|---|---|
| 2025 | $1,493 +0.9% | $39,790 +4.8% |
| 2024 | $1,479 -1.6% | $37,980 +5% |
| 2023 | $1,503 +2.3% | $36,170 +4.5% |
| 2022 | $1,469 +6.3% | $34,600 +4.8% |
| 2021 | $1,382 +6.1% | $33,030 +5% |
| 2020 | $1,302 -1.9% | $31,460 |
| 2019 | $1,327 -20.9% | $31,460 |
| 2018 | $1,677 +2% | $31,460 |
| 2017 | $1,644 +9.1% | $31,460 |
| 2016 | $1,507 | $31,460 +22.4% |
| 2015 | $1,507 +10% | $25,700 +729% |
| 2014 | $1,370 +763% | $3,100 |
| 2013 | $159 | $3,100 |
| 2012 | -- | $3,100 -54.4% |
| 2010 | -- | $6,800 -9.3% |
| 2009 | -- | $7,500 |
| 2008 | -- | $7,500 |
Find assessor info on the county website
Monthly payment
Est. payment
Payment breakdown
Explore the cost of this home by adjusting the details. Changes won't be saved.Climate risks
Neighborhood: 72762
Nearby schools
GreatSchools rating
- 9/10Willis Shaw Elementary SchoolGrades: PK-5Distance: 1 mi
- 9/10Hellstern Middle SchoolGrades: 6-7Distance: 3.2 mi
- 6/10Har-Ber High SchoolGrades: 9-12Distance: 3.1 mi
Schools provided by the listing agent
- District: Springdale
Source: ArkansasOne MLS. This data may not be complete. We recommend contacting the local school district to confirm school assignments for this home.
- $316,8003 bd2 ba1.5k sqft6065 Cord Ave, Springdale, AR 72762Off Market
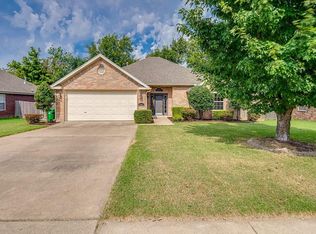
- $327,7004 bd2 ba1.5k sqft6025 Cord Ave, Springdale, AR 72762Off Market
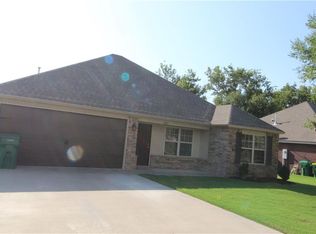
- $319,0004 bd2 ba1.5k sqft6000 Cord Ave #1, Springdale, AR 72762Off Market
- $275,0004 bd2 ba1.5k sqft6103 Cord Ave, Springdale, AR 72762Sold
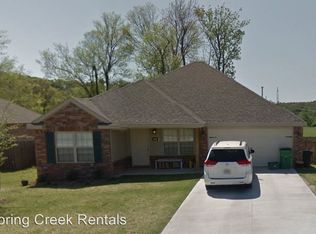
- $307,5004 bd2 ba1.5k sqft6003 Cord Ave, Springdale, AR 72762Off Market
- $320,2003 bd2 ba1.4k sqft6042 Cord Ave, Springdale, AR 72762Off Market
- $316,900-- bd2 ba1.4k sqft6042 Cord Ave, Springdale, AR 72764Off Market
- $292,0003 bd2 ba1.3k sqft6064 Cord Ave, Springdale, AR 72762Off Market
A local agent can set up tours, give advice and negotiate with sellers.
Similar homes
- $323,3004 bd2 ba1.5k sqft6142 Clay Ave, Springdale, AR 72762For Sale
 MLS ID #1359184, Jennifer Luttrell, RE/MAX Associates, LLC. ArkansasOne MLS
 - $315,0004 bd2 ba1.5k sqft6257 Cord Ave, Springdale, AR 72762For Sale
 MLS ID #1355200, Gisel Castillo-Garcia, Exit Realty Harper Carlton Group. ArkansasOne MLS
 - $299,9993 bd3 ba1.6k sqft3400 Cheryl Ave, Springdale, AR 72762For Sale
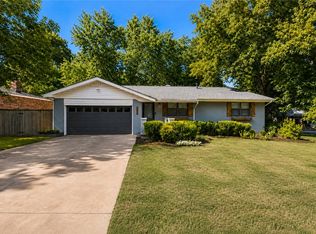 MLS ID #1359487, Katie-Claire Stewart, Better Homes and Gardens Real Estate Journey. ArkansasOne MLS
 - $339,9003 bd2 ba1.5k sqft5337 Monica Marie Ave, Springdale, AR 72762For Sale
 MLS ID #1359696, John Holland, Keller Williams Market Pro Realty. ArkansasOne MLS
 - $324,9003 bd2 ba1.4k sqft7850 Bridgegate Ave, Springdale, AR 72762For SaleMLS ID #1355892, Dawn Yates, Coldwell Banker Harris McHaney & Faucette -Fayette. ArkansasOne MLS
- $389,9003 bd2 ba1.8k sqft4271 Ravenwood Ln, Springdale, AR 72762For SaleMLS ID #1359250, Macdivin Estrada-Chavarria, PAK Home Realty. ArkansasOne MLS
- $312,0003 bd2 ba1.4k sqft3991 Cottonwood Spring Cv, Springdale, AR 72762For SaleMLS ID #1351201, Avery Nelson, Gibson Real Estate. ArkansasOne MLS
- $294,9004 bd2 ba1.5k sqft3453 Knox Loop, Springdale, AR 72762For SaleMLS ID #1348988, Marcy Chavez, Weichert REALTORS - The Griffin Company Springdale. ArkansasOne MLS
- $385,0003 bd2 ba1.7k sqft5399 Clear Springs Ave, Springdale, AR 72762For SaleMLS ID #1359258, Lily Dighero, Sudar Group. ArkansasOne MLS
- $315,0003 bd2 ba2.1k sqft1404 Daline St, Springdale, AR 72762For SaleMLS ID #1348191, Ryan Richards, Harris Heights Realty. ArkansasOne MLS
- $379,0003 bd2 ba1.8k sqft4187 Aesop Ave, Springdale, AR 72762For SaleMLS ID #1358807, Vernon Schmiegelow, Equity Partners Realty. ArkansasOne MLS
- $374,9873 bd2 ba1.7k sqft4215 Crosshill Cv, Springdale, AR 72762For SaleMLS ID #1357529, Kaci Johnson, Realty Mart. ArkansasOne MLS
- $299,0003 bd2 ba1.6k sqft1406 Daline St, Springdale, AR 72762For SaleMLS ID #1351576, Joseph Smith, Keller Williams Market Pro Realty Branch Office. ArkansasOne MLS
- $315,0002 bd2 ba1.2k sqft463 E Johnson Ave, Cave Springs, AR 72718For SaleMLS ID #1359671, Mark Bell, McGraw REALTORS. ArkansasOne MLS
- $365,0003 bd2 ba1.5k sqft436 Caroline Claire St, Springdale, AR 72762For SaleMLS ID #1356582, Christopher Brandon, The Brandon Group. ArkansasOne MLS
- $359,9003 bd2 ba1.7k sqft3036 Eaglecrest Cir, Springdale, AR 72762For SaleMLS ID #1347556, Troy Jacobs, Cross Carriage Realty. ArkansasOne MLS
- $395,0004 bd2 ba1.6k sqft807 Sand St, Cave Springs, AR 72718For SaleMLS ID #1359564, Alexus Main, The Agency Northwest Arkansas. ArkansasOne MLS
- $375,0004 bd2 ba1.9k sqft3101 N McDonald Ave, Springdale, AR 72762For SaleMLS ID #1351679, Joshua Holland, Coldwell Banker Harris McHaney & Faucette-Bentonvi. ArkansasOne MLS
- $415,5004 bd2 ba1.9k sqft5416 Annika Ave, Springdale, AR 72762New ConstructionMLS ID #1359423, D.R. Horton Team, D.R. Horton Realty of Arkansas, LLC. ArkansasOne MLS
- $415,5004 bd2 ba1.9k sqft5374 Annika Ave, Springdale, AR 72762New ConstructionMLS ID #1359436, D.R. Horton Team, D.R. Horton Realty of Arkansas, LLC. ArkansasOne MLS
