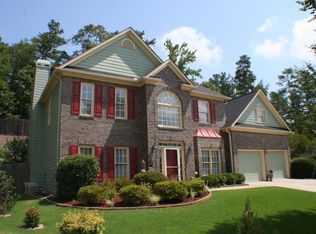
The wait is finally over. Nestled on a quiet cul-de-sac in an exclusive lake community in West Cobb is the home that you have been searching for. Enjoy summer nights perched on the rocking chair front porch watching the kids and the fireflies play. A soaring 2 story entrance foyer graciously beckons guest to come on in and feel right at home. Brand new easy maintenance LVP floors grace the first entire floor. The formal living room and dining room are right alongside the foyer making entertaining a breeze. Open concept living shines in the back of the house where a large bright kitchen opens to the breakfast area and sunny fireside family room. An expansive kitchen island is the center of daily life and the heartbeat of the house. Gather 'round the central breakfast area for homework and family celebrations alike. Stacked stone tucked between a classic mantle adorns the family fireplace making it beautiful as well as functional. Just outside the breakfast room door is the patio overlooking a wooded, private, fenced backyard with plenty of room for backyard barbeques and playing all day. Possibilities abound in the drop zone/ mudroom off the garage. It could be a drop zone, office, back kitchen, or even a playroom. THIS is the real everyday space that families crave! Upstairs, the primary suite is incredibly spacious and bright creating a true escape. The ensuite primary bathroom boasts separate vanities and a separate soaking tub and shower. The primary closet is impressively oversized and ready to work. Three surprisingly spacious secondary bedrooms boast ample closets and share a large hall bath with those must have double sinks. And just when you thought you had all the space you needed, the finished basement with the 5th bedroom and full finished bathroom enters the chat to say, "hey, here is more space for family game nights, extra storage, extra guests... you name it". The possibilities are endless! This wonderful home is complemented by it's quaint small community with stocked fishing pond, community pool, and recently resurfaced tennis courts. And the location is tremendous! There are plenty of shopping and dining options at the Avenues of West Cobb, or downtown Acworth. It is in desirable Harrison | Durham | Ford school district, and you are just minutes from Lake Allatoona, the Braves stadium and the Battery. Schedule your private tour!
Closed
$505,000
6043 Fords Lake Ct NW, Acworth, GA 30101
5beds
3,570sqft
Single Family Residence, Residential
Built in 2007
0.37 Acres Lot
$505,300 Zestimate®
$141/sqft
$3,589 Estimated rent
Home value
$505,300
Estimated sales range
Not available
$3,589/mo
Zestimate® history
Owner options
List your home for rent
$3,589/mo
Rent Zestimate®
Find your next renter with Zillow Rental Manager. Plus, with online applications, you can quickly screen prospective tenants – for free.
$3,589/mo
Rent Zestimate®
Refinance and save
$3,739/mo
Est. payment
Refinancing to a lower rate could help reduce your monthly payments and save thousands over the life of the loan.
$3,739/mo
Est. payment
Explore your selling options
Work with a Zillow partner agent
Leverage their expertise and Zillow's premium Showcase listings to get your home seen by more buyers.
Get startedList with your own agent
Get your home in front of millions of buyers by listing it on Zillow.
Learn how to do itSell it yourself
Take full control of how buyers see your home on Zillow by listing For Sale by Owner (FSBO).
List your homeWhat's special
Zillow last checked:
Listing updated:
Listed by:
Melanie Marsh,
Atlanta Communities 770-630-5559
Bought with:
Chris Moffa, 391882
RB Realty
Source: FMLS GA,MLS#: 7725291
Facts & features
Interior
Bedrooms & bathrooms
- Bedrooms: 5
- Bathrooms: 4
- Full bathrooms: 3
- 1/2 bathrooms: 1
Rooms
- Room types: Other
Primary bedroom
- Features: Oversized Master, Sitting Room
- Level: Oversized Master, Sitting Room
Bedroom
- Features: Oversized Master, Sitting Room
Primary bathroom
- Features: Double Vanity, Separate Tub/Shower
Dining room
- Features: Separate Dining Room, Open Concept
Kitchen
- Features: Breakfast Room, Cabinets White, Stone Counters, Eat-in Kitchen, Kitchen Island, Pantry, View to Family Room
Heating
- Central
Cooling
- Central Air
Appliances
- Included: Dishwasher, Gas Range, Microwave
- Laundry: In Hall, Laundry Room, Upper Level
Features
- Double Vanity, Entrance Foyer 2 Story
- Flooring: Carpet, Ceramic Tile, Hardwood
- Windows: Double Pane Windows
- Basement: Full
- Number of fireplaces: 1
- Fireplace features: Family Room, Ventless
- Common walls with other units/homes: No Common Walls
Interior area
- Total structure area: 3,570
- Total interior livable area: 3,570 sqft
- Finished area above ground: 3,105
- Finished area below ground: 934
Property
Parking
- Total spaces: 2
- Parking features: Attached, Garage
- Attached garage spaces: 2
Accessibility
- Accessibility features: None
Features
- Levels: Three Or More
- Patio & porch: Covered, Front Porch, Patio
- Exterior features: Private Yard, Rain Gutters
- Pool features: None
- Spa features: None
- Fencing: Privacy,Back Yard
- Has view: Yes
- View description: Neighborhood, Trees/Woods
- Waterfront features: None
- Body of water: None
Lot
- Size: 0.37 Acres
- Dimensions: 25x 26x 131x137x40x180
- Features: Back Yard, Cul-De-Sac, Front Yard, Private, Wooded
Details
- Additional structures: None
- Parcel number: 20026502040
- Other equipment: None
- Horse amenities: None
Construction
Type & style
- Home type: SingleFamily
- Architectural style: Craftsman,Traditional
- Property subtype: Single Family Residence, Residential
Materials
- Brick, HardiPlank Type
- Foundation: Concrete Perimeter
- Roof: Composition
Condition
- Resale
- New construction: No
- Year built: 2007
Utilities & green energy
- Electric: 110 Volts
- Sewer: Public Sewer
- Water: Public
- Utilities for property: Cable Available, Electricity Available, Natural Gas Available, Phone Available, Water Available
Green energy
- Energy efficient items: None
- Energy generation: None
Community & HOA
Community
- Features: Fishing, Homeowners Assoc, Lake, Pool, Tennis Court(s)
- Security: Smoke Detector(s), Carbon Monoxide Detector(s)
- Subdivision: The Hamlet At Fords Lake
HOA
- Has HOA: Yes
- Services included: Maintenance Grounds, Swim, Tennis
- HOA fee: $650 annually
Location
- Region: Acworth
Financial & listing details
- Price per square foot: $141/sqft
- Tax assessed value: $505,320
- Annual tax amount: $5,307
- Date on market: 2/27/2026
- Cumulative days on market: 22 days
- Listing terms: Cash,Conventional,FHA,VA Loan
- Electric utility on property: Yes
- Road surface type: Asphalt
Price history
| Date | Event | Price |
|---|---|---|
| 4/9/2026 | Sold | $505,000-3.8%$141/sqft |
Source:  FMLS GA #7725291 Report a problem FMLS GA #7725291 Report a problem | ||
| 3/29/2026 | Pending sale | $525,000$147/sqft |
Source: FMLS GA #7725291 Report a problem | ||
| 2/26/2026 | Listed for sale | $525,000+97.4%$147/sqft |
Source: FMLS GA #7725291 Report a problem | ||
| 3/19/2015 | Sold | $266,000-1.4%$75/sqft |
Source:  FMLS GA #5375986 Report a problem FMLS GA #5375986 Report a problem | ||
| 2/27/2015 | Pending sale | $269,900$76/sqft |
Source: Harry Norman, Realtors #5375986 Report a problem | ||
| 12/16/2014 | Listed for sale | $269,900+12.5%$76/sqft |
Source: Harry Norman, Realtors #5375986 Report a problem | ||
| 10/2/2009 | Sold | $240,000-3%$67/sqft |
Source: Public Record Report a problem | ||
| 7/2/2009 | Sold | $247,500-11.6%$69/sqft |
Source: Public Record Report a problem | ||
| 4/16/2009 | Price change | $279,900-8.8%$78/sqft |
Source: Listhub #3628910 Report a problem | ||
| 2/13/2009 | Listed for sale | $306,900+7.7%$86/sqft |
Source: Listhub #3628910 Report a problem | ||
| 8/7/2008 | Listing removed | $284,900$80/sqft |
Source: NCI #3628910 Report a problem | ||
| 5/4/2008 | Price change | $284,900-5%$80/sqft |
Source: NCI #3628910 Report a problem | ||
| 3/10/2008 | Listed for sale | $299,900$84/sqft |
Source: NCI #3627810 Report a problem | ||
Public tax history
| Year | Property taxes | Tax assessment |
|---|---|---|
| 2024 | $4,963 +12.3% | $202,128 |
| 2023 | $4,420 -2.1% | $202,128 +12.4% |
| 2022 | $4,512 +20.1% | $179,808 +23.7% |
| 2021 | $3,759 +7.7% | $145,376 +9.2% |
| 2020 | $3,490 +13.4% | $133,104 +16.4% |
| 2019 | $3,079 | $114,312 |
| 2018 | $3,079 | $114,312 +13.8% |
| 2017 | $3,079 +16.9% | $100,484 |
| 2016 | $2,633 -2.5% | $100,484 |
| 2015 | $2,700 +26.4% | $100,484 +24.5% |
| 2014 | $2,136 -0.8% | $80,728 |
| 2013 | $2,154 +4.4% | $80,728 +4.7% |
| 2012 | $2,063 -32.4% | $77,128 -29.7% |
| 2011 | $3,051 +5.4% | $109,648 |
| 2010 | $2,895 -8.2% | $109,648 |
| 2009 | $3,152 +727.8% | $109,648 +756.6% |
| 2006 | $381 -0.4% | $12,800 |
| 2005 | $382 | $12,800 |
| 2004 | $382 -8.6% | $12,800 -8.6% |
| 2003 | $418 | $14,000 |
| 2002 | $418 -0.5% | $14,000 |
| 2001 | $420 +3% | $14,000 |
| 2000 | $408 | $14,000 |
Find assessor info on the county website
Neighborhood: 30101
Nearby homes
- $472,6004 bd2 ba2.6k sqft6041 Fords Lake Ct NW, Acworth, GA 30101Off Market
- $529,4005 bd2 ba4.1k sqft6080 Fairlong Poin NW, Acworth, GA 30101Off Market

- $586,2005 bd4 ba-- sqft6080 Fairlong Pte, Acworth, GA 30101Off Market
- $479,3004 bd3 ba2.8k sqft6040 Fords Lake Ct NW, Acworth, GA 30101Off Market
- $849,7004 bd4 ba3.5k sqft6241 Eagles Crest Dr NW, Acworth, GA 30101Off Market
- $429,7003 bd2 ba1.9k sqft6035 Fords Lake Ct NW, Acworth, GA 30101Off Market
- $521,1004 bd2 ba2.7k sqft6081 Fairlong Point, Acworth, GA 30101Off Market
- $502,3004 bd3 ba2.6k sqft6082 Fairlong Poin NW, Acworth, GA 30101Off Market
Nearby schools
GreatSchools rating
- 7/10Ford Elementary SchoolGrades: PK-5Distance: 0.8 mi
- 7/10Durham Middle SchoolGrades: 6-8Distance: 3.6 mi
- 9/10Harrison High SchoolGrades: 9-12Distance: 2.9 mi
Schools provided by the listing agent
- Elementary: Ford
- Middle: Durham
- High: Harrison
Source: FMLS GA. This data may not be complete. We recommend contacting the local school district to confirm school assignments for this home.
Get a cash offer in 3 minutes
Find out how much your home could sell for in as little as 3 minutes with a no-obligation cash offer.
Estimated market value
$505,300
Get a cash offer in 3 minutes
Find out how much your home could sell for in as little as 3 minutes with a no-obligation cash offer.
Estimated market value
$505,300
- Georgia
- Cobb County
- Acworth
- 30101
- 6043 Fords Lake Ct NW
Nearby cities
Nearby zip codes
Other Acworth Topics
