Welcome to your stunning new home in this exquisite, better-than-new waterfront condo located within The Sanctuary at Ventura Country Club—a prestigious, golf-manned gated community that perfectly blends resort-style living with the vibrant lifestyle of Orlando! Upon entering this stunning second-floor condo, you will be instantly impressed by the inviting open floor plan and the array of luxurious updates that enhance every corner. This remarkable residence boasts a spacious great room with a vaulted ceiling, featuring a custom media wall adorned with a stone accent, a marble mantel, and a dedicated wall niche. Elegant wood laminate flooring flows seamlessly throughout the great room, enhancing the overall sophistication of the space. The thoughtfully designed layout includes comfortably sized bedrooms, offering a split plan that ensures privacy. The gourmet kitchen is a culinary dream, showcasing exquisite white shaker soft-close cabinets, striking granite countertops, and a tasteful backsplash. Enjoy the convenience of a breakfast bar along with a stainless steel single bowl sink complemented by a stylish brushed nickel commercial faucet. The kitchen is further equipped with high-end stainless steel appliances and elegant tile marble flooring, making maintenance effortless. Both bathrooms have been stylishly modernized with white shaker cabinets and granite countertops, featuring generous walk-in showers with beautiful glass doors, pebble stone niches, and elongated toilets. The elegant illuminating mirrors and marble flooring add to the chic ambiance of these spaces. The crown jewel of this condo is the oversized patio that overlooks a serene water view, complete with the soothing sounds of the fountain. The patio area serves as a perfect bonus room for unwinding, reading, meditating, or enjoying your favorite shows. Notably, the roofs of the condos were replaced in 2020, ensuring modern quality and assurance. The stylish 1-car garage has been finished with protective epoxy for durability and improved aesthetic appeal. As a resident of The Sanctuary, you will have access to a private heated pool, and you're just a short stroll away from Lake Fredrica, where you can picnic by the water and bask in the breathtaking sunsets. This condo truly embodies the best of luxury living in a vibrant community—don’t miss the opportunity to make it your own! Indulge in a wide range of resort-style amenities provided by Ventura Country Club. These include a semi-private 18-hole golf course, expertly redesigned in 2022 by Carlton Marshall Golf Design. You can also make use of the golf pro shop, expansive putting and chipping areas, a golf driving range, and the delightful 19th-Hole restaurant. The elegant clubhouse boasts a stunning ballroom, while the fitness center, library, and activity rooms offer ample recreation opportunities. For those seeking outdoor enjoyment, there is an Olympic-sized pool, tennis, and basketball courts, pickleball and bocce ball areas, a playground, as well as scenic walking trails, and picnic area by Lake Fredrica. Conveniently situated near schools, shopping centers, major highways, restaurants, downtown Orlando, Orlando International Airport, Lake Nona Medical City, malls, and attractions, this condo is priced to sell and will not last!
Sold for $275,000
$275,000
6043 LAKE POINTE DRIVE #308, ORLANDO, FL 32822
3beds
1,764sqft
Condominium
Built in 1996
-- sqft lot
$277,100 Zestimate®
$156/sqft
$2,414 Estimated rent
Home value
$277,100
$252,000 - $302,000
$2,414/mo
Zestimate® history
Owner options
List your home for rent
$2,414/mo
Rent Zestimate®
Find your next renter with Zillow Rental Manager. Plus, with online applications, you can quickly screen prospective tenants – for free.
$2,414/mo
Rent Zestimate®
Refinance and save
$2,639/mo
Est. payment
Refinancing to a lower rate could help reduce your monthly payments and save thousands over the life of the loan.
$2,639/mo
Est. payment
Explore your selling options
Work with a Zillow partner agent
Leverage their expertise and Zillow's premium Showcase listings to get your home seen by more buyers.
Get startedList with your own agent
Get your home in front of millions of buyers by listing it on Zillow.
Learn how to do itSell it yourself
Take full control of how buyers see your home on Zillow by listing For Sale by Owner (FSBO).
List your homeWhat's special
Waterfront condoSerene water viewBreakfast barComfortably sized bedroomsStriking granite countertopsElongated toiletsCustom media wall
Zillow last checked:
Listing updated:
Listed by:
Yadira Kitterman 407-948-0377,
ORLANDO ADVANTAGE REALTY INC 407-273-8400,
Josh Kitterman 407-247-0276,
ORLANDO ADVANTAGE REALTY INC
Bought with:
Yadira Bello, 3159742
COLDWELL BANKER REALTY
Source: Stellar MLS,MLS#: O6344088 Originating MLS: Orlando Regional
Originating MLS: Orlando Regional
Facts & features
Interior
Bedrooms & bathrooms
- Bedrooms: 3
- Bathrooms: 2
- Full bathrooms: 2
Other
- Features: Dual Closets
- Level: Second
Primary bedroom
- Features: Walk-In Closet(s)
- Level: Second
Bedroom 3
- Features: Storage Closet
- Level: Second
Balcony porch lanai
- Level: Second
Dining room
- Level: Second
Kitchen
- Features: Pantry
- Level: Second
Living room
- Level: Second
Heating
- Central, Electric
Cooling
- Central Air
Appliances
- Included: Dishwasher, Disposal, Dryer, Microwave, Range, Refrigerator, Washer
- Laundry: Inside, Laundry Closet
Features
- Cathedral Ceiling(s), Ceiling Fan(s), High Ceilings, Living Room/Dining Room Combo, Open Floorplan, Split Bedroom, Vaulted Ceiling(s), Walk-In Closet(s)
- Flooring: Carpet, Laminate, Tile
- Doors: Sliding Doors
- Windows: Blinds
- Has fireplace: No
Interior area
- Total structure area: 1,764
- Total interior livable area: 1,764 sqft
Property
Parking
- Total spaces: 1
- Parking features: Garage Door Opener
- Attached garage spaces: 1
Features
- Levels: Two
- Stories: 2
- Exterior features: Balcony
- Has view: Yes
- View description: Garden, Water, Pond
- Has water view: Yes
- Water view: Water,Pond
- Waterfront features: Lake, Pond
Lot
- Size: 0.86 Acres
Details
- Parcel number: 032330781700308
- Zoning: PD/AN
- Special conditions: None
Construction
Type & style
- Home type: Condo
- Architectural style: Contemporary
- Property subtype: Condominium
Materials
- Stucco, Vinyl Siding
- Foundation: Slab
- Roof: Shingle
Condition
- Completed
- New construction: No
- Year built: 1996
Utilities & green energy
- Sewer: Public Sewer
- Water: Public
- Utilities for property: Cable Available, Electricity Connected, Public, Sewer Connected, Street Lights, Underground Utilities, Water Connected
Community & HOA
Community
- Features: Lake, Association Recreation - Owned, Clubhouse, Deed Restrictions, Fitness Center, Gated Community - Guard, Golf Carts OK, Golf, Playground, Pool, Restaurant, Sidewalks, Tennis Court(s)
- Security: Fire Sprinkler System, Smoke Detector(s)
- Pet fee: $0 monthly
- Subdivision: SANCTUARY PH 01
HOA
- Has HOA: Yes
- Amenities included: Basketball Court, Cable TV, Clubhouse, Fitness Center, Gated, Golf Course, Pickleball Court(s), Playground, Pool, Recreation Facilities, Security, Tennis Court(s), Trail(s)
- Services included: Pest Control, Recreational Facilities, Security, Sewer, Trash, Water
- HOA fee: $629 monthly
- HOA name: The Sanctuary Condominium / Katie Wilkerson
- HOA phone: 407-682-3443
- Second HOA name: Ventura Country Club / Gabby Ramos
- Second HOA phone: 407-275-7002
Location
- Region: Orlando
Financial & listing details
- Price per square foot: $156/sqft
- Tax assessed value: $238,100
- Annual tax amount: $4,408
- Date on market: 9/15/2025
- Cumulative days on market: 119 days
- Listing terms: Cash,Conventional,Lease Purchase
- Ownership: Condominium
- Total actual rent: 0
- Electric utility on property: Yes
- Road surface type: Asphalt
Price history
| Date | Event | Price |
|---|---|---|
| 2/20/2026 | Sold | $275,000-4.8%$156/sqft |
Source:  Stellar MLS #O6344088 Report a problem Stellar MLS #O6344088 Report a problem | ||
| 1/13/2026 | Pending sale | $289,000$164/sqft |
Source: Stellar MLS #O6344088 Report a problem | ||
| 11/12/2025 | Price change | $289,000-2%$164/sqft |
Source: Stellar MLS #O6344088 Report a problem | ||
| 9/15/2025 | Listed for sale | $295,000+103.4%$167/sqft |
Source: Stellar MLS #O6344088 Report a problem | ||
| 9/2/2014 | Sold | $145,000-3.3%$82/sqft |
Source: Public Record Report a problem | ||
| 8/18/2014 | Pending sale | $150,000$85/sqft |
Source: The Viking Team, Realty #O5231103 Report a problem | ||
| 6/1/2014 | Listed for sale | $150,000+15.4%$85/sqft |
Source: The Viking Team, Realty #O5231103 Report a problem | ||
| 11/26/2013 | Sold | $130,000-7.1%$74/sqft |
Source: Stellar MLS #O5151456 Report a problem | ||
| 4/3/2013 | Listed for sale | $140,000$79/sqft |
Source: The Viking Team, Realty #O5151456 Report a problem | ||
| 6/4/2011 | Listing removed | $140,000$79/sqft |
Source: The Viking Team, Realty #O5039915 Report a problem | ||
| 5/8/2011 | Price change | $140,000-3.4%$79/sqft |
Source: The Viking Team, Realty #O5039915 Report a problem | ||
| 4/16/2011 | Listed for sale | $145,000-19%$82/sqft |
Source: The Viking Team, Realty #O5039915 Report a problem | ||
| 9/10/2010 | Listing removed | $179,000$101/sqft |
Source: The Viking Team, Realty #O4976054 Report a problem | ||
| 5/14/2010 | Listed for sale | $179,000+78.1%$101/sqft |
Source: The Viking Team, Realty #O4976054 Report a problem | ||
| 10/14/1996 | Sold | $100,500$57/sqft |
Source: Public Record Report a problem | ||
Public tax history
| Year | Property taxes | Tax assessment |
|---|---|---|
| 2024 | $4,408 +4.7% | $238,100 +6.3% |
| 2023 | $4,209 +10.1% | $224,092 +10% |
| 2022 | $3,824 +9.8% | $203,720 +10% |
| 2021 | $3,483 +5% | $185,200 +9.6% |
| 2020 | $3,318 +11.6% | $169,037 +10% |
| 2019 | $2,974 +8.6% | $153,670 +10% |
| 2018 | $2,739 | $139,700 +10% |
| 2017 | $2,739 +9.1% | $127,000 +6.2% |
| 2016 | $2,511 +4.1% | $119,600 -0.3% |
| 2015 | $2,412 +212.5% | $120,000 +7% |
| 2014 | $772 -67.9% | $112,200 -8% |
| 2013 | $2,408 +5.8% | $121,957 +6.7% |
| 2012 | $2,276 +2.4% | $114,333 +2.8% |
| 2011 | $2,223 -8.3% | $111,234 -11.3% |
| 2010 | $2,426 | $125,375 -29% |
| 2009 | -- | $176,700 -7% |
| 2008 | $3,497 +1.8% | $190,000 -2.6% |
| 2007 | $3,435 +8.3% | $195,000 +18.6% |
| 2006 | $3,171 +12% | $164,450 +15.7% |
| 2005 | $2,832 +22.3% | $142,100 +21% |
| 2004 | $2,316 -1.3% | $117,450 |
| 2003 | $2,347 +6.7% | $117,450 +6.8% |
| 2002 | $2,199 | $110,000 |
Find assessor info on the county website
Neighborhood: Lake Frendrica
Nearby homes
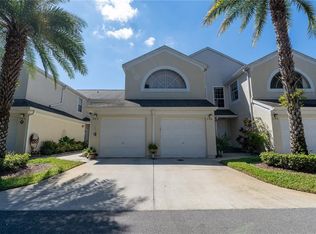
- $255,0003 bd2 ba1.7k sqft6043 Lake Pointe Dr APT 306, Orlando, FL 32822Sold
- $237,5002 bd2 ba1.3k sqft6043 Lake Pointe Dr APT 303, Orlando, FL 32822Off Market
- $230,3002 bd2 ba1.3k sqft6043 Lake Point Dr APT 303, Orlando, FL 32822Off Market

- $289,2003 bd2 ba1.7k sqft6043 Lake Point Dr APT 308, Orlando, FL 32822Off Market
- $229,8002 bd2 ba1.3k sqft6043 Lake Pointe Dr APT 301, Orlando, FL 32822Off Market
- $272,7003 bd2 ba1.7k sqft6043 Lake Pointe Dr APT 302, Orlando, FL 32822Off Market
- $281,5003 bd2 ba1.7k sqft6043 Lake Pointe Dr APT 304, Orlando, FL 32822Off Market
- $300,6002 bd2 ba1.3k sqft6043 Lake Pointe Dr APT 305, Orlando, FL 32822Off Market
Nearby schools
GreatSchools rating
- 4/10Ventura Elementary SchoolGrades: PK-5Distance: 0.9 mi
- 4/10Roberto Clemente Middle SchoolGrades: 6-8Distance: 1.3 mi
- 3/10Colonial High SchoolGrades: 9-12Distance: 2.9 mi
Schools provided by the listing agent
- Elementary: Ventura Elem
- Middle: Stonewall Jackson Middle
- High: Colonial High
Source: Stellar MLS. This data may not be complete. We recommend contacting the local school district to confirm school assignments for this home.
Get a cash offer in 3 minutes
Find out how much your home could sell for in as little as 3 minutes with a no-obligation cash offer.
Estimated market value
$277,100
Get a cash offer in 3 minutes
Find out how much your home could sell for in as little as 3 minutes with a no-obligation cash offer.
Estimated market value
$277,100
- Florida
- Orange County
- Orlando
- 32822
- Lake Frendrica
- 6043 LAKE POINTE DRIVE Unit 308
Nearby cities
Nearby neighborhoods
Nearby zip codes
Other Orlando Topics
