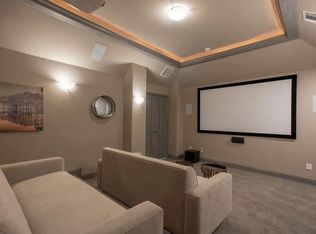
This beautiful house located in Prosper ISD. 4 bedrooms, 3.5 bathrooms, 3 car garage, plus open game room, media room, huge office could be the fifth bedroom. Upon entering, the first floor is all wood floor. You will be greeted by a nice size flex room which can be dinning room or office. Living room and kitchen are opening floor plan. Living room has a cozy fireplace, three big windows with a lot of natural sunlight. The gourmet kitchen is equipped with stainless steel appliances, granite countertop, a large kitchen island, walk in pantry, refrigerator included. breakfast area is perfect for morning coffee. The powder bath is located at the first floor. master bedroom has wood floor and big window, master bathroom has separate standing shower, huge garden tub, big walk in closet. Three bedrooms and two full bathrooms are upstairs. Open game with pool table is perfect for family and friends gathering. The big office can be the fifth bedroom. The media room with sound bar is perfect for enjoying movies. The covered patio is good for outdoor relaxation. The over sized backyard is great for playing and party. This subdivision has community pool, garden, playground, basketball court, side walk. It is five minutes away from the new Costco, it is 15 minutes away from PGA and universal kids resort. it is very close to HEB and Kroger grocery store, Home depot, school and restaurant.
Sold
Price Unknown
6043 Liverpool St, Roanoke, TX 76227
4beds
3,476sqft
Single Family Residence
Built in 2021
10,149 Square Feet Lot
$478,800 Zestimate®
$--/sqft
$3,228 Estimated rent
Home value
$478,800
$450,000 - $508,000
$3,228/mo
Zestimate® history
Owner options
List your home for rent
$3,228/mo
Rent Zestimate®
Find your next renter with Zillow Rental Manager. Plus, with online applications, you can quickly screen prospective tenants – for free.
$3,228/mo
Rent Zestimate®
Refinance and save
$650/mo
Est. payment
Refinancing to a lower rate could help reduce your monthly payments and save thousands over the life of the loan.
$650/mo
Est. payment
Explore your selling options
Work with a Zillow partner agent
Leverage their expertise and Zillow's premium Showcase listings to get your home seen by more buyers.
Get startedList with your own agent
Get your home in front of millions of buyers by listing it on Zillow.
Learn how to do itSell it yourself
Take full control of how buyers see your home on Zillow by listing For Sale by Owner (FSBO).
List your homeWhat's special
Stainless steel appliancesGranite countertopOpen game roomGourmet kitchenRefrigerator includedLarge kitchen island
Zillow last checked:
Listing updated:
Listed by:
Songmei Wang 0742706 469-850-9989,
TopSky Realty Texas Inc 469-850-9989
Bought with:
Jim Brock
Coldwell Banker Realty Frisco
Source: NTREIS,MLS#: 21138726
Facts & features
Interior
Bedrooms & bathrooms
- Bedrooms: 4
- Bathrooms: 4
- Full bathrooms: 3
- 1/2 bathrooms: 1
Primary bedroom
- Features: Walk-In Closet(s)
- Level: First
- Dimensions: 13 x 16
Bedroom
- Features: Walk-In Closet(s)
- Level: Second
- Dimensions: 11 x 11
Bedroom
- Features: Walk-In Closet(s)
- Level: Second
- Dimensions: 13 x 12
Bedroom
- Features: Walk-In Closet(s)
- Level: Second
- Dimensions: 13 x 11
Primary bathroom
- Features: Built-in Features, Dual Sinks, Garden Tub/Roman Tub, Separate Shower
- Level: First
- Dimensions: 16 x 12
Breakfast room nook
- Level: First
- Dimensions: 10 x 9
Dining room
- Level: First
- Dimensions: 11 x 12
Game room
- Level: Second
- Dimensions: 14 x 12
Kitchen
- Features: Built-in Features, Walk-In Pantry
- Level: First
- Dimensions: 11 x 13
Laundry
- Level: First
- Dimensions: 8 x 10
Living room
- Features: Fireplace
- Level: First
- Dimensions: 14 x 17
Media room
- Level: Second
- Dimensions: 14 x 15
Office
- Level: Second
- Dimensions: 19 x 12
Heating
- Central
Cooling
- Central Air
Appliances
- Included: Convection Oven, Dishwasher, Electric Oven, Gas Cooktop, Disposal, Microwave, Refrigerator
Features
- Eat-in Kitchen, Granite Counters, High Speed Internet, Kitchen Island, Open Floorplan, Pantry, Walk-In Closet(s)
- Flooring: Carpet, Wood
- Windows: Window Coverings
- Has basement: No
- Number of fireplaces: 1
- Fireplace features: Masonry
Interior area
- Total interior livable area: 3,476 sqft
Property
Parking
- Total spaces: 2
- Parking features: Door-Single, Garage Faces Front, Garage, Garage Door Opener
- Attached garage spaces: 2
Features
- Levels: Two
- Stories: 2
- Patio & porch: Covered
- Pool features: None, Community
- Fencing: Wood
Lot
- Size: 10,149 Square Feet
Details
- Parcel number: R723281
Construction
Type & style
- Home type: SingleFamily
- Architectural style: Traditional,Detached
- Property subtype: Single Family Residence
Materials
- Brick
- Roof: Composition
Condition
- Year built: 2021
Utilities & green energy
- Sewer: Public Sewer
- Water: Public
- Utilities for property: Sewer Available, Water Available
Community & HOA
Community
- Features: Playground, Pool, Sidewalks, Tennis Court(s)
- Subdivision: Sutton Fields Ph
HOA
- Has HOA: Yes
- Services included: All Facilities, Maintenance Grounds
- HOA fee: $650 annually
- HOA name: Sutton Fields HOA
- HOA phone: 972-428-2030
Location
- Region: Roanoke
Financial & listing details
- Tax assessed value: $654,416
- Annual tax amount: $12,934
- Date on market: 12/27/2025
- Cumulative days on market: 118 days
- Listing terms: Cash,Conventional
Price history
| Date | Event | Price |
|---|---|---|
| 5/7/2026 | Sold | -- |
Source: NTREIS #21138726 Report a problem | ||
| 5/4/2026 | Pending sale | $495,000$142/sqft |
Source: NTREIS #21138726 Report a problem | ||
| 4/24/2026 | Contingent | $495,000$142/sqft |
Source: NTREIS #21138726 Report a problem | ||
| 4/3/2026 | Price change | $495,000-0.8%$142/sqft |
Source: NTREIS #21138726 Report a problem | ||
| 3/7/2026 | Price change | $499,000-0.2%$144/sqft |
Source: NTREIS #21138726 Report a problem | ||
| 1/20/2026 | Price change | $499,999-1%$144/sqft |
Source: NTREIS #21138726 Report a problem | ||
| 1/12/2026 | Price change | $505,000-1.9%$145/sqft |
Source: NTREIS #21138726 Report a problem | ||
| 12/27/2025 | Listed for sale | $515,000-0.9%$148/sqft |
Source: NTREIS #21138726 Report a problem | ||
| 10/29/2025 | Listing removed | $519,900$150/sqft |
Source: NTREIS #20930982 Report a problem | ||
| 10/1/2025 | Price change | $519,900-0.6%$150/sqft |
Source: NTREIS #20930982 Report a problem | ||
| 9/23/2025 | Price change | $522,900-1.3%$150/sqft |
Source: NTREIS #20930982 Report a problem | ||
| 8/5/2025 | Listed for sale | $529,900$152/sqft |
Source: NTREIS #20930982 Report a problem | ||
| 8/3/2025 | Contingent | $529,900$152/sqft |
Source: NTREIS #20930982 Report a problem | ||
| 7/11/2025 | Price change | $529,900-1.7%$152/sqft |
Source: NTREIS #20930982 Report a problem | ||
| 7/4/2025 | Price change | $539,000-1.1%$155/sqft |
Source: NTREIS #20930982 Report a problem | ||
| 6/28/2025 | Price change | $545,000-0.9%$157/sqft |
Source: NTREIS #20930982 Report a problem | ||
| 6/7/2025 | Price change | $550,000-1.8%$158/sqft |
Source: NTREIS #20930982 Report a problem | ||
| 5/25/2025 | Price change | $560,000-0.9%$161/sqft |
Source: NTREIS #20930982 Report a problem | ||
| 5/16/2025 | Price change | $565,000-0.9%$163/sqft |
Source: NTREIS #20930982 Report a problem | ||
| 5/14/2025 | Price change | $570,000-0.9%$164/sqft |
Source: NTREIS #20930982 Report a problem | ||
| 5/9/2025 | Listed for sale | $575,000-1.9%$165/sqft |
Source: NTREIS #20930982 Report a problem | ||
| 5/6/2025 | Listing removed | $585,900$169/sqft |
Source: NTREIS #20814620 Report a problem | ||
| 4/25/2025 | Price change | $585,900-0.7%$169/sqft |
Source: NTREIS #20814620 Report a problem | ||
| 4/10/2025 | Price change | $589,900-1.7%$170/sqft |
Source: NTREIS #20814620 Report a problem | ||
| 3/12/2025 | Price change | $599,900-3.2%$173/sqft |
Source: NTREIS #20814620 Report a problem | ||
| 2/7/2025 | Listed for sale | $619,900$178/sqft |
Source: NTREIS #20814620 Report a problem | ||
Public tax history
| Year | Property taxes | Tax assessment |
|---|---|---|
| 2025 | $2,382 +1.1% | $654,416 +3.7% |
| 2024 | $2,357 -24.4% | $630,959 -0.6% |
| 2023 | $3,119 +17.5% | $634,613 +150.7% |
| 2022 | $2,654 +17.7% | $253,139 +133.2% |
| 2021 | $2,254 +1.4% | $108,550 +66.7% |
| 2020 | $2,224 +3.1% | $65,130 |
| 2019 | $2,158 -6.1% | $65,130 |
| 2018 | $2,298 | $65,130 |
Find assessor info on the county website
Neighborhood: 76227
Nearby homes
- $612,9006 bd4 ba4.3k sqft6039 Liverpool St, Roanoke, TX 76227Off Market
- $564,5005 bd4 ba4.2k sqft6044 Liverpool St, Aubrey, TX 76227Off Market
- $676,5454 bd3 ba3.9k sqft6040 Humber Ln, Roanoke, TX 76227Off Market
- $520,3005 bd3 ba3.6k sqft6035 Liverpool St, Roanoke, TX 76227Off Market
- $566,1006 bd5 ba3.8k sqft6044 Liverpool St, Roanoke, TX 76227Off Market
- $--5 bd3 ba2.8k sqft6036 Humber Ln, Roanoke, TX 76227Sold
- $574,6005 bd3 ba3.7k sqft6048 Liverpool St, Roanoke, TX 76227Off Market
- $524,3004 bd4 ba3.3k sqft6040 Liverpool St, Roanoke, TX 76227Off Market
Nearby schools
GreatSchools rating
- 8/10Dan Christie Elementary SchoolGrades: K-5Distance: 0.7 mi
- NAMoseley Middle SchoolGrades: 6-8Distance: 1.3 mi
- NARichland High SchoolGrades: 9-12Distance: 2.8 mi
Schools provided by the listing agent
- Elementary: Dan Christie
- Middle: William Rushing
- High: Richland
- District: Prosper ISD
Source: NTREIS. This data may not be complete. We recommend contacting the local school district to confirm school assignments for this home.
Get a cash offer in 3 minutes
Find out how much your home could sell for in as little as 3 minutes with a no-obligation cash offer.
Estimated market value
$478,800
Get a cash offer in 3 minutes
Find out how much your home could sell for in as little as 3 minutes with a no-obligation cash offer.
Estimated market value
$478,800
- Texas
- Denton County
- Celina
- 76227
- 6043 Liverpool St
