Skip main navigation
Sold for $3,400,000
  • $3,400,000

    6043 N 21ST Place, Phoenix, AZ 85016

    5beds
    5baths
    6,182sqft
    Single Family Residence
    Built in 2006
    1.15 Acres Lot
    $3,329,500 Zestimate®
    $550/sqft
    $7,915 Estimated rent

    Home value

    $3,329,500

    $3.03M - $3.66M

    $7,915/mo

    Zestimate® history
    Loading
    Loading...

    Owner options

    List your home for rent

    $7,915/mo

    Rent Zestimate®

    Find your next renter with Zillow Rental Manager. Plus, with online applications, you can quickly screen prospective tenants – for free.

    Learn more

    $7,915/mo

    Rent Zestimate®

    Refinance and save

    $15,720/mo

    Est. payment

    Refinancing to a lower rate could help reduce your monthly payments and save thousands over the life of the loan.

    See today's rates

    $15,720/mo

    Est. payment

    Explore your selling options

    Work with a Zillow partner agent

    Leverage their expertise and Zillow's premium Showcase listings to get your home seen by more buyers.

    Get started

    List with your own agent

    Get your home in front of millions of buyers by listing it on Zillow.

    Learn how to do it

    Sell it yourself

    Take full control of how buyers see your home on Zillow by listing For Sale by Owner (FSBO).

    List your home

    What's special

    Private balconyOpen-concept layoutWraparound covered balconyPrimary suiteItalian grotto-inspired limestone poolLarge grassy areaLarge center island
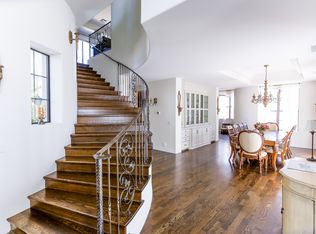
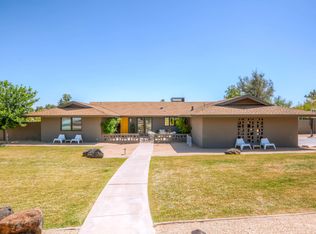
    This Tuscan inspired property offers a unique opportunity to own a fairytale castle like estate in the heart of the Biltmore area. Located inside the gates of 2200 Bethany Home, a private community of only 14 homes, this residence is perched on over an acre of land, offering expansive views of the surrounding mountains and iconic Valley landmarks. The long, private driveway provides a secluded entrance, giving the property a true sense of exclusivity. With 16-foot coffered ceilings and expansive travertine floors, the home's open-concept layout is ideal for hosting large gatherings. The grand dual staircase makes a bold statement at the entrance, setting the tone for the luxurious experience inside. The formal dining room, family room, breakfast nook, and primary suite all open to wraparound covered balconyoffering stunning views from every room and plenty of space for outdoor dining and entertainment.The chef's kitchen is equipped with SubZero and Wolf appliances, a large center island, and a built-in breakfast bar, providing all the tools needed to cater to any event. The primary suite is designed for comfort, featuring a fireplace, a sitting area, a massive closet, a convenient laundry room and private balcony. The spa-like bath includes a double entrance shower, travertine wrapped therapeutic tub and perfect for relaxation. The lower level is easily accessible by elevator, leading to three additional bedrooms, each with its own en-suite bath, and a state-of-the-art soundproof media room. Outside, the Italian grotto-inspired limestone pool, complete with water features, creates a resort-like atmosphere. The manicured grounds and large grassy area provide ample space for outdoor activities and gatherings. For car enthusiasts, the property offers garage space for 5-7 cars, secured by a private gate, making it the ideal home for those with a passion for automobiles. Additionally, four new Trane AC units ensure the home is comfortable year-round. This estate offers the perfect blend of luxury, privacy, and the convenience of being in the middle of the city, designed for those who love to entertain in style. Seller is open to a seller carry sale.

    Zillow last checked:

    Listing updated:

    Listed by:

    Caitlin Bronsky 480-684-0800,

    eXp Realty

    Bought with:

    Vicki Vanderhoff, SA531955000

    Compass

    Source: ARMLS,MLS#: 6770458MLS Logo

    Facts & features

    Interior

    Bedrooms & bathrooms
    • Bedrooms: 5
    • Bathrooms: 5
    Heating
    • Natural Gas
    Cooling
    • Central Air, Ceiling Fan(s), Programmable Thmstat
    Appliances
    • Included: Gas Cooktop, Water Purifier
    Features
    • High Speed Internet, Smart Home, Granite Counters, Double Vanity, Upstairs, Eat-in Kitchen, Breakfast Bar, Central Vacuum, Elevator, Vaulted Ceiling(s), Wet Bar, Kitchen Island, Pantry, Full Bth Master Bdrm, Separate Shwr & Tub
    • Flooring: Carpet, Tile, Wood
    • Windows: Solar Screens, Double Pane Windows
    • Has basement: No
    • Has fireplace: Yes
    • Fireplace features: Family Room, Master Bedroom, Gas
    • Common walls with other units/homes: No Common Walls
    Interior area
    • Total structure area: 6,182
    • Total interior livable area: 6,182 sqft

    Property

    Parking
    • Total spaces: 9
    • Parking features: Garage Door Opener, Direct Access, Attch'd Gar Cabinets, Over Height Garage, Electric Vehicle Charging Station(s)
    • Garage spaces: 5
    • Uncovered spaces: 4
    Features
    • Stories: 2
    • Patio & porch: Covered, Patio
    • Exterior features: Balcony, Misting System, Private Street(s)
    • Has private pool: Yes
    • Pool features: Diving Pool
    • Spa features: None, Bath
    • Fencing: Block,Partial,Wrought Iron
    • Has view: Yes
    • View description: City Lights
    Lot
    • Size: 1.15 Acres
    • Features: Sprinklers In Rear, Sprinklers In Front, Gravel/Stone Front, Gravel/Stone Back, Grass Back, Synthetic Grass Frnt, Auto Timer H2O Front, Auto Timer H2O Back
    Details
    • Parcel number: 16442072

    Construction

    Type & style
    • Home type: SingleFamily
    • Property subtype: Single Family Residence
    Materials
    • Stucco, Steel Frame, Wood Frame, Painted
    • Roof: Tile,Built-Up,Concrete
    Condition
    • Year built: 2006

    Utilities & green energy

    • Sewer: Public Sewer
    • Water: City Water
    Green energy
    • Energy efficient items: Multi-Zones
    • Water conservation: Tankless Ht Wtr Heat

    Community & neighborhood

    Security
    • Security features: Security System Owned
    Community
    • Community features: Gated
    Location
    • Region: Phoenix
    • Subdivision: 2200 E BETHANY LOT 13 AMD

    HOA & financial

    HOA
    • Has HOA: Yes
    • HOA fee: $184 monthly
    • Services included: Maintenance Grounds, Street Maint
    • Association name: 2200 Bethany HOA
    • Association phone: 914-420-7516

    Other

    Other facts
    • Listing terms: Owner May Carry,Cash,Conventional,Lease Purchase,VA Loan
    • Ownership: Fee Simple

    Price history

    DateEventPrice
    3/6/2025Sold$3,400,000-4.2%$550/sqft
    Source: ARMLS #6770458 Report a problem
    2/18/2025Pending sale$3,550,000$574/sqft
    Source: ARMLS #6770458 Report a problem
    2/18/2025Listed for sale$3,550,000$574/sqft
    Source: ARMLS #6770458 Report a problem
    2/18/2025Pending sale$3,550,000$574/sqft
    Source: ARMLS #6770458 Report a problem
    1/31/2025Price change$3,550,000-4%$574/sqft
    Source: ARMLS #6770458 Report a problem
    10/12/2024Listed for sale$3,699,000+13.6%$598/sqft
    Source: ARMLS #6770458 Report a problem
    2/18/2022Sold$3,255,000+0.2%$527/sqft
    Source: ARMLS #6341053 Report a problem
    1/12/2022Listed for sale$3,250,000$526/sqft
    Source: ARMLS #6341053 Report a problem

    Public tax history

    YearProperty taxesTax assessment
    2025$20,675 +5%$254,970 -11.1%
    2024$19,683 +2.8%$286,770 +93.6%
    2023$19,140 +3.2%$148,125 -21%
    2022$18,551 +0.7%$187,600 +4.8%
    2021$18,416 +2.3%$179,010 +10.2%
    2020$17,997 +2.6%$162,450 +6.1%
    2019$17,541 $153,120 -1.4%
    2018$17,541 +5.1%$155,270 -2.5%
    2017$16,687 +12%$159,280 +8%
    2016$14,902 -1.3%$147,460 -1.9%
    2015$15,102 $150,260 +18.7%
    2014-- $126,610 +6.8%
    2013-- $118,510 -3.1%
    2012-- $122,260 -3.3%
    2011-- $126,380 +249.1%
    2010-- $36,200
    2009-- $36,200 -82.4%
    2008-- $205,350 +220.9%
    2007-- $64,000 +18.7%
    2006-- $53,920 +2.9%
    2005-- $52,400
    2004-- $52,400 +26.7%
    2003-- $41,360
    2002-- $41,360

    Find assessor info on the county website

    Neighborhood: Camelback East

    Nearby schools

    GreatSchools rating
    Schools provided by the listing agent
    • District: Madison Elementary District

    Source: ARMLS. This data may not be complete. We recommend contacting the local school district to confirm school assignments for this home.

    Get a cash offer in 3 minutes
    Find out how much your home could sell for in as little as 3 minutes with a no-obligation cash offer.
    Estimated market value
    $3,329,500
    Get a cash offer in 3 minutes
    Find out how much your home could sell for in as little as 3 minutes with a no-obligation cash offer.
    Estimated market value
    $3,329,500