Skip main navigation
Sold for $819,000
  • $819,000

    6043 N Geneva Street, Denver, CO 80238

    4beds
    2,660sqft
    Single Family Residence
    Built in 2020
    3,960 Square Feet Lot
    $775,100 Zestimate®
    $308/sqft
    $3,773 Estimated rent

    Home value

    $775,100

    $721,000 - $837,000

    $3,773/mo

    Zestimate® history
    Loading
    Loading...

    Owner options

    List your home for rent

    $3,773/mo

    Rent Zestimate®

    Find your next renter with Zillow Rental Manager. Plus, with online applications, you can quickly screen prospective tenants – for free.

    Learn more

    $3,773/mo

    Rent Zestimate®

    Refinance and save

    $4,722/mo

    Est. payment

    Refinancing to a lower rate could help reduce your monthly payments and save thousands over the life of the loan.

    See today's rates

    $4,722/mo

    Est. payment

    Explore your selling options

    Work with a Zillow partner agent

    Leverage their expertise and Zillow's premium Showcase listings to get your home seen by more buyers.

    Get started

    List with your own agent

    Get your home in front of millions of buyers by listing it on Zillow.

    Learn how to do it

    Sell it yourself

    Take full control of how buyers see your home on Zillow by listing For Sale by Owner (FSBO).

    List your home

    What's special

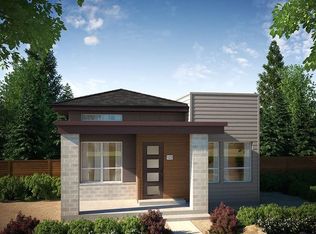
    **Home still open to showings!** Welcome to your Central Park dream home! Tucked away in a beautiful neighborhood oasis and sitting on a huge 4000sqft lot, this home is surrounded by gorgeous parks, quality schools, community pools and plenty of shopping & dining - all with a LOW-COST HOA. Come inside and experience a treasure trove of high-end, functional upgrades as you step into this newer Wonderland Home, built in 2020. The open concept main level greets you with *high ceilings, hardwood flooring, fireplace and large windows to allow plenty of natural lighting but with *electric-powered window shades available at the touch of a button. It boasts an idyllic kitchen with an *extra built-in pantry closet, excessive cabinet space, *quartz countertops, stainless steel appliances, large island overhang, and a *reverse osmosis water filtration system for access to decontaminated, delicious tap water. Around the corner, admire a recently *built-in dry bar with another fridge and morel space for kitchenware & beverages. Walk out the back door to a huge yard with a *massive 500sqft deck, a small green house, plenty of fully fenced-in yard space for outdoor activities, and a 2-car garage with extra storage space. Upstairs, the primary suite includes a modern-style bathroom with tub, shower and a walk-in closet with custom shelving. The two additional bedrooms are conveniently placed next to a full bathroom. The FINISHED basement holds an additional bedroom and full bathroom. Don't miss the upgraded *tankless water heater and *whole-house humidifier, as well as *security sensor & ethernet upgrades. With this *energy-STAR certified home, take advantage of the *solar panels and *double-paned windows for energy savings and environmental benefits. Around the corner are the Shops at Northfield, where dining and entertainment options are at your fingertips! A quick 15-20 minute drive to the Denver International Airport, makes for hassle-free travel. MOTIVATED SELLERS!

    Zillow last checked:

    Listing updated:

    Listed by:

    Daniella Schlander daniella5280homes@gmail.com,

    HomeSmart Realty

    Bought with:

    Daniella Schlander

    HomeSmart Realty

    Source: REcolorado as distributed by MLS GRID,MLS#: 7946686MLS Logo

    Facts & features

    Interior

    Bedrooms & bathrooms
    • Bedrooms: 4
    • Bathrooms: 4
    • Full bathrooms: 3
    • 1/2 bathrooms: 1
    • Main level bathrooms: 1
    Primary bedroom
    • Level: Upper
    • Area: 172.8 Square Feet
    • Dimensions: 12 x 14.4
    Bedroom
    • Level: Upper
    Bedroom
    • Level: Upper
    Bedroom
    • Level: Basement
    Primary bathroom
    • Level: Upper
    Bathroom
    • Level: Upper
    Bathroom
    • Level: Basement
    Bathroom
    • Level: Main
    Den
    • Level: Basement
    Dining room
    • Level: Main
    Kitchen
    • Level: Main
    Living room
    • Level: Main
    Heating
    • Forced Air, Solar
    Cooling
    • Central Air
    Appliances
    • Included: Bar Fridge, Dishwasher, Disposal, Dryer, Electric Water Heater, Humidifier, Microwave, Oven, Range, Range Hood, Refrigerator, Self Cleaning Oven, Tankless Water Heater, Washer
    • Laundry: Laundry Closet
    Features
    • Built-in Features, Ceiling Fan(s), High Ceilings, High Speed Internet, Kitchen Island, Open Floorplan, Pantry, Primary Suite, Quartz Counters, Smart Thermostat, Smoke Free, Solid Surface Counters, Walk-In Closet(s), Wired for Data
    • Flooring: Carpet, Wood
    • Windows: Double Pane Windows, Window Coverings
    • Basement: Bath/Stubbed,Daylight,Finished,Full,Interior Entry,Sump Pump
    • Number of fireplaces: 1
    • Fireplace features: Living Room
    • Common walls with other units/homes: No Common Walls
    Interior area
    • Total structure area: 2,660
    • Total interior livable area: 2,660 sqft
    • Finished area above ground: 1,794
    • Finished area below ground: 766

    Property

    Parking
    • Total spaces: 2
    • Parking features: Concrete, Dry Walled, Insulated Garage, Lighted, Garage Door Opener, Storage
    • Garage spaces: 2
    Features
    • Levels: Two
    • Stories: 2
    • Entry location: Stairs
    • Patio & porch: Covered, Deck, Front Porch
    • Exterior features: Dog Run, Private Yard, Rain Gutters
    • Fencing: Full
    Lot
    • Size: 3,960 sqft
    • Features: Landscaped, Master Planned
    • Residential vegetation: Mixed
    Details
    • Parcel number: 0110114005000
    • Zoning: M-RX-5
    • Special conditions: Standard

    Construction

    Type & style
    • Home type: SingleFamily
    • Architectural style: Contemporary,Mid-Century Modern
    • Property subtype: Single Family Residence
    Materials
    • Concrete, Frame, Wood Siding
    • Foundation: Concrete Perimeter, Slab
    Condition
    • Year built: 2020
    Details
    • Builder model: Henry
    • Builder name: Wonderland Homes

    Utilities & green energy

    • Electric: 110V
    • Sewer: Public Sewer
    • Water: Public
    • Utilities for property: Cable Available, Electricity Connected, Internet Access (Wired), Natural Gas Available, Natural Gas Connected, Phone Available, Phone Connected
    Green energy
    • Energy efficient items: Appliances, Construction, HVAC, Insulation, Lighting, Roof, Thermostat, Water Heater, Windows

    Community & neighborhood

    Security
    • Security features: Carbon Monoxide Detector(s), Radon Detector, Security Entrance, Security System, Smart Locks, Smart Security System, Smoke Detector(s), Video Doorbell
    Location
    • Region: Denver
    • Subdivision: Northfield

    HOA & financial

    HOA
    • Has HOA: Yes
    • HOA fee: $48 monthly
    • Amenities included: Park, Playground, Pool, Tennis Court(s), Trail(s)
    • Services included: Maintenance Grounds, Snow Removal
    • Association name: MCA
    • Association phone: 303-388-0724

    Other

    Other facts
    • Listing terms: Cash,Conventional,FHA,Jumbo,Other,VA Loan
    • Ownership: Individual
    • Road surface type: Alley Paved, Paved

    Price history

    DateEventPrice
    1/9/2025Sold$819,000$308/sqft
    Source: REcolorado as distributed by MLS GRID #7946686 Report a problem
    11/27/2024Pending sale$819,000$308/sqft
    Source: REcolorado as distributed by MLS GRID #7946686 Report a problem
    11/16/2024Price change$819,000-1.2%$308/sqft
    Source: REcolorado as distributed by MLS GRID #7946686 Report a problem
    10/25/2024Price change$829,000-1.2%$312/sqft
    Source: REcolorado as distributed by MLS GRID #7946686 Report a problem
    10/5/2024Listed for sale$839,000+34%$315/sqft
    Source: REcolorado as distributed by MLS GRID #7946686 Report a problem
    4/22/2020Sold$626,030$235/sqft
    Source: Public Record Report a problem

    Public tax history

    YearProperty taxesTax assessment
    2024$7,960 +33.7%$55,150 -5.5%
    2023$5,953 +1.4%$58,390 +38.6%
    2022$5,871 +124.4%$42,130 -2.8%
    2021$2,616 -40.5%$43,330 +121.8%
    2020$4,400 +676.3%$19,534 -41.4%
    2019$567 $33,350 +709.5%
    2018$567 $4,120

    Find assessor info on the county website

    Neighborhood: Central Park

    Nearby schools

    GreatSchools rating
    Schools provided by the listing agent
    • Elementary: Denver Green
    • Middle: Denver Green
    • High: Northfield
    • District: Denver 1

    Source: REcolorado as distributed by MLS GRID. This data may not be complete. We recommend contacting the local school district to confirm school assignments for this home.

    Get a cash offer in 3 minutes
    Find out how much your home could sell for in as little as 3 minutes with a no-obligation cash offer.
    Estimated market value
    $775,100
    Get a cash offer in 3 minutes
    Find out how much your home could sell for in as little as 3 minutes with a no-obligation cash offer.
    Estimated market value
    $775,100