Welcome to your enchanting cottage-style oasis, a beautiful three-bedroom, two-bath garden home that offers a tranquil retreat within a vibrant community. As you step through the stunning glass insert front door, you're greeted by a bright foyer that leads to elegant French doors, inviting you to the serene brick patio—perfect for mornings and lively gatherings. This thoughtfully designed split-plan layout features two cozy bedrooms at the front of the home, separated by a stylish bathroom, while the spacious primary bedroom, overlooking the lush garden, provides a tranquil escape. The newly renovated primary bathroom shower adds an elegant touch to your private sanctuary. The outdoor space is spectacular, highlighted by a thoughtfully landscaped yard adorned with native flowering plants that attract butterflies and songbirds, creating a peaceful environment. Enjoy your morning coffee or host friends on the charming brick garden patio in your secluded backyard. This home is loaded with remarkable upgrades: a new roof (2023), modern stainless steel kitchen appliances (2024), upgraded cabinetry in the laundry room and primary closet, and a newly installed water softener. Gorgeous ceramic tile flows through the kitchen, bathrooms, and laundry room, while inviting vinyl wood flooring warms the living areas and bedrooms. The kitchen features a convenient breakfast bar overlooking the dining area and a bright living room filled with natural light. As part of an active neighborhood, indulge in amenities like pickleball, golf, swimming, and an abundance of scenic hiking trails nearby. Enjoy easy access to San Felasco State Park and Devils Millhopper, along with close proximity to shopping and healthcare facilities. Don’t miss the opportunity to make this charming, enchanting garden home your own—a perfect blend of comfort, style, and an incredible lifestyle awaits! Seller is a licensed realtor
Sold for $286,500
$286,500
6043 NW 117TH PLACE, ALACHUA, FL 32615
3beds
1,300sqft
Single Family Residence
Built in 2011
4,000 Square Feet Lot
$277,600 Zestimate®
$220/sqft
$2,001 Estimated rent
Home value
$277,600
$253,000 - $305,000
$2,001/mo
Zestimate® history
Owner options
List your home for rent
$2,001/mo
Rent Zestimate®
Find your next renter with Zillow Rental Manager. Plus, with online applications, you can quickly screen prospective tenants – for free.
$2,001/mo
Rent Zestimate®
Refinance and save
$2,168/mo
Est. payment
Refinancing to a lower rate could help reduce your monthly payments and save thousands over the life of the loan.
$2,168/mo
Est. payment
Explore your selling options
Work with a Zillow partner agent
Leverage their expertise and Zillow's premium Showcase listings to get your home seen by more buyers.
Get startedList with your own agent
Get your home in front of millions of buyers by listing it on Zillow.
Learn how to do itSell it yourself
Take full control of how buyers see your home on Zillow by listing For Sale by Owner (FSBO).
List your homeWhat's special
Lush gardenBreakfast barNative flowering plantsCeramic tileSerene brick patioCharming brick garden patioSplit-plan layout
Zillow last checked:
Listing updated:
Listed by:
Dawn Johnson 352-514-9508,
FIRST CHOICE REALTY OF NORTH FLORIDA LLC 352-514-9508
Bought with:
Jonathan Mills, 3316844
KELLER WILLIAMS GAINESVILLE REALTY PARTNERS
Jimmy Bynum, 3605819
KELLER WILLIAMS GAINESVILLE REALTY PARTNERS
Source: Stellar MLS,MLS#: GC530414 Originating MLS: Gainesville-Alachua
Originating MLS: Gainesville-Alachua
Facts & features
Interior
Bedrooms & bathrooms
- Bedrooms: 3
- Bathrooms: 2
- Full bathrooms: 2
Rooms
- Room types: Great Room, Utility Room
Primary bedroom
- Features: Ceiling Fan(s), En Suite Bathroom, Shower No Tub, Walk-In Closet(s)
- Level: First
Great room
- Features: Ceiling Fan(s)
- Level: First
Kitchen
- Level: First
Heating
- Central, Electric
Cooling
- Central Air
Appliances
- Included: Dishwasher, Disposal, Dryer, Electric Water Heater, Microwave, Range, Refrigerator, Washer, Water Softener
- Laundry: Inside, Laundry Room
Features
- Ceiling Fan(s), High Ceilings, Living Room/Dining Room Combo, Open Floorplan, Primary Bedroom Main Floor, Solid Wood Cabinets, Split Bedroom, Thermostat, Tray Ceiling(s), Vaulted Ceiling(s), Walk-In Closet(s)
- Flooring: Ceramic Tile, Luxury Vinyl
- Doors: French Doors
- Windows: Blinds, Window Treatments
- Has fireplace: No
Interior area
- Total structure area: 1,562
- Total interior livable area: 1,300 sqft
Property
Parking
- Total spaces: 1
- Parking features: Garage - Attached
- Attached garage spaces: 1
Features
- Levels: One
- Stories: 1
- Patio & porch: Patio
- Fencing: Fenced,Wood
Lot
- Size: 4,000 Square Feet
- Features: Cleared, In County, Landscaped, Level, Near Golf Course
- Residential vegetation: Trees/Landscaped
Details
- Parcel number: 05900040029
- Zoning: PUD
- Special conditions: None
Construction
Type & style
- Home type: SingleFamily
- Architectural style: Ranch
- Property subtype: Single Family Residence
Materials
- HardiPlank Type, Wood Frame
- Foundation: Slab
- Roof: Shingle
Condition
- New construction: No
- Year built: 2011
Utilities & green energy
- Sewer: Public Sewer
- Water: Public
- Utilities for property: Cable Available, Electricity Connected, Public, Sewer Connected, Street Lights, Underground Utilities, Water Connected
Community & HOA
Community
- Features: Clubhouse, Community Mailbox, Deed Restrictions, Gated Community - Guard, Golf Carts OK, Golf, Sidewalks
- Pet fee: $0 monthly
- Subdivision: CREEKSIDE VILLAS AT TURKEY CREEK
HOA
- Has HOA: Yes
- Amenities included: Clubhouse, Gated, Golf Course, Pool, Recreation Facilities, Tennis Court(s)
- Services included: Common Area Taxes, Manager
- HOA fee: $116 monthly
- HOA name: Turkey Creek Homeowners - Leland Management
- HOA phone: 352-433-1656
Location
- Region: Alachua
Financial & listing details
- Price per square foot: $220/sqft
- Tax assessed value: $231,124
- Annual tax amount: $4,438
- Date on market: 5/9/2025
- Cumulative days on market: 6 days
- Listing terms: Cash,Conventional,FHA,USDA Loan,VA Loan
- Ownership: Fee Simple
- Total actual rent: 0
- Electric utility on property: Yes
- Road surface type: Paved, Asphalt
Price history
| Date | Event | Price |
|---|---|---|
| 6/14/2025 | Sold | $286,500-3.9%$220/sqft |
Source:  Stellar MLS #GC530414 Report a problem Stellar MLS #GC530414 Report a problem | ||
| 5/16/2025 | Pending sale | $298,000$229/sqft |
Source: Stellar MLS #GC530414 Report a problem | ||
| 5/9/2025 | Listed for sale | $298,000-7.7%$229/sqft |
Source: Stellar MLS #GC530414 Report a problem | ||
| 12/4/2024 | Listing removed | $323,000$248/sqft |
Source: Stellar MLS #GC526128 Report a problem | ||
| 12/2/2024 | Price change | $323,000-2.1%$248/sqft |
Source: Stellar MLS #GC526128 Report a problem | ||
| 11/9/2024 | Listed for sale | $330,000+24.7%$254/sqft |
Source: Stellar MLS #GC526128 Report a problem | ||
| 2/23/2023 | Sold | $264,700-3.4%$204/sqft |
Source: Public Record Report a problem | ||
| 1/18/2023 | Pending sale | $274,000$211/sqft |
Source: Stellar MLS #GC510156 Report a problem | ||
| 12/28/2022 | Listed for sale | $274,000+84.5%$211/sqft |
Source: Stellar MLS #GC510156 Report a problem | ||
| 10/11/2016 | Sold | $148,500-0.9%$114/sqft |
Source: Public Record Report a problem | ||
| 8/23/2016 | Price change | $149,900-3.2%$115/sqft |
Source: Keller Williams - Ocala #374313 Report a problem | ||
| 6/4/2016 | Price change | $154,900-6.1%$119/sqft |
Source: Keller Williams - Ocala #374313 Report a problem | ||
| 5/7/2016 | Listed for sale | $164,900+25.3%$127/sqft |
Source: Keller Williams - Ocala #374313 Report a problem | ||
| 5/22/2015 | Listing removed | $1,250$1/sqft |
Source: Owner Report a problem | ||
| 5/10/2015 | Listed for rent | $1,250$1/sqft |
Source: Owner Report a problem | ||
| 5/20/2011 | Sold | $131,600+276%$101/sqft |
Source: Public Record Report a problem | ||
| 3/30/2011 | Sold | $35,000$27/sqft |
Source: Public Record Report a problem | ||
Public tax history
| Year | Property taxes | Tax assessment |
|---|---|---|
| 2025 | $4,457 +0.4% | $231,124 -0.4% |
| 2024 | $4,439 -11.6% | $231,953 +8.5% |
| 2023 | $5,024 +251.9% | $213,781 +128.4% |
| 2022 | $1,428 +4.5% | $93,599 +3% |
| 2021 | $1,366 +2.6% | $90,873 +1.4% |
| 2020 | $1,332 +2.6% | $89,618 +2.3% |
| 2019 | $1,299 | $87,603 +1.9% |
| 2018 | $1,299 +4.3% | $85,970 +2.1% |
| 2017 | $1,246 +1.5% | $84,210 -27.8% |
| 2016 | $1,227 -57.6% | $116,600 -2% |
| 2015 | $2,894 -4.6% | $119,020 +10% |
| 2014 | $3,034 +12.1% | $108,200 -0.9% |
| 2013 | $2,706 | $109,200 |
| 2012 | -- | $109,200 +336.8% |
| 2011 | -- | $25,000 -16.7% |
| 2010 | -- | $30,000 -17.8% |
| 2009 | -- | $36,500 -17% |
| 2008 | -- | $44,000 |
| 2007 | -- | $44,000 |
| 2006 | -- | -- |
Find assessor info on the county website
Neighborhood: 32615
Nearby homes
- $292,3003 bd2 ba1.4k sqft6053 NW 117th Pl, Alachua, FL 32615Off Market

- $280,3003 bd2 ba1.3k sqft6033 NW 117th Pl, Alachua, FL 32615Off Market

- $267,9003 bd2 ba1.2k sqft6063 NW 117th Pl, Alachua, FL 32615Off Market

- $260,5003 bd2 ba1.2k sqft6023 NW 117th Pl, Alachua, FL 32615Off Market
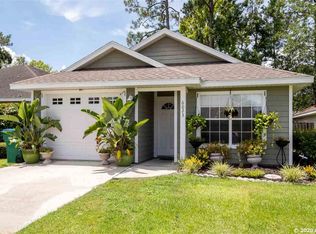
- $362,3004 bd2 ba2.8k sqft6018 NW 116th Pl, Alachua, FL 32615Off Market
- $273,5003 bd2 ba1.2k sqft6073 NW 117th Pl, Alachua, FL 32615Off Market
- $294,0003 bd2 ba1.3k sqft11753 NW 60th Ter, Alachua, FL 32615For Sale
- $297,2003 bd2 ba1.5k sqft6013 NW 117th Pl, Alachua, FL 32615Off Market
Nearby schools
GreatSchools rating
- NAW. W. Irby Elementary SchoolGrades: PK-2Distance: 5.2 mi
- 4/10A. L. Mebane Middle SchoolGrades: 6-8Distance: 5.8 mi
- 4/10Santa Fe High SchoolGrades: 9-12Distance: 7.6 mi
Schools provided by the listing agent
- Middle: A. L. Mebane Middle School-AL
- High: Santa Fe High School-AL
Source: Stellar MLS. This data may not be complete. We recommend contacting the local school district to confirm school assignments for this home.
Get a cash offer in 3 minutes
Find out how much your home could sell for in as little as 3 minutes with a no-obligation cash offer.
Estimated market value
$277,600
Get a cash offer in 3 minutes
Find out how much your home could sell for in as little as 3 minutes with a no-obligation cash offer.
Estimated market value
$277,600
- Florida
- Alachua County
- Alachua
- 32615
- 6043 NW 117TH PLACE
Nearby cities
Nearby zip codes
Other Alachua Topics
