Skip main navigation
Off market
Street View
  • $982,700

    6043 Patton St, New Orleans, LA 70118

    4beds
    2,512sqft
    SingleFamily
    Built in ----
    -- sqft lot
    $982,700 Zestimate®
    $391/sqft
    $5,983 Estimated rent

    Home value

    $982,700

    $884,000 - $1.10M

    $5,983/mo

    Zestimate® history
    Loading
    Loading...

    Owner options

    List your home for rent

    $5,983/mo

    Rent Zestimate®

    Find your next renter with Zillow Rental Manager. Plus, with online applications, you can quickly screen prospective tenants – for free.

    Learn more

    $5,983/mo

    Rent Zestimate®

    Refinance and save

    $6,197/mo

    Est. payment

    Refinancing to a lower rate could help reduce your monthly payments and save thousands over the life of the loan.

    See today's rates

    $6,197/mo

    Est. payment

    Explore your selling options

    Work with a Zillow partner agent

    Leverage their expertise and Zillow's premium Showcase listings to get your home seen by more buyers.

    Get started

    List with your own agent

    Get your home in front of millions of buyers by listing it on Zillow.

    Learn how to do it

    Sell it yourself

    Take full control of how buyers see your home on Zillow by listing For Sale by Owner (FSBO).

    List your home

    What's special

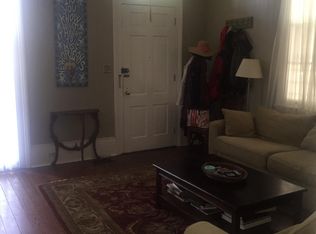
    This is a spacious Uptown home in a fantastic neighborhood close to Audubon Park and Magazine Street. Large rooms with 11 ft ceilings, pocket doors and hardwood floors. Roomy kitchen has granite, SS appliances, ample cabinets and opens to sunny den with built-ins and wood-burning fireplace. Master is en suite with his/hers closets. Over 2500 sq ft, 3 bdr/3 full baths with office. Delightful screened porch off den opens to charming multi-level courtyard/patio. Off street parking for three cars.

    This property is off market, which means it's not currently listed for sale or rent on Zillow. This may be different from what's available on other websites or public sources.

    Facts & features

    Interior

    Bedrooms & bathrooms
    • Bedrooms: 4
    • Bathrooms: 3
    • Full bathrooms: 3
    Heating
    • Forced air, Other, Gas
    Cooling
    • Central
    Appliances
    • Included: Dishwasher, Dryer, Garbage disposal, Microwave, Range / Oven, Refrigerator, Washer
    • Laundry: Washer/Dryer Hookups
    Features
    • Ceiling Fan(s), Granite Counters
    • Flooring: Hardwood
    • Windows: Screens
    • Basement: None
    • Attic: Pull Down Stairs
    • Has fireplace: Yes
    • Fireplace features: Wood Burning
    Interior area
    • Total interior livable area: 2,512 sqft

    Property

    Parking
    • Total spaces: 3
    • Parking features: Off-street
    • Details: Off Street Parking, Three or More
    Features
    • Patio & porch: Porch, Screened, Concrete
    • Exterior features: Wood
    • Fencing: Fenced
    Lot
    • Features: Regular
    Details
    • Additional structures: Shed(s)

    Construction

    Type & style
    • Home type: SingleFamily
    • Architectural style: Cottage
    Materials
    • Roof: Other
    Condition
    • Updated/Remodeled, Resale

    Utilities & green energy

    • Gas: Natural
    • Sewer: Public Sewer
    • Water: Public
    • Utilities for property: Cable Connected

    Community & neighborhood

    Security
    • Security features: Security System
    Location
    • Region: New Orleans

    Other

    Other facts
    • Sewer: Public Sewer
    • WaterSource: Public
    • Appliances: Dishwasher, Refrigerator, Disposal, Double Oven, Dryer, Microwave, Washer, Cooktop, Stainless Steel Appliance(s)
    • FireplaceYN: true
    • InteriorFeatures: Ceiling Fan(s), Granite Counters
    • Roof: Shingle
    • HeatingYN: true
    • CoolingYN: true
    • FireplaceFeatures: Wood Burning
    • RoomsTotal: 7
    • ConstructionMaterials: Wood Siding
    • Fencing: Fenced
    • ArchitecturalStyle: Cottage
    • Cooling: Central Air Conditioning, One
    • Utilities: Cable Connected
    • FoundationDetails: Raised
    • OpenParkingYN: true
    • PropertyCondition: Updated/Remodeled, Resale
    • PatioAndPorchFeatures: Porch, Screened, Concrete
    • SecurityFeatures: Security System
    • ParkingFeatures: Off Street
    • Heating: Central, One
    • Attic: Pull Down Stairs
    • OtherStructures: Shed(s)
    • WindowFeatures: Screens
    • LotFeatures: Regular
    • Flooring: No Carpet
    • OtherParking: Off Street Parking, Three or More
    • Gas: Natural
    • LaundryFeatures: Washer/Dryer Hookups
    • StructureType: Single Family - Detached

    Price history

    DateEventPrice
    5/26/2022Sold--
    Source: GSREIN #2337476 Report a problem
    4/4/2022Pending sale$799,000$318/sqft
    Source: GSREIN #2337476 Report a problem
    4/1/2022Listed for sale$799,000-11.1%$318/sqft
    Source: GSREIN #2337476 Report a problem
    9/25/2019Listing removed$899,000$358/sqft
    Source: Latter & Blum Companies #2174515 Report a problem
    3/1/2019Listed for sale$899,000$358/sqft
    Source: LATTER & BLUM INC/REALTORS #2174515 Report a problem
    11/30/2018Listing removed$899,000$358/sqft
    Source: LATTER & BLUM INC/REALTORS #2174515 Report a problem
    9/25/2018Listed for sale$899,000$358/sqft
    Source: LATTER & BLUM INC/REALTORS #2174515 Report a problem

    Public tax history

    Tax history is unavailable.

    Neighborhood: West Riverside

    Nearby schools

    GreatSchools rating
    Get a cash offer in 3 minutes
    Find out how much your home could sell for in as little as 3 minutes with a no-obligation cash offer.
    Estimated market value
    $982,700
    Get a cash offer in 3 minutes
    Find out how much your home could sell for in as little as 3 minutes with a no-obligation cash offer.
    Estimated market value
    $982,700