Skip main navigation
Sold for $310,000
  • $310,000

    6043 Piedmont Dr, Spring Hill, FL 34606

    4beds
    1,830sqft
    Single Family Residence
    Built in 2023
    10,000 Square Feet Lot
    $305,100 Zestimate®
    $169/sqft
    $2,169 Estimated rent

    Home value

    $305,100

    $272,000 - $345,000

    $2,169/mo

    Zestimate® history
    Loading
    Loading...

    Owner options

    List your home for rent

    $2,169/mo

    Rent Zestimate®

    Find your next renter with Zillow Rental Manager. Plus, with online applications, you can quickly screen prospective tenants – for free.

    Learn more

    $2,169/mo

    Rent Zestimate®

    Refinance and save

    $2,047/mo

    Est. payment

    Refinancing to a lower rate could help reduce your monthly payments and save thousands over the life of the loan.

    See today's rates

    $2,047/mo

    Est. payment

    Explore your selling options

    Work with a Zillow partner agent

    Leverage their expertise and Zillow's premium Showcase listings to get your home seen by more buyers.

    Get started

    List with your own agent

    Get your home in front of millions of buyers by listing it on Zillow.

    Learn how to do it

    Sell it yourself

    Take full control of how buyers see your home on Zillow by listing For Sale by Owner (FSBO).

    List your home

    What's special

    Energy-efficient designSingle-story livingPrivate en-suite bathroomSpacious primary suiteBright and open-concept layoutWell-appointed kitchenCentral heating and air
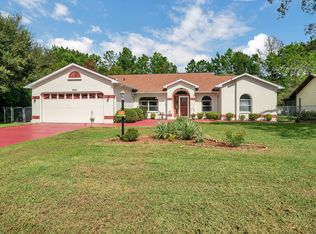
    Welcome to this beautifully maintained and spacious 4-bedroom, 2-bathroom home offering 1,828 sq ft of single-story living. Built with lasting durability in mind, this all-concrete block home features a bright and open-concept layout that perfectly blends comfort, functionality, and style—ideal for both everyday living and entertaining. The well-appointed kitchen comes fully equipped with a refrigerator, electric range, built-in dishwasher, microwave, washer, and dryer. It overlooks the dining and living areas and leads directly to a covered 11x8 lanai—perfect for outdoor meals or enjoying the peaceful Florida breeze. Enjoy the privacy of a thoughtfully designed split bedroom floor plan. The spacious primary suite features a walk-in closet and a private en-suite bathroom, while two additional bedrooms share a full bath. A fourth bedroom is conveniently located near the laundry area, making it an excellent option for a guest room, office, or flex space. Interior highlights include a mix of carpet and ceramic tile flooring, central heating and air, and energy-efficient design throughout. Bonus: Seller is offering $2,500 toward buyer’s closing costs—making this move-in-ready home an even better value!

    Zillow last checked:

    Listing updated:

    Listing Provided by:

    Howard Peña 813-900-3578,

    JO JONES & COMPANY LLC 706-347-6568

    Bought with:

    Charles Lupton, Jr, 3563773

    PREMIER REALTY OF TAMPA

    Source: Stellar MLS,MLS#: TB8394409MLS LogoOriginating MLS: Suncoast Tampa

    Facts & features

    Interior

    Bedrooms & bathrooms
    • Bedrooms: 4
    • Bathrooms: 2
    • Full bathrooms: 2
    Primary bedroom
    • Features: Walk-In Closet(s)
    • Level: First
    • Area: 180 Square Feet
    • Dimensions: 12x15
    Balcony porch lanai
    • Level: First
    • Area: 88 Square Feet
    • Dimensions: 11x8
    Great room
    • Level: First
    • Area: 240 Square Feet
    • Dimensions: 15x16
    Kitchen
    • Level: First
    • Area: 198 Square Feet
    • Dimensions: 18x11
    Heating
    • Central, Electric
    Cooling
    • Central Air
    Appliances
    • Included: Dishwasher, Dryer, Microwave, Range, Refrigerator, Washer
    • Laundry: Laundry Room
    Features
    • Open Floorplan
    • Flooring: Carpet, Ceramic Tile
    • Has fireplace: No
    Interior area
    • Total structure area: 1,828
    • Total interior livable area: 1,830 sqft

    Property

    Parking
    • Total spaces: 2
    • Parking features: Garage - Attached
    • Attached garage spaces: 2
    Features
    • Levels: One
    • Stories: 1
    • Exterior features: Irrigation System
    Lot
    • Size: 10,000 sqft
    • Dimensions: 80 x 125
    Details
    • Parcel number: R3232317501000010160
    • Zoning: RES
    • Special conditions: None

    Construction

    Type & style
    • Home type: SingleFamily
    • Property subtype: Single Family Residence
    Materials
    • Block
    • Foundation: Slab
    • Roof: Shingle
    Condition
    • New construction: No
    • Year built: 2023

    Utilities & green energy

    • Sewer: Septic Tank
    • Water: Public
    • Utilities for property: Electricity Connected

    Community & neighborhood

    Location
    • Region: Spring Hill
    • Subdivision: SPRING HILL

    HOA & financial

    HOA
    • Has HOA: No
    Other fees
    • Pet fee: $0 monthly
    Other financial information
    • Total actual rent: 0

    Other

    Other facts
    • Listing terms: Cash,Conventional,FHA,VA Loan
    • Ownership: Fee Simple
    • Road surface type: Paved

    Price history

    DateEventPrice
    11/24/2025Sold$310,000-4.6%$169/sqft
    Source: Stellar MLS #TB8394409 Report a problem
    10/15/2025Pending sale$324,999$178/sqft
    Source: Stellar MLS #TB8394409 Report a problem
    9/22/2025Price change$324,999-5.1%$178/sqft
    Source: Stellar MLS #TB8394409 Report a problem
    8/8/2025Price change$342,500-0.7%$187/sqft
    Source: Stellar MLS #TB8394409 Report a problem
    7/8/2025Price change$345,000-1.7%$189/sqft
    Source: Stellar MLS #TB8394409 Report a problem
    6/23/2025Price change$351,000-1.4%$192/sqft
    Source: Stellar MLS #TB8394409 Report a problem
    6/11/2025Listed for sale$356,000+5.3%$195/sqft
    Source: Stellar MLS #TB8394409 Report a problem
    2/28/2023Sold$337,990$185/sqft
    Source: Public Record Report a problem
    10/10/2022Pending sale$337,990$185/sqft
    Source: Stellar MLS #T3386627 Report a problem
    8/31/2022Price change$337,990-2.9%$185/sqft
    Source: Stellar MLS #T3386627 Report a problem
    7/18/2022Price change$347,990-2.8%$190/sqft
    Source: Stellar MLS #T3386627 Report a problem
    7/11/2022Price change$357,990-1.1%$196/sqft
    Source: Stellar MLS #T3386627 Report a problem
    7/8/2022Listed for sale$361,990+934.3%$198/sqft
    Source: Stellar MLS #T3386627 Report a problem
    10/7/2021Sold$35,000$19/sqft
    Source: Public Record Report a problem

    Public tax history

    YearProperty taxesTax assessment
    2024$4,839 +308.1%$319,422 +901.3%
    2023$1,186 +107.2%$31,900 +10%
    2022$572 +109.5%$29,000 +230.1%
    2021$273 +8.7%$8,785 +10%
    2020$251 +70.7%$7,986 +10%
    2019$147 +45.1%$7,260 +10%
    2018$101 -51%$6,600 -19.5%
    2017$207 $8,200 +36.7%
    2016$207 +13.5%$6,000
    2015$182 +2.5%$6,000
    2014$178 +84.1%$6,000
    2013$97 -15.2%$6,000 -9.1%
    2012$114 -4.4%$6,600 -5.7%
    2011$119 $7,000 -41.7%
    2010-- $12,000 -31.4%
    2009$294 -31.2%$17,500 -30%
    2008$427 -21%$25,000 -10.7%
    2006$541 $28,000 +124%
    2005-- $12,500 +92.3%
    2004$136 +27.1%$6,500 +30%
    2003$107 -16.8%$5,000 -16.7%
    2002$128 -1.5%$6,000
    2001$130 +7.7%$6,000 +9.1%
    2000$121 $5,500

    Find assessor info on the county website

    Neighborhood: 34606

    Nearby schools

    GreatSchools rating
    Get a cash offer in 3 minutes
    Find out how much your home could sell for in as little as 3 minutes with a no-obligation cash offer.
    Estimated market value
    $305,100
    Get a cash offer in 3 minutes
    Find out how much your home could sell for in as little as 3 minutes with a no-obligation cash offer.
    Estimated market value
    $305,100