WELCOME to this inviting, well maintained and updated 3-bedroom, 2-bathroom home nestled in the highly desirable Kipling Hills neighborhood of Littleton (with no HOA). It is located on a dead-end street and a couple of doors away from a greenbelt. Only 10 minutes from the foothills and steps from Clement Park, community rec centers, shopping, dining, scenic walking trails, medical facilities, and the library; the location simply can't be beat. Inside this comfortable home, you'll find quality finishes - granite countertops, custom cabinetry, Jenn air cooktop, and newer appliances and fixtures with names like GE Premier, Whirlpool, Toto, Kohler, Delta, Moen, Hunter Douglas shades, and Hunter fans. Recent updates of big ticket items include – furnace, hot water heater, driveway and walk, and electrical panel. Weeks old, new roof and siding. Newer windows. Fresh paint, Lots of interior storage and extra deep shelves in closets. The lower level can be an extension of the upstairs or its own sizable living quarters with a kitchenette. Then, step outside to your retreat – this extra-large lot features flower and herb gardens and fruit trees. The large 16’ x 12’ shed can be used as a workshop or for storage, it sits on a large slab that would make a nice covered patio area. Whether you're enjoying an evening stroll down Parkhill Avenue, free concerts at Clement Park or watching the park’s 4th of July fireworks display from your own front yard, this home offers a perfect blend of comfort, style, and unbeatable convenience. Don’t miss your chance to own this exceptional home in one of Littleton’s most sought-after neighborhoods! Exclusions: small shed, lower level frig, kennel in backyard.
Upgrades include:
New roof 5/25 with Class 4 shingles for longer impact resistant reliability and lower insurance premiums.
New driveway and walkway in 2020
New siding and gutters 7/25
Upgraded electrical panel
Furnace and water heater replaced new in 2019
Sold for $530,000
$530,000
6043 S Cody Way, Littleton, CO 80123
3beds
1,782sqft
Single Family Residence
Built in 1963
9,758 Square Feet Lot
$524,200 Zestimate®
$297/sqft
$2,910 Estimated rent
Home value
$524,200
$493,000 - $561,000
$2,910/mo
Zestimate® history
Owner options
List your home for rent
$2,910/mo
Rent Zestimate®
Find your next renter with Zillow Rental Manager. Plus, with online applications, you can quickly screen prospective tenants – for free.
$2,910/mo
Rent Zestimate®
Refinance and save
$3,059/mo
Est. payment
Refinancing to a lower rate could help reduce your monthly payments and save thousands over the life of the loan.
$3,059/mo
Est. payment
Explore your selling options
Work with a Zillow partner agent
Leverage their expertise and Zillow's premium Showcase listings to get your home seen by more buyers.
Get startedList with your own agent
Get your home in front of millions of buyers by listing it on Zillow.
Learn how to do itSell it yourself
Take full control of how buyers see your home on Zillow by listing For Sale by Owner (FSBO).
List your homeWhat's special
Quality finishesFlower and herb gardensFruit treesExtra-large lotDead-end streetGe premierNew roof
Zillow last checked:
Listing updated:
Listed by:
Aran Guerra 303-862-1635 aran.guerra@yourcastle.com,
Your Castle Real Estate Inc
Bought with:
Alyssa Antonsen, 100092837
RE/MAX Professionals
Source: REcolorado as distributed by MLS GRID,MLS#: 7762406
Facts & features
Interior
Bedrooms & bathrooms
- Bedrooms: 3
- Bathrooms: 2
- Full bathrooms: 2
- Main level bathrooms: 1
- Main level bedrooms: 2
Bedroom
- Description: Current Office
- Level: Main
Bedroom
- Description: Bedroom 3
- Level: Basement
Bathroom
- Description: Walk In Shower
- Level: Basement
Other
- Description: Primary
- Level: Main
Other
- Description: Shower And Tub
- Level: Main
Bonus room
- Description: Non-Conforming Bedroom, Needs Egress
- Level: Basement
Den
- Description: Living Area/Den Area
- Level: Basement
Dining room
- Description: Dining Nook Off Of Kitchen
- Level: Main
Dining room
- Description: Downstairs Dining Area Off Kitchenette
- Level: Basement
Kitchen
- Description: Main Upstairs Kitchen
- Level: Main
Kitchen
- Description: Full Kitchenette
- Level: Basement
Laundry
- Description: Downstairs Off Of Kitchenette
- Level: Basement
Living room
- Description: Open And Bright
- Level: Main
Heating
- Forced Air
Cooling
- Central Air
Appliances
- Included: Convection Oven, Cooktop, Disposal, Down Draft, Dryer, Gas Water Heater, Microwave, Refrigerator, Washer
- Laundry: Laundry Closet
Features
- Ceiling Fan(s), Granite Counters
- Flooring: Carpet, Laminate, Tile, Wood
- Windows: Double Pane Windows
- Basement: Finished,Full
Interior area
- Total structure area: 1,782
- Total interior livable area: 1,782 sqft
- Finished area above ground: 891
- Finished area below ground: 891
Property
Parking
- Total spaces: 1
- Parking features: Concrete
- Attached garage spaces: 1
Features
- Levels: Two
- Stories: 2
- Patio & porch: Front Porch
- Exterior features: Garden, Private Yard, Rain Gutters
- Fencing: Partial
Lot
- Size: 9,758 Square Feet
- Features: Landscaped, Near Public Transit
Details
- Parcel number: 013787
- Zoning: R-1A
- Special conditions: Standard
Construction
Type & style
- Home type: SingleFamily
- Architectural style: Traditional
- Property subtype: Single Family Residence
Materials
- Brick, Frame, Vinyl Siding
- Foundation: Concrete Perimeter, Slab
- Roof: Composition
Condition
- Updated/Remodeled
- Year built: 1963
Utilities & green energy
- Electric: 110V, 220 Volts
- Sewer: Public Sewer
- Water: Public
- Utilities for property: Cable Available, Electricity Connected, Natural Gas Connected, Phone Available
Community & HOA
Community
- Subdivision: Kipling Hills
HOA
- Has HOA: No
Location
- Region: Littleton
Financial & listing details
- Price per square foot: $297/sqft
- Tax assessed value: $455,028
- Annual tax amount: $3,015
- Date on market: 8/24/2025
- Listing terms: Cash,Conventional,FHA,Other
- Exclusions: Sellers Personal Property, Small Shed And Dog Kennel In Back Yard, Freezer In Garage, Refrigerator In Downstairs Kitchenette.
- Ownership: Individual
- Electric utility on property: Yes
- Road surface type: Paved
Price history
| Date | Event | Price |
|---|---|---|
| 12/4/2025 | Sold | $530,000+1.9%$297/sqft |
Source:  REcolorado as distributed by MLS GRID #7762406 Report a problem REcolorado as distributed by MLS GRID #7762406 Report a problem | ||
| 10/30/2025 | Pending sale | $520,000$292/sqft |
Source: REcolorado as distributed by MLS GRID #7762406 Report a problem | ||
| 10/25/2025 | Price change | $520,000-1%$292/sqft |
Source: REcolorado as distributed by MLS GRID #7762406 Report a problem | ||
| 10/11/2025 | Price change | $525,000-0.9%$295/sqft |
Source: REcolorado as distributed by MLS GRID #7762406 Report a problem | ||
| 9/27/2025 | Price change | $530,000-0.9%$297/sqft |
Source: REcolorado as distributed by MLS GRID #7762406 Report a problem | ||
| 9/22/2025 | Price change | $535,000-0.9%$300/sqft |
Source: REcolorado as distributed by MLS GRID #7762406 Report a problem | ||
| 9/20/2025 | Price change | $540,000-1.8%$303/sqft |
Source: REcolorado as distributed by MLS GRID #7762406 Report a problem | ||
| 9/6/2025 | Price change | $550,000+0%$309/sqft |
Source: REcolorado as distributed by MLS GRID #7762406 Report a problem | ||
| 8/23/2025 | Listed for sale | $549,9000%$309/sqft |
Source: REcolorado as distributed by MLS GRID #7762406 Report a problem | ||
| 8/17/2025 | Listing removed | -- |
Source: Owner Report a problem | ||
| 8/7/2025 | Price change | $550,000-0.7%$309/sqft |
Source: Owner Report a problem | ||
| 8/1/2025 | Listed for sale | $553,900+190.6%$311/sqft |
Source: Owner Report a problem | ||
| 7/1/2013 | Sold | $190,600+46.6%$107/sqft |
Source: Public Record Report a problem | ||
| 12/2/1998 | Sold | $130,000$73/sqft |
Source: Public Record Report a problem | ||
Public tax history
| Year | Property taxes | Tax assessment |
|---|---|---|
| 2025 | $2,638 -0.2% | $28,439 +0.9% |
| 2024 | $2,644 +8.9% | $28,194 |
| 2023 | $2,429 -1.5% | $28,194 +11% |
| 2022 | $2,465 +13.4% | $25,401 -2.8% |
| 2021 | $2,173 | $26,132 +13.1% |
| 2020 | $2,173 +1.4% | $23,114 |
| 2019 | $2,144 +10.4% | $23,114 +14% |
| 2018 | $1,941 -13.3% | $20,281 |
| 2017 | $2,239 +50.5% | $20,281 +22.9% |
| 2016 | $1,488 -17.3% | $16,501 |
| 2015 | $1,798 +39.9% | $16,501 +22.1% |
| 2014 | $1,286 -2.7% | $13,513 |
| 2013 | $1,321 +2.1% | $13,513 -3.8% |
| 2012 | $1,294 -5.3% | $14,049 |
| 2011 | $1,367 0% | $14,049 -6% |
| 2010 | $1,367 -8.1% | $14,940 |
| 2009 | $1,487 +0.4% | $14,940 -7.8% |
| 2008 | $1,482 +15.8% | $16,210 |
| 2007 | $1,280 +0.1% | $16,210 +17.5% |
| 2006 | $1,278 +5.8% | $13,800 +8.2% |
| 2005 | $1,208 +9.9% | $12,760 |
| 2004 | $1,099 +2.1% | $12,760 |
| 2003 | $1,077 +1.8% | $12,760 +3.7% |
| 2002 | $1,058 +9.1% | $12,310 +20.2% |
| 2001 | $970 +4.3% | $10,240 |
| 2000 | $930 | $10,240 |
Find assessor info on the county website
Neighborhood: 80123
Nearby homes
- $544,3003 bd2 ba1.9k sqft6033 S Cody Way, Littleton, CO 80123Off Market
- $450,0003 bd2 ba1.7k sqft6053 S Cody Way, Littleton, CO 80123Sold
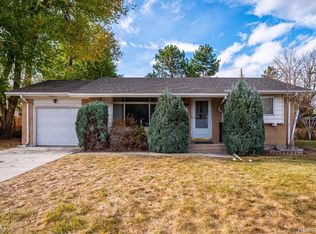
- $494,8004 bd2 ba891 sqft8634 W Burgundy Dr, Littleton, CO 80123Off Market
- $539,6004 bd2 ba1.1k sqft8654 W Burgundy Dr, Littleton, CO 80123Off Market
- $555,1004 bd3 ba1.3k sqft8614 W Burgundy Dr, Littleton, CO 80123Off Market
- $595,9004 bd3 ba1.8k sqft6023 S Cody Way, Littleton, CO 80123Off Market
- $459,1004 bd2 ba1.7k sqft8714 W Burgundy Dr, Littleton, CO 80123Sold
- $547,3003 bd2 ba1.3k sqft6063 S Cody Way, Littleton, CO 80123Off Market
Nearby schools
GreatSchools rating
- 5/10Powderhorn Elementary SchoolGrades: PK-5Distance: 2.2 mi
- 5/10Summit Ridge Middle SchoolGrades: 6-8Distance: 2.1 mi
- 8/10Dakota Ridge Senior High SchoolGrades: 9-12Distance: 3 mi
Schools provided by the listing agent
- Elementary: Powderhorn
- Middle: Summit Ridge
- High: Dakota Ridge
- District: Jefferson County R-1
Source: REcolorado as distributed by MLS GRID. This data may not be complete. We recommend contacting the local school district to confirm school assignments for this home.
Get a cash offer in 3 minutes
Find out how much your home could sell for in as little as 3 minutes with a no-obligation cash offer.
Estimated market value
$524,200
Get a cash offer in 3 minutes
Find out how much your home could sell for in as little as 3 minutes with a no-obligation cash offer.
Estimated market value
$524,200
- Colorado
- Jefferson County
- Littleton
- 80123
- 6043 S Cody Way
Nearby cities
Nearby neighborhoods
Nearby zip codes
Other Littleton Topics
