A Solar Powered Stunner! The newly finished basement adds nearly 1000 square feet of additional living space offering endless
possibilities. Basement features include a gorgeous ¾ bathroom, wet bar/kitchen area with a full-sized refrigerator &
freezer, a family media room, plus workout room & bedroom with queen sized Murphy bed & built-in cabinetry. This
special home also features an owned Solar System & rare home battery backup system that were installed in 2023 & creates
not only a highly efficient home with low energy bills but allows the home to operate for days even when the power is
out. Other recent upgrades to this home include the main floor office with new flooring & custom built-ins. The garage has
even been remodeled with high-end polyaspartic flooring, Electric Vehicle charging, storage cabinets, plus a hot/cold hose
faucet to make cleaning the garage or cars easier than ever. The kitchen features new appliances that complement the
loads of cabinet and storage space. The floorplan is popular because of the large spaces, high ceilings, and functional
rooms. The primary bedroom has a cozy fireplace, vaulted ceilings & a wonderful full bathroom with dual sinks &
closets while there is an additional guest suite plus 2 more bedrooms with a shared bathroom. Notable efficiencies include
an electric water heater that uses the extensive solar & battery power to save on heating water while the smart
sprinkler system helps to save on water. Outside the front porch is welcoming & in the back there is a great patio &
private, beautifully landscaped yard is great for entertaining. This property has easy access to parks including Lakeview
Park & even Cherry Creek State Park without ever needing to cross a street! This phenomenal neighborhood features a
clubhouse, community pool & hot tub, private tennis court, volleyball court & many trails. All near Cottonwood Creek
& bus stop for Campus & Cherry Creek High which picks up at the end of the park.
Sold for $1,500,000
$1,500,000
6043 S Paris Street, Greenwood Village, CO 80111
5beds
5,120sqft
Single Family Residence
Built in 2007
7,754 Square Feet Lot
$1,419,100 Zestimate®
$293/sqft
$5,969 Estimated rent
Home value
$1,419,100
$1.32M - $1.53M
$5,969/mo
Zestimate® history
Owner options
List your home for rent
$5,969/mo
Rent Zestimate®
Find your next renter with Zillow Rental Manager. Plus, with online applications, you can quickly screen prospective tenants – for free.
$5,969/mo
Rent Zestimate®
Refinance and save
$7,126/mo
Est. payment
Refinancing to a lower rate could help reduce your monthly payments and save thousands over the life of the loan.
$7,126/mo
Est. payment
Explore your selling options
Work with a Zillow partner agent
Leverage their expertise and Zillow's premium Showcase listings to get your home seen by more buyers.
Get startedList with your own agent
Get your home in front of millions of buyers by listing it on Zillow.
Learn how to do itSell it yourself
Take full control of how buyers see your home on Zillow by listing For Sale by Owner (FSBO).
List your homeWhat's special
Zillow last checked:
Listing updated:
Listed by:
Mike Duggan 303-478-8441 Mike@PremierHomesDenver.com,
RE/MAX Professionals,
Jean Duggan 303-475-8685,
RE/MAX Professionals
Bought with:
Daniel Connolly, 100065175
Hier & Company Brokerage, LLC
Source: REcolorado as distributed by MLS GRID,MLS#: 2704512
Facts & features
Interior
Bedrooms & bathrooms
- Bedrooms: 5
- Bathrooms: 5
- Full bathrooms: 2
- 3/4 bathrooms: 3
- Main level bathrooms: 1
Primary bedroom
- Level: Upper
- Area: 300 Square Feet
- Dimensions: 15 x 20
Bedroom
- Description: With En-Suite Bathroom
- Level: Upper
- Area: 255.75 Square Feet
- Dimensions: 15.5 x 16.5
Bedroom
- Description: With Jack & Jill Bathroom
- Level: Upper
- Area: 143 Square Feet
- Dimensions: 11 x 13
Bedroom
- Description: With Jack & Jill Bathroom
- Level: Upper
- Area: 149.5 Square Feet
- Dimensions: 11.5 x 13
Bedroom
- Level: Basement
Primary bathroom
- Level: Upper
- Area: 255.75 Square Feet
- Dimensions: 15.5 x 16.5
Bathroom
- Description: En-Suite Bath For Bedroom #2
- Level: Upper
- Area: 42.5 Square Feet
- Dimensions: 5 x 8.5
Bathroom
- Description: Jack & Jill Bathroom
- Level: Upper
- Area: 78 Square Feet
- Dimensions: 6 x 13
Bathroom
- Level: Main
- Area: 45 Square Feet
- Dimensions: 5 x 9
Bathroom
- Level: Basement
Dining room
- Level: Main
- Area: 195 Square Feet
- Dimensions: 13 x 15
Family room
- Level: Main
- Area: 323 Square Feet
- Dimensions: 17 x 19
Kitchen
- Description: With Eat-In Nook
- Level: Main
- Area: 420.75 Square Feet
- Dimensions: 16.5 x 25.5
Laundry
- Level: Main
- Area: 63 Square Feet
- Dimensions: 7 x 9
Living room
- Level: Main
- Area: 255 Square Feet
- Dimensions: 15 x 17
Office
- Level: Main
- Area: 180 Square Feet
- Dimensions: 12 x 15
Heating
- Forced Air
Cooling
- Central Air
Appliances
- Included: Bar Fridge, Convection Oven, Cooktop, Dishwasher, Disposal, Double Oven, Microwave, Range Hood, Refrigerator, Solar Hot Water, Wine Cooler
Features
- Ceiling Fan(s), Entrance Foyer, Five Piece Bath, Granite Counters, High Ceilings, Jack & Jill Bathroom, Open Floorplan, Primary Suite, Radon Mitigation System, Smoke Free, Vaulted Ceiling(s), Walk-In Closet(s)
- Flooring: Carpet, Tile, Wood
- Windows: Window Coverings
- Basement: Sump Pump,Unfinished
- Number of fireplaces: 2
- Fireplace features: Family Room, Master Bedroom
Interior area
- Total structure area: 5,120
- Total interior livable area: 5,120 sqft
- Finished area above ground: 3,647
- Finished area below ground: 1,202
Property
Parking
- Total spaces: 3
- Parking features: Dry Walled, Electric Vehicle Charging Station(s), Floor Coating
- Attached garage spaces: 3
Features
- Levels: Two
- Stories: 2
- Patio & porch: Front Porch, Patio
- Exterior features: Private Yard
- Fencing: Full
Lot
- Size: 7,754 Square Feet
- Features: Level
Details
- Parcel number: 034675728
- Zoning: Res
- Special conditions: Standard
Construction
Type & style
- Home type: SingleFamily
- Architectural style: Traditional
- Property subtype: Single Family Residence
Materials
- Brick, Cement Siding
- Foundation: Structural
Condition
- Year built: 2007
Details
- Builder model: Cabernet
Utilities & green energy
- Sewer: Public Sewer
- Utilities for property: Cable Available, Internet Access (Wired), Natural Gas Connected
Green energy
- Energy efficient items: Thermostat, Water Heater
Community & HOA
Community
- Security: Smart Cameras, Smart Locks, Smoke Detector(s), Video Doorbell
- Subdivision: The Reserve At Cherry Creek Vista
HOA
- Has HOA: Yes
- Amenities included: Clubhouse, Gated, Pool, Spa/Hot Tub, Tennis Court(s), Trail(s)
- Services included: Maintenance Grounds, Road Maintenance, Snow Removal
- HOA fee: $135 monthly
- HOA name: Cotoonwood Grove
- HOA phone: 719-314-4506
- Second HOA fee: $47 monthly
- Second HOA name: Cottonwood master
- Second HOA phone: 719-314-4506
Location
- Region: Greenwood Village
Financial & listing details
- Price per square foot: $293/sqft
- Tax assessed value: $1,435,900
- Annual tax amount: $6,813
- Date on market: 2/18/2025
- Listing terms: Cash,Conventional
- Exclusions: All Staging Items.
- Ownership: Individual
- Road surface type: Paved
Price history
| Date | Event | Price |
|---|---|---|
| 3/17/2025 | Sold | $1,500,000$293/sqft |
Source:  REcolorado as distributed by MLS GRID #2704512 Report a problem REcolorado as distributed by MLS GRID #2704512 Report a problem | ||
| 2/20/2025 | Pending sale | $1,500,000$293/sqft |
Source: REcolorado as distributed by MLS GRID #2704512 Report a problem | ||
| 2/18/2025 | Listed for sale | $1,500,000+22.4%$293/sqft |
Source: REcolorado as distributed by MLS GRID #2704512 Report a problem | ||
| 12/9/2021 | Sold | $1,225,000-2%$239/sqft |
Source: Public Record Report a problem | ||
| 10/25/2021 | Pending sale | $1,250,000$244/sqft |
Source:  RE/MAX International #4636418 Report a problem RE/MAX International #4636418 Report a problem | ||
| 9/24/2021 | Listed for sale | $1,250,000+25.6%$244/sqft |
Source: RE/MAX International #4636418 Report a problem | ||
| 11/29/2018 | Sold | $995,000$194/sqft |
Source: Public Record Report a problem | ||
| 10/26/2018 | Pending sale | $995,000$194/sqft |
Source: Keller Williams Integrity Real Estate LLC #6087998 Report a problem | ||
| 10/19/2018 | Price change | $995,000-2.9%$194/sqft |
Source: Keller Williams Integrity Real Estate LLC #6087998 Report a problem | ||
| 10/10/2018 | Listed for sale | $1,025,000+46.4%$200/sqft |
Source: Keller Williams Integrity Real Estate LLC #6087998 Report a problem | ||
| 8/9/2012 | Sold | $700,000-5.3%$137/sqft |
Source: Public Record Report a problem | ||
| 4/7/2012 | Listed for sale | $739,000+1.9%$144/sqft |
Source: Coldwell Banker Residential Brokerage - Southeast Metro at DTC #1080926 Report a problem | ||
| 9/28/2010 | Listing removed | $724,900-1.9%$142/sqft |
Source: NRT Denver #932775 Report a problem | ||
| 5/29/2010 | Listed for sale | $739,000+2.6%$144/sqft |
Source: Coldwell Banker Residential Brokerage #889716 Report a problem | ||
| 7/24/2007 | Sold | $720,300$141/sqft |
Source: Public Record Report a problem | ||
Public tax history
| Year | Property taxes | Tax assessment |
|---|---|---|
| 2025 | $8,901 +12.7% | $89,744 +4% |
| 2024 | $7,897 +9.4% | $86,269 -5% |
| 2023 | $7,220 +0.3% | $90,827 +22.4% |
| 2022 | $7,199 | $74,205 -2.8% |
| 2021 | -- | $76,341 +6.7% |
| 2020 | $6,813 +21.3% | $71,564 |
| 2019 | $5,615 | -- |
| 2018 | $5,615 +1% | $57,204 |
| 2017 | $5,559 | $57,204 -13.4% |
| 2016 | -- | $66,039 |
| 2015 | -- | $66,039 +22.7% |
| 2014 | $6,495 +11.4% | $53,802 +0.4% |
| 2013 | $5,829 | $53,570 |
| 2012 | -- | $53,570 |
| 2011 | $6,507 +2.8% | $53,570 -6.3% |
| 2010 | $6,331 +1.1% | $57,160 |
| 2009 | $6,265 | $57,160 +0.9% |
| 2008 | -- | $56,667 +173.3% |
| 2007 | -- | $20,735 |
Find assessor info on the county website
Neighborhood: 80111
Nearby homes
- $1,265,4004 bd4 ba3.1k sqft6051 S Paris St, Greenwood Village, CO 80111Off Market
- $1,217,6004 bd3 ba2.8k sqft6041 S Paris St, Greenwood Village, CO 80111Off Market
- $1,625,6005 bd5 ba5.7k sqft11905 E Lake Cir, Greenwood Village, CO 80111Off Market
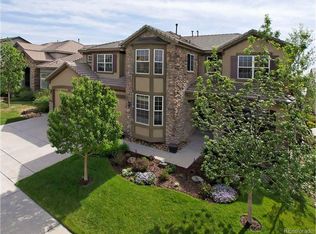
- $1,242,7004 bd4 ba2.8k sqft6053 S Paris St, Greenwood Village, CO 80111Off Market
- $1,708,6005 bd5 ba4.4k sqft11903 E Lake Cir, Greenwood Village, CO 80111Off Market
- $1,788,8005 bd6 ba5.9k sqft11907 E Lake Cir, Greenwood Village, CO 80111Off Market
- $1,432,8004 bd4 ba3.7k sqft6035 S Paris St, Greenwood Village, CO 80111Off Market
- $1,276,1004 bd4 ba3.1k sqft11901 E Lake Cir, Greenwood Village, CO 80111Off Market
Nearby schools
GreatSchools rating
- 8/10Cottonwood Creek Elementary SchoolGrades: PK-5Distance: 0.5 mi
- 9/10Campus Middle SchoolGrades: 6-8Distance: 2.1 mi
- 9/10Cherry Creek High SchoolGrades: 9-12Distance: 2.2 mi
Schools provided by the listing agent
- Elementary: Cottonwood Creek
- Middle: Campus
- High: Cherry Creek
- District: Cherry Creek 5
Source: REcolorado as distributed by MLS GRID. This data may not be complete. We recommend contacting the local school district to confirm school assignments for this home.
Get a cash offer in 3 minutes
Find out how much your home could sell for in as little as 3 minutes with a no-obligation cash offer.
Estimated market value
$1,419,100
Get a cash offer in 3 minutes
Find out how much your home could sell for in as little as 3 minutes with a no-obligation cash offer.
Estimated market value
$1,419,100
- Colorado
- Arapahoe County
- Greenwood Village
- 80111
- 6043 S Paris Street
Nearby cities
Nearby zip codes
Other Greenwood Village Topics
- Apartments for Rent in 80111
- Houses for Sale in 80111
- Houses for Rent in 80111
- 80111 Real Estate
- Greenwood Village Condos
- Houses for Sale in Greenwood Village
- Newest Listings in Greenwood Village
- Greenwood Village Home Values
- Greenwood Village Real Estate Agents
- Greenwood Village Refinance
- Greenwood Village Mortgage Rates
