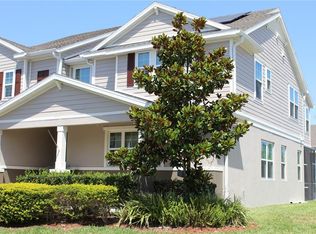
Welcome to your dream lakefront townhome! Nestled on a sprawling corner lot, this exquisite property offers a unique blend of elegance and comfort. As you approach, a meticulously crafted paver walkway leads you to the charming paver porch and side entrance, setting the stage for the luxurious living that awaits. Boasting a prime lakefront location, this townhome invites you to enjoy breathtaking views that wrap around the front and side. Imagine waking up to the serene beauty of the lake every morning or unwinding in the evening on your screened-in front and side lanai, a perfect oasis for relaxation and entertaining guests. Step inside to discover a thoughtfully designed interior that seamlessly combines style and functionality. The heart of the home is the large and open great room, creating a warm and inviting atmosphere. Natural light floods the space, enhancing the bright and airy feel. The great room effortlessly flows into the dining room and kitchen, providing an ideal layout for gatherings and making lasting memories. The kitchen is a chef's delight, featuring modern appliances, ample granite counter space, and stylish 42” cabinetry. Whether you're preparing a gourmet meal or enjoying a casual snack, this space is sure to inspire your culinary creativity. This townhome offers three bedrooms, providing plenty of space for family or guests. The oversized loft adds a versatile touch, perfect for a home office, media room, or additional sleeping quarters, although it is large enough to accommodate a combination of the three. Three well-appointed bathrooms contribute to the comfort and convenience of daily living. The outdoor experience is enhanced by the generously-sized porch, creating the perfect spot to savor your morning coffee or unwind after a long day. The carefully landscaped yard and paver porch add an extra layer of charm, making this property a true gem in its class. Don't miss the opportunity to call this lakefront townhome yours. With its stunning features, spacious layout, and unbeatable location, this property is a rare find. Schedule a showing today and let the beauty of lakeside living welcome you home!
Sold for $525,000
$525,000
6043 SAVANNA OAK ALLEY, WINDERMERE, FL 34786
3beds
2,117sqft
Townhouse
Built in 2019
4,199 Square Feet Lot
$497,400 Zestimate®
$248/sqft
$2,875 Estimated rent
Home value
$497,400
$473,000 - $522,000
$2,875/mo
Zestimate® history
Owner options
List your home for rent
$2,875/mo
Rent Zestimate®
Find your next renter with Zillow Rental Manager. Plus, with online applications, you can quickly screen prospective tenants – for free.
$2,875/mo
Rent Zestimate®
Refinance and save
$4,122/mo
Est. payment
Refinancing to a lower rate could help reduce your monthly payments and save thousands over the life of the loan.
$4,122/mo
Est. payment
Explore your selling options
Work with a Zillow partner agent
Leverage their expertise and Zillow's premium Showcase listings to get your home seen by more buyers.
Get startedList with your own agent
Get your home in front of millions of buyers by listing it on Zillow.
Learn how to do itSell it yourself
Take full control of how buyers see your home on Zillow by listing For Sale by Owner (FSBO).
List your homeWhat's special
Lakeside livingHome officeAmple granite counter spaceLuxurious livingGreat roomSide entranceNatural light floods
Zillow last checked:
Listing updated:
Listed by:
Taraneh Ansari-Duran 954-551-1199,
EXP REALTY LLC 888-883-8509
Bought with:
Erica Diaz, 3301261
HOMEVEST REALTY
Cassie Hoffmann, 3380490
HOMEVEST REALTY
Source: Stellar MLS,MLS#: O6177249 Originating MLS: Sarasota - Manatee
Originating MLS: Sarasota - Manatee
Facts & features
Interior
Bedrooms & bathrooms
- Bedrooms: 3
- Bathrooms: 3
- Full bathrooms: 2
- 1/2 bathrooms: 1
Primary bedroom
- Features: Walk-In Closet(s)
- Level: Second
Dining room
- Level: First
Great room
- Level: First
Kitchen
- Level: First
Laundry
- Level: First
Loft
- Level: Second
Heating
- Central
Cooling
- Central Air
Appliances
- Included: Dishwasher, Disposal, Dryer, Electric Water Heater, Exhaust Fan, Ice Maker, Microwave, Range, Refrigerator
- Laundry: Electric Dryer Hookup, Inside, Laundry Room, Washer Hookup
Features
- Ceiling Fan(s), Eating Space In Kitchen, High Ceilings, Kitchen/Family Room Combo, Open Floorplan, PrimaryBedroom Upstairs, Split Bedroom, Stone Counters, Thermostat, Walk-In Closet(s)
- Flooring: Carpet, Ceramic Tile
- Windows: Window Treatments
- Has fireplace: No
Interior area
- Total structure area: 2,868
- Total interior livable area: 2,117 sqft
Property
Parking
- Total spaces: 2
- Parking features: Garage - Attached
- Attached garage spaces: 2
Features
- Levels: Two
- Stories: 2
- Exterior features: Irrigation System, Lighting, Rain Gutters, Sidewalk
- Has view: Yes
- View description: Lake
- Has water view: Yes
- Water view: Lake
Lot
- Size: 4,199 Square Feet
Details
- Parcel number: 232327870601850
- Zoning: P-D
- Special conditions: None
Construction
Type & style
- Home type: Townhouse
- Property subtype: Townhouse
Materials
- Block
- Foundation: Slab
- Roof: Shingle
Condition
- New construction: No
- Year built: 2019
Utilities & green energy
- Sewer: Public Sewer
- Water: Public
- Utilities for property: BB/HS Internet Available, Cable Available, Electricity Available, Fire Hydrant, Public, Sewer Connected, Street Lights, Water Available
Community & HOA
Community
- Features: Community Mailbox, Dog Park, Playground, Pool, Sidewalks
- Pet fee: $0 monthly
- Subdivision: VINEYARDS/HORIZONS WEST PH 4
HOA
- Has HOA: Yes
- Services included: Common Area Taxes, Community Pool, Maintenance Structure, Maintenance Grounds, Pest Control, Pool Maintenance
- HOA fee: $349 monthly
- HOA name: Kyle Semino
- Second HOA name: Evergreen
Location
- Region: Windermere
Financial & listing details
- Price per square foot: $248/sqft
- Tax assessed value: $467,290
- Annual tax amount: $4,455
- Date on market: 2/7/2024
- Cumulative days on market: 5 days
- Ownership: Fee Simple
- Total actual rent: 0
- Electric utility on property: Yes
- Road surface type: Asphalt
Price history
| Date | Event | Price |
|---|---|---|
| 3/13/2024 | Sold | $525,000+5.5%$248/sqft |
Source:  Stellar MLS #O6177249 Report a problem Stellar MLS #O6177249 Report a problem | ||
| 2/12/2024 | Pending sale | $497,777$235/sqft |
Source: Stellar MLS #O6177249 Report a problem | ||
| 2/8/2024 | Listed for sale | $497,777+50.2%$235/sqft |
Source: Stellar MLS #O6177249 Report a problem | ||
| 8/1/2019 | Sold | $331,437$157/sqft |
Source: Public Record Report a problem | ||
Public tax history
| Year | Property taxes | Tax assessment |
|---|---|---|
| 2024 | $4,978 +7.4% | $314,774 +3% |
| 2023 | $4,635 +4.1% | $305,606 +3% |
| 2022 | $4,455 +1.6% | $296,705 +3% |
| 2021 | $4,383 +0.5% | $288,063 +1.4% |
| 2020 | $4,359 +306.3% | $284,086 +610.2% |
| 2019 | $1,073 +554.1% | $40,000 +301.2% |
| 2018 | $164 | $9,970 |
Find assessor info on the county website
Neighborhood: 34786
Nearby homes
- $463,3003 bd3 ba1.9k sqft6039 Savanna Oak Aly, Windermere, FL 34786Off Market
- $450,3003 bd3 ba1.9k sqft6035 Savanna Oak Aly, Windermere, FL 34786Off Market
- $478,100-- bd-- ba2.3k sqft6031 Savanna Oak Aly, Windermere, FL 34786Off Market
- $450,0003 bd3 ba2.1k sqft5897 Soter Ln, Windermere, FL 34786Sold
- $476,4004 bd3 ba2k sqft6019 Savanna Oak Aly, Windermere, FL 34786Off Market
- $443,200-- bd-- ba2k sqft5891 Soter Ln, Windermere, FL 34786Off Market
- $444,4003 bd2 ba1.9k sqft6015 Savanna Oak Aly, Windermere, FL 34786Off Market
- $444,800-- bd-- ba2k sqft5885 Soter Ln, Windermere, FL 34786Off Market
Nearby schools
GreatSchools rating
- 9/10Independence ElementaryGrades: K-5Distance: 1.4 mi
- 9/10Bridgewater Middle SchoolGrades: 6-8Distance: 1.7 mi
- 7/10Windermere High SchoolGrades: 9-12Distance: 0.7 mi
Get a cash offer in 3 minutes
Find out how much your home could sell for in as little as 3 minutes with a no-obligation cash offer.
Estimated market value
$497,400
Get a cash offer in 3 minutes
Find out how much your home could sell for in as little as 3 minutes with a no-obligation cash offer.
Estimated market value
$497,400
- Florida
- Orange County
- Windermere
- 34786
- 6043 SAVANNA OAK ALLEY
Nearby cities
Nearby neighborhoods
Nearby zip codes
Other Windermere Topics
