Skip main navigation
Off market
Street View
  • $469,300

    6043 Southcrest Way, Saint Louis, MO 63129

    4beds
    4baths
    2,554sqft
    SingleFamily
    Built in 2006
    6,969 Square Feet Lot
    $469,300 Zestimate®
    $184/sqft
    $2,995 Estimated rent

    Home value

    $469,300

    $446,000 - $493,000

    $2,995/mo

    Zestimate® history
    Loading
    Loading...

    Owner options

    List your home for rent

    $2,995/mo

    Rent Zestimate®

    Find your next renter with Zillow Rental Manager. Plus, with online applications, you can quickly screen prospective tenants – for free.

    Learn more

    $2,995/mo

    Rent Zestimate®

    Refinance and save

    $3,009/mo

    Est. payment

    Refinancing to a lower rate could help reduce your monthly payments and save thousands over the life of the loan.

    See today's rates

    $3,009/mo

    Est. payment

    Explore your selling options

    Work with a Zillow partner agent

    Leverage their expertise and Zillow's premium Showcase listings to get your home seen by more buyers.

    Get started

    List with your own agent

    Get your home in front of millions of buyers by listing it on Zillow.

    Learn how to do it

    Sell it yourself

    Take full control of how buyers see your home on Zillow by listing For Sale by Owner (FSBO).

    List your home

    What's special

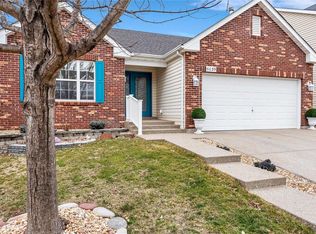
    CALL CAROLINE CAROLLO 314-323-4348 to view this home today! Gorgeous newer home with beautiful finishes throughout! Features include wood floor entry, dining room with chair rail and crown molding, family room with 5 window bay and wood burning fireplace with white mantel, marble surround. Kitchen features maple cabinetry with center island, black appliances, walk in pantry with main floor laundry. Glass slider to deck off breakfast room overlooks the backyard which backs to wooded common ground. Upstairs enjoy an expansive master bedroom suite with vaulted ceiling, walk-in closet, vaulted luxury bath, mounted TV to stay! 3 additional upstairs bedrooms each with walk-in closets; one bedroom is being used as a study but can easily be converted to bedroom. Enjoy the huge rec room in the finished walk out lower level with recessed lighting, gorgeous full bath, wet bar with built in beverage fridge, and plenty of storage space. Additional features: custom blinds, wood spindle staircase, oversize 2 car garage, and lower level patio with canopy.

    This property is off market, which means it's not currently listed for sale or rent on Zillow. This may be different from what's available on other websites or public sources.

    Facts & features

    Interior

    Bedrooms & bathrooms
    • Bedrooms: 4
    • Bathrooms: 4
    Heating
    • Forced air
    Cooling
    • Central, Other
    Appliances
    • Included: Dishwasher, Garbage disposal, Microwave, Range / Oven
    Features
    • Flooring: Hardwood
    • Has fireplace: Yes
    Interior area
    • Total interior livable area: 2,554 sqft

    Property

    Parking
    • Total spaces: 2
    • Parking features: Garage - Attached
    Features
    • Exterior features: Vinyl, Brick
    Lot
    • Size: 6,969 Square Feet
    Details
    • Parcel number: 32K430424

    Construction

    Type & style
    • Home type: SingleFamily
    • Architectural style: Conventional
    Materials
    • masonry
    • Roof: Other
    Condition
    • Year built: 2006

    Community & HOA

    HOA
    • Has HOA: Yes
    • HOA fee: $22 monthly
    Location
    • Region: Saint Louis

    Financial & listing details

    • Price per square foot: $184/sqft
    • Tax assessed value: $421,500
    • Annual tax amount: $4,690

    Price history

    DateEventPrice
    11/10/2014Sold--
    Source: MARIS #14045844 Report a problem
    9/16/2014Price change$269,900-1.8%$106/sqft
    Source: Keller Williams Realty Chesterfield #14045844 Report a problem
    7/4/2014Price change$274,900-1.8%$108/sqft
    Source: REALTY EXECUTIVES of St. Louis #14018173 Report a problem
    6/3/2014Price change$279,900-1.8%$110/sqft
    Source: REALTY EXECUTIVES of St. Louis #14018173 Report a problem
    4/8/2014Listed for sale$284,900$112/sqft
    Source: REALTY EXECUTIVES of St. Louis #14018173 Report a problem
    2/1/2006Sold--
    Source: Public Record Report a problem

    Public tax history

    YearProperty taxesTax assessment
    2025$4,690 +0.1%$80,080 +14.6%
    2024$4,687 +1.3%$69,870
    2023$4,627 +17%$69,870 +16.5%
    2022$3,954 +3.3%$59,970
    2021$3,826 +4.9%$59,970 +10.3%
    2020$3,648 -2.8%$54,360
    2019$3,753 $54,360 +7.3%
    2018$3,753 $50,670
    2017$3,753 +0.1%$50,670 +5.9%
    2016$3,748 +1.6%$47,860 +4.8%
    2015$3,690 $45,670 +14%
    2014$3,690 +28.6%$40,070
    2013$2,869 $40,070 -16.7%
    2012-- $48,110
    2011-- $48,110 -4.2%
    2010$3,237 +4.2%$50,220
    2009$3,106 -1.3%$50,220 -6.5%
    2008$3,147 +4.1%$53,730
    2007$3,023 $53,730 +284.3%
    2006$3,023 +284.5%$13,980 +17.6%
    2005$786 $11,890
    Find assessor info on the county website

    Neighborhood: 63129

    Nearby schools

    GreatSchools rating
    Schools provided by the listing agent
    • Elementary: Trautwein Elem.
    • Middle: Washington Middle
    • High: Mehlville High School
    • District: Mehlville R-IX

    Source: The MLS. This data may not be complete. We recommend contacting the local school district to confirm school assignments for this home.

    Get a cash offer in 3 minutes
    Find out how much your home could sell for in as little as 3 minutes with a no-obligation cash offer.
    Estimated market value
    $469,300
    Get a cash offer in 3 minutes
    Find out how much your home could sell for in as little as 3 minutes with a no-obligation cash offer.
    Estimated market value
    $469,300