Welcome to this move-in ready duplex perfectly situated in a prime location and facing south! Embrace the convenience of the new park to the west or take a leisurely stroll to either the elementary or middle schools. This home boasts numerous updates, including a brand new half bath, as well as a mudroom and laundry area complete with additional cabinets, providing ample storage and doubling as pantry space. In the kitchen, you'll appreciate the upgraded cabinets and stylish tile counters, adding both functionality and charm to the heart of the home. Step through the newly installed patio door onto your patio and soak in the serene views of the adjacent greenbelt and breathtaking Colorado sunsets. Upstairs, discover three bedrooms, including the spacious primary suite featuring two closets. With newer HVAC systems in place, all that's left to do is move in and start enjoying the comforts of this delightful home!
Sold for $465,000
$465,000
6043 Wescroft Avenue, Castle Rock, CO 80104
3beds
1,587sqft
Duplex
Built in 2006
2,831 Square Feet Lot
$463,000 Zestimate®
$293/sqft
$2,648 Estimated rent
Home value
$463,000
$440,000 - $486,000
$2,648/mo
Zestimate® history
Owner options
List your home for rent
$2,648/mo
Rent Zestimate®
Find your next renter with Zillow Rental Manager. Plus, with online applications, you can quickly screen prospective tenants – for free.
$2,648/mo
Rent Zestimate®
Refinance and save
$2,848/mo
Est. payment
Refinancing to a lower rate could help reduce your monthly payments and save thousands over the life of the loan.
$2,848/mo
Est. payment
Explore your selling options
Work with a Zillow partner agent
Leverage their expertise and Zillow's premium Showcase listings to get your home seen by more buyers.
Get startedList with your own agent
Get your home in front of millions of buyers by listing it on Zillow.
Learn how to do itSell it yourself
Take full control of how buyers see your home on Zillow by listing For Sale by Owner (FSBO).
List your homeWhat's special
Zillow last checked:
Listing updated:
Listed by:
Drew's Home Team 720-289-0260,
Your Castle Real Estate Inc
Bought with:
Rasa Aranskyte, 100102872
Keller Williams DTC
Source: REcolorado as distributed by MLS GRID,MLS#: 6228258
Facts & features
Interior
Bedrooms & bathrooms
- Bedrooms: 3
- Bathrooms: 3
- Full bathrooms: 1
- 3/4 bathrooms: 1
- 1/2 bathrooms: 1
- Main level bathrooms: 1
Primary bedroom
- Description: See Mount Blue Sky From Your Window!
- Level: Upper
- Area: 306 Square Feet
- Dimensions: 18 x 17
Bedroom
- Level: Upper
- Area: 90 Square Feet
- Dimensions: 9 x 10
Bedroom
- Description: Extra Storage Closet
- Level: Upper
- Area: 100 Square Feet
- Dimensions: 10 x 10
Bathroom
- Level: Upper
Bathroom
- Level: Upper
Bathroom
- Level: Main
Dining room
- Level: Main
Family room
- Description: Open Floor Plan
- Level: Main
- Area: 195 Square Feet
- Dimensions: 15 x 13
Kitchen
- Description: Upgraded Cabinets, Tile Counters
- Level: Main
- Area: 198 Square Feet
- Dimensions: 11 x 18
Laundry
- Level: Main
Heating
- Forced Air, Natural Gas
Cooling
- Central Air
Appliances
- Included: Dishwasher, Disposal, Microwave, Oven, Range, Refrigerator
Features
- Eat-in Kitchen, Open Floorplan, Primary Suite, Smoke Free
- Flooring: Carpet, Tile
- Windows: Double Pane Windows
- Has basement: No
- Common walls with other units/homes: 1 Common Wall
Interior area
- Total structure area: 1,587
- Total interior livable area: 1,587 sqft
- Finished area above ground: 1,587
Property
Parking
- Total spaces: 2
- Parking features: Garage - Attached
- Attached garage spaces: 2
Features
- Levels: Two
- Stories: 2
- Patio & porch: Patio
- Exterior features: Private Yard
- Fencing: Full
Lot
- Size: 2,831 Square Feet
- Features: Greenbelt, Sprinklers In Front, Sprinklers In Rear
Details
- Parcel number: R0441399
- Special conditions: Standard
Construction
Type & style
- Home type: SingleFamily
- Architectural style: Contemporary
- Property subtype: Duplex
- Attached to another structure: Yes
Materials
- Wood Siding
- Roof: Composition
Condition
- Updated/Remodeled
- Year built: 2006
Utilities & green energy
- Sewer: Public Sewer
- Water: Public
- Utilities for property: Cable Available, Electricity Connected
Community & HOA
Community
- Subdivision: Castlewood Ranch
HOA
- Has HOA: Yes
- Services included: Maintenance Grounds, Maintenance Structure, Recycling, Trash
- HOA fee: $57 monthly
- HOA name: Altitude Community Law
- HOA phone: 303-432-9999
- Second HOA fee: $178 monthly
- Second HOA name: Castlewood Ranch Paired
- Second HOA phone: 303-221-1117
Location
- Region: Castle Rock
Financial & listing details
- Price per square foot: $293/sqft
- Tax assessed value: $455,734
- Annual tax amount: $2,850
- Date on market: 4/29/2024
- Listing terms: Cash,Conventional,FHA,VA Loan
- Exclusions: Washer, Dryer, Hanging Racks In Garage
- Ownership: Individual
- Electric utility on property: Yes
Price history
| Date | Event | Price |
|---|---|---|
| 6/21/2024 | Sold | $465,000$293/sqft |
Source:  REcolorado as distributed by MLS GRID #6228258 Report a problem REcolorado as distributed by MLS GRID #6228258 Report a problem | ||
| 5/20/2024 | Pending sale | $465,000$293/sqft |
Source: REcolorado as distributed by MLS GRID #6228258 Report a problem | ||
| 4/29/2024 | Listed for sale | $465,000+6.9%$293/sqft |
Source: REcolorado as distributed by MLS GRID #6228258 Report a problem | ||
| 6/10/2021 | Sold | $435,000+15.5%$274/sqft |
Source: Public Record Report a problem | ||
| 4/29/2021 | Sold | $376,700+19.6%$237/sqft |
Source: Public Record Report a problem | ||
| 1/19/2018 | Sold | $314,900$198/sqft |
Source: Public Record Report a problem | ||
| 12/20/2017 | Pending sale | $314,900$198/sqft |
Source: RE/MAX Alliance #7490988 Report a problem | ||
| 12/9/2017 | Listed for sale | $314,900+38.7%$198/sqft |
Source: RE/MAX Alliance #7490988 Report a problem | ||
| 5/20/2014 | Sold | $227,000$143/sqft |
Source: Public Record Report a problem | ||
| 4/13/2014 | Listed for sale | $227,000+18.9%$143/sqft |
Source: ROCKY MOUNTAIN R.E. ADVISORS #5866872 Report a problem | ||
| 8/29/2006 | Sold | $190,921$120/sqft |
Source: Public Record Report a problem | ||
Public tax history
| Year | Property taxes | Tax assessment |
|---|---|---|
| 2025 | $2,823 -1% | $28,480 -11.1% |
| 2024 | $2,850 +19.4% | $32,050 -1% |
| 2023 | $2,388 -3.6% | $32,360 +45.2% |
| 2022 | $2,478 | $22,290 -2.8% |
| 2021 | -- | $22,930 +4.4% |
| 2020 | $2,386 +19.8% | $21,970 |
| 2019 | $1,991 | $21,970 +22.1% |
| 2018 | $1,991 +5.7% | $17,990 |
| 2017 | $1,884 +9.6% | $17,990 +11.5% |
| 2016 | $1,718 -1.7% | $16,140 |
| 2015 | $1,748 +20% | $16,140 +32.3% |
| 2014 | $1,458 | $12,200 |
| 2013 | -- | $12,200 -3.2% |
| 2012 | -- | $12,600 |
| 2011 | -- | $12,600 -17.6% |
| 2010 | -- | $15,300 +1.4% |
| 2009 | $854 | $15,090 |
| 2008 | -- | $15,090 +849.1% |
| 2007 | -- | $1,590 -58.6% |
| 2006 | $451 +253.3% | $3,840 +99% |
| 2004 | $128 | $1,930 |
Find assessor info on the county website
Neighborhood: 80104
Nearby homes
- $443,9003 bd3 ba1.5k sqft6029 Wescroft Ave, Castle Rock, CO 80104Off Market
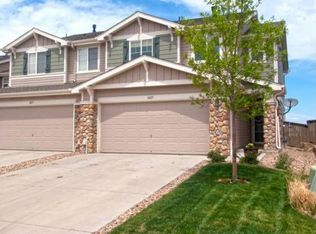
- $459,3003 bd3 ba1.4k sqft6057 Wescroft Ave, Castle Rock, CO 80104Off Market
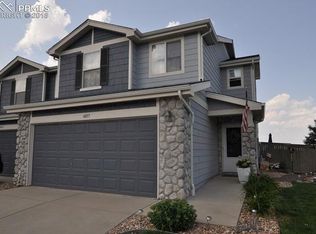
- $478,9003 bd3 ba1.5k sqft6023 Wescroft Ave, Castle Rock, CO 80104Sold

- $431,8003 bd3 ba1.5k sqft6015 Wescroft Ave, Castle Rock, CO 80104Off Market
- $494,7003 bd3 ba1.6k sqft6065 Wescroft Ave, Castle Rock, CO 80104Off Market
- $422,4003 bd3 ba1.4k sqft5999 Wescroft Ave, Castle Rock, CO 80104Off Market
- $431,7003 bd3 ba1.5k sqft5985 Wescroft Ave, Castle Rock, CO 80104Off Market
- $458,9003 bd2 ba1.5k sqft6083 Wescroft Ave, Castle Rock, CO 80104Off Market
Nearby schools
GreatSchools rating
- 8/10Flagstone Elementary SchoolGrades: PK-6Distance: 0.5 mi
- 5/10Mesa Middle SchoolGrades: 6-8Distance: 0.6 mi
- 7/10Douglas County High SchoolGrades: 9-12Distance: 3.5 mi
Schools provided by the listing agent
- Elementary: Flagstone
- Middle: Mesa
- High: Douglas County
- District: Douglas RE-1
Source: REcolorado as distributed by MLS GRID. This data may not be complete. We recommend contacting the local school district to confirm school assignments for this home.
Get a cash offer in 3 minutes
Find out how much your home could sell for in as little as 3 minutes with a no-obligation cash offer.
Estimated market value
$463,000
Get a cash offer in 3 minutes
Find out how much your home could sell for in as little as 3 minutes with a no-obligation cash offer.
Estimated market value
$463,000
- Colorado
- Douglas County
- Castle Rock
- 80104
- 6043 Wescroft Avenue
Nearby cities
Nearby neighborhoods
Nearby zip codes
Other Castle Rock Topics
