Skip main navigation
Sold for $169,900
  • $169,900

    6043 Wilds Dr #2B, New Pt Richey, FL 34653

    2beds
    1,796sqft
    Condominium
    Built in 1983
    -- sqft lot
    $169,100 Zestimate®
    $95/sqft
    $1,876 Estimated rent

    Home value

    $169,100

    $154,000 - $186,000

    $1,876/mo

    Zestimate® history
    Loading
    Loading...

    Owner options

    List your home for rent

    $1,876/mo

    Rent Zestimate®

    Find your next renter with Zillow Rental Manager. Plus, with online applications, you can quickly screen prospective tenants – for free.

    Learn more

    $1,876/mo

    Rent Zestimate®

    Refinance and save

    $1,606/mo

    Est. payment

    Refinancing to a lower rate could help reduce your monthly payments and save thousands over the life of the loan.

    See today's rates

    $1,606/mo

    Est. payment

    Explore your selling options

    Work with a Zillow partner agent

    Leverage their expertise and Zillow's premium Showcase listings to get your home seen by more buyers.

    Get started

    List with your own agent

    Get your home in front of millions of buyers by listing it on Zillow.

    Learn how to do it

    Sell it yourself

    Take full control of how buyers see your home on Zillow by listing For Sale by Owner (FSBO).

    List your home

    What's special

    Cozy fireplaceTranquil patioPrivate en-suite bathroomGranite countertopsElegant tile flooringRich wooden cabinetsNewer tile floors
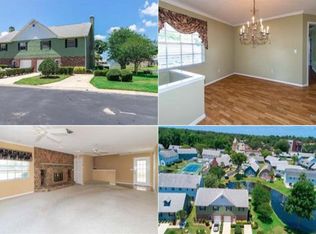
    Motivated seller & seller will consider owner financing. Welcome to your exclusive retreat in the highly sought-after Wilds Condominiums, a hidden gem situated at the heart of New Port Richey’s best-kept secret. This exceptional two-story condo offers an incredible blend of comfort and style, featuring 2 spacious bedrooms, 2.5 well-appointed bathrooms, an extra parking spot, and an expansive 1,796 square feet of living space. The added convenience of a one-car garage and an in-home laundry room enhances the practicality of this residence, with such features being a rare find in this community. Imagine waking up each day to breathtaking water views of the peaceful pond that lies at the rear of your home, surrounded by lush landscaping that enhances the serene ambiance. This meticulously maintained residence not only provides modern comforts but has also been tastefully updated to create a warm and inviting atmosphere. Upon entering, you are greeted by a spacious living area complete with a cozy fireplace, adorned with newer tile floors that offer both style and easy maintenance. A compact yet functional kitchen. The utility room is equipped with a state-of-the-art smart washer/dryer combo, perfect for your everyday laundry needs. A charming half bath adds a touch of character, while sliding glass doors invite you to a tranquil patio, where the soothing sound of the pond's fountain creates a perfect backdrop for relaxation. The upstairs layout promotes a harmonious flow throughout the home, balancing both privacy and connection. The well-designed kitchen features rich wooden cabinets, granite countertops, and ample counter space, making meal preparation a delight. Equipped with modern appliances, the kitchen offers an enjoyable cooking experience and includes an inviting eat-in dining area, perfect for meals with family and friends. The primary suite serves as a true retreat, featuring a generously sized walk-in closet and a private en-suite bathroom, ensuring your personal space is both comfortable and functional. The second bedroom, conveniently located at the back of the home, is ideal for guests but can also easily serve as a productive home office, with the hallway bathroom nearby for added convenience. Recent upgrades elevate your enjoyment of this home, featuring elegant tile flooring, a high-efficiency tankless water heater, a high-tech washer/dryer combo, a new A/C unit all installed in 2023, and a refrigerator installed just two months ago. The Wilds Community boasts one of the lowest condo fees at $403 per month, covering roof maintenance, cable TV, high-speed internet, access to a heated pool, and more for maintenance-free living. Entering the Wilds community, you’ll find a charming barn-covered bridge leading to a vibrant lifestyle. This 55+ condominium community offers amenities like a swimming pool, bocce ball courts, exercise bikes, and event rooms for activities. Enjoy nearby downtown with live theater, diverse restaurants, and local artisan shops. Outdoor enthusiasts will appreciate the Cotee River for biking and canoeing, along with access to parks and seasonal music festivals. Golfers and beach lovers will enjoy the proximity to stunning courses and beaches along the Gulf Coast. This condo is your gateway to a vibrant lifestyle!

    Zillow last checked:

    Listing updated:

    Listing Provided by:

    Charles Ulatowski 727-259-3988,

    SUNCOAST GROUP REALTORS LLC 727-938-9900,

    Kristina Fisher 727-251-8030,

    SUNCOAST GROUP REALTORS LLC

    Bought with:

    Lisa McClure, 3566830

    BHHS FLORIDA PROPERTIES GROUP

    Source: Stellar MLS,MLS#: TB8422901MLS LogoOriginating MLS: Suncoast Tampa

    Facts & features

    Interior

    Bedrooms & bathrooms
    • Bedrooms: 2
    • Bathrooms: 3
    • Full bathrooms: 2
    • 1/2 bathrooms: 1
    Primary bedroom
    • Features: Walk-In Closet(s)
    • Level: Second
    • Area: 180 Square Feet
    • Dimensions: 15x12
    Bedroom 2
    • Features: Built-in Closet
    • Level: Second
    • Area: 120 Square Feet
    • Dimensions: 12x10
    Family room
    • Level: First
    • Area: 486 Square Feet
    • Dimensions: 27x18
    Kitchen
    • Level: Second
    • Area: 168 Square Feet
    • Dimensions: 14x12
    Living room
    • Level: Second
    • Area: 240 Square Feet
    • Dimensions: 15x16
    Heating
    • Central, Electric
    Cooling
    • Central Air
    Appliances
    • Included: Dishwasher, Dryer, Microwave, Range, Refrigerator, Tankless Water Heater, Washer
    • Laundry: Laundry Closet
    Features
    • Ceiling Fan(s), Crown Molding, Eating Space In Kitchen, High Ceilings, Kitchen/Family Room Combo, Open Floorplan, PrimaryBedroom Upstairs, Solid Wood Cabinets, Walk-In Closet(s)
    • Flooring: Luxury Vinyl, Tile
    • Has fireplace: Yes
    • Fireplace features: Living Room
    • Common walls with other units/homes: End Unit
    Interior area
    • Total structure area: 2,048
    • Total interior livable area: 1,796 sqft

    Property

    Parking
    • Total spaces: 1
    • Parking features: Garage - Attached
    • Attached garage spaces: 1
    • Details: Garage Dimensions: 12x21
    Features
    • Levels: Two
    • Stories: 2
    • Patio & porch: Rear Porch
    • Exterior features: Lighting, Rain Gutters, Sidewalk
    • Has view: Yes
    • View description: Water, Pond
    • Has water view: Yes
    • Water view: Water,Pond
    • Waterfront features: Pond
    Lot
    • Size: 2,349 sqft
    • Features: Landscaped, Sidewalk
    • Residential vegetation: Mature Landscaping
    Details
    • Parcel number: 162604022.AC07.00002.B
    • Zoning: MF2
    • Special conditions: None

    Construction

    Type & style
    • Home type: Condo
    • Property subtype: Condominium
    Materials
    • Block, Concrete
    • Foundation: Slab
    • Roof: Shingle
    Condition
    • New construction: No
    • Year built: 1983

    Utilities & green energy

    • Sewer: Public Sewer
    • Water: Private
    • Utilities for property: Public

    Community & neighborhood

    Security
    • Security features: Smoke Detector(s)
    Community
    • Community features: Association Recreation - Owned, Buyer Approval Required, Clubhouse, Community Mailbox, Deed Restrictions, Fitness Center, Golf Carts OK, Handicap Modified, Irrigation-Reclaimed Water, No Truck/RV/Motorcycle Parking, Pool, Sidewalks, Special Community Restrictions, Tennis Court(s), Wheelchair Access
    Senior living
    • Senior community: Yes
    Location
    • Region: New Pt Richey
    • Subdivision: WILDS CONDO

    HOA & financial

    HOA
    • Has HOA: Yes
    • HOA fee: $403 monthly
    • Amenities included: Cable TV, Clubhouse, Handicap Modified, Maintenance, Pickleball Court(s), Pool, Recreation Facilities, Shuffleboard Court, Tennis Court(s), Vehicle Restrictions
    • Services included: Cable TV, Common Area Taxes, Community Pool, Reserve Fund, Fidelity Bond, Insurance, Internet, Maintenance Structure, Maintenance Grounds, Maintenance Repairs, Manager, Pest Control, Pool Maintenance, Recreational Facilities
    • Association name: Qualified Property Management/Candy
    • Association phone: 727-869-9700
    Other fees
    • Pet fee: $0 monthly
    Other financial information
    • Total actual rent: 0

    Other

    Other facts
    • Listing terms: Cash,Conventional,FHA
    • Ownership: Condominium
    • Road surface type: Paved

    Price history

    DateEventPrice
    12/29/2025Sold$169,900-5.6%$95/sqft
    Source: Stellar MLS #TB8422901 Report a problem
    12/3/2025Pending sale$179,900$100/sqft
    Source: Stellar MLS #TB8422901 Report a problem
    11/24/2025Listed for sale$179,900$100/sqft
    Source: Stellar MLS #TB8422901 Report a problem
    11/22/2025Pending sale$179,900$100/sqft
    Source: Stellar MLS #TB8422901 Report a problem
    10/16/2025Price change$179,900-5.3%$100/sqft
    Source: Stellar MLS #TB8422901 Report a problem
    8/30/2025Listed for sale$189,900$106/sqft
    Source: Stellar MLS #TB8422901 Report a problem

    Public tax history

    Tax history is unavailable.

    Neighborhood: East Madison

    Nearby schools

    GreatSchools rating
    Get a cash offer in 3 minutes
    Find out how much your home could sell for in as little as 3 minutes with a no-obligation cash offer.
    Estimated market value
    $169,100
    Get a cash offer in 3 minutes
    Find out how much your home could sell for in as little as 3 minutes with a no-obligation cash offer.
    Estimated market value
    $169,100