Skip main navigation
Off market
  • $743,200

    6043 Wolf Village Dr, Colorado Springs, CO 80924

    4beds
    3baths
    4,536sqft
    SingleFamily
    Built in 2016
    9,448 Square Feet Lot
    $743,200 Zestimate®
    $164/sqft
    $3,121 Estimated rent

    Home value

    $743,200

    $706,000 - $780,000

    $3,121/mo

    Zestimate® history
    Loading
    Loading...

    Owner options

    List your home for rent

    $3,121/mo

    Rent Zestimate®

    Find your next renter with Zillow Rental Manager. Plus, with online applications, you can quickly screen prospective tenants – for free.

    Learn more

    $3,121/mo

    Rent Zestimate®

    Refinance and save

    $4,256/mo

    Est. payment

    Refinancing to a lower rate could help reduce your monthly payments and save thousands over the life of the loan.

    See today's rates

    $4,256/mo

    Est. payment

    Explore your selling options

    Work with a Zillow partner agent

    Leverage their expertise and Zillow's premium Showcase listings to get your home seen by more buyers.

    Get started

    List with your own agent

    Get your home in front of millions of buyers by listing it on Zillow.

    Learn how to do it

    Sell it yourself

    Take full control of how buyers see your home on Zillow by listing For Sale by Owner (FSBO).

    List your home

    What's special

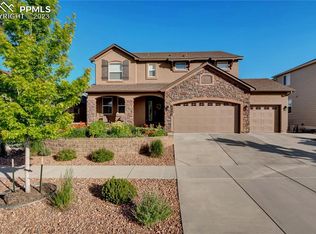
    Located in the highly desired Wolf Ranch neighborhood, this gorgeous 4B/3BA home and popular Monarch model from Classic Homes has it all-including an extended 3 car garage!! Beautiful hardwood floors flow throughout the open concept main level. Large windows bring the outside in and create a bright and inviting space. The gourmet kitchen boasts rich dark wood cabinets, granite counters, stainless appliances, gas range, double ovens, and a walk in pantry. There is also a separate coffee nook and mudroom with built-ins to store every day essentials. Enjoy amazing views of the front range while sitting down to breakfast AND colorful sunsets from the covered back deck. Upstairs is a spacious Master Bedroom (more mountain views!) with attached five piece en-suite and huge walk in closet. In addition there are three generous secondary bedrooms, a loft for relaxing, full bath, and a dreamy laundry room complete with additional cabinets and a utility sink. The large unfinished walkout basement is pre-plumbed for two bathrooms and a wet bar ready for you to make it your own. Other highlights include: Ring doorbell, gas line to the fire pit and under the deck for grilling, 50 gallon water heater, and fenced backyard. WR is such a friendly community and has so much to offer! A rec center w/ pool, parks, community events, walking trails, and let's not forget the summer concert series at Gateway Park. Award winning D-20 schools, close to hospitals, shopping, restaurants and so much more.

    This property is off market, which means it's not currently listed for sale or rent on Zillow. This may be different from what's available on other websites or public sources.
    Facts & features

    Interior

    Bedrooms & bathrooms
    • Bedrooms: 4
    • Bathrooms: 3
    Heating
    • Forced air, Gas
    Cooling
    • Central
    Appliances
    • Included: Dishwasher, Range / Oven, Refrigerator
    Features
    • Flooring: Carpet, Hardwood
    • Basement: Finished
    Interior area
    • Total interior livable area: 4,536 sqft

    Property

    Parking
    • Total spaces: 3
    • Parking features: Garage - Attached
    Features
    • Exterior features: Other
    • Has view: Yes
    • View description: Mountain
    Lot
    • Size: 9,448 Square Feet
    Details
    • Parcel number: 5231216031

    Construction

    Type & style
    • Home type: SingleFamily
    Materials
    • Frame
    • Roof: Composition
    Condition
    • Year built: 2016

    Utilities & green energy

    • Utilities for property: Cable, Electricity, Natural Gas

    Community & HOA

    HOA
    • Has HOA: Yes
    • HOA fee: $30 monthly
    Location
    • Region: Colorado Springs

    Financial & listing details

    • Price per square foot: $164/sqft
    • Tax assessed value: $800,108
    • Annual tax amount: $5,588

    Price history

    DateEventPrice
    4/14/2020Sold$546,000+0.2%$120/sqft
    Source: Public Record Report a problem
    2/29/2020Listed for sale$545,000-3.5%$120/sqft
    Source: Re/Max Real Estate Group Llc #1081488 Report a problem
    8/22/2019Listing removed$565,000$125/sqft
    Source: RE/MAX Properties Inc #5344168 Report a problem
    7/5/2019Listed for sale$565,000+20.2%$125/sqft
    Source: Re/Max Properties Inc. #5346117 Report a problem
    8/25/2016Sold$470,075$104/sqft
    Source: Public Record Report a problem

    Public tax history

    YearProperty taxesTax assessment
    2024$5,588 +25%$53,610
    2023$4,469 +6.3%$53,610 +34.3%
    2022$4,203 $39,910 +10.1%
    2021-- $36,240 +4.6%
    2020$4,231 +0.7%$34,640
    2019$4,203 +3.5%$34,640 +4.3%
    2018$4,061 -0.2%$33,200
    2017$4,069 +0.2%$33,200 +148.3%
    2016$4,061 $13,370
    Find assessor info on the county website

    Neighborhood: Briargate

    Nearby schools

    GreatSchools rating
    Schools provided by the listing agent
    • Elementary: Ranch Creek
    • Middle: Timberview
    • High: Liberty
    • District: Academy

    Source: The MLS. This data may not be complete. We recommend contacting the local school district to confirm school assignments for this home.

    Get a cash offer in 3 minutes
    Find out how much your home could sell for in as little as 3 minutes with a no-obligation cash offer.
    Estimated market value
    $743,200
    Get a cash offer in 3 minutes
    Find out how much your home could sell for in as little as 3 minutes with a no-obligation cash offer.
    Estimated market value
    $743,200