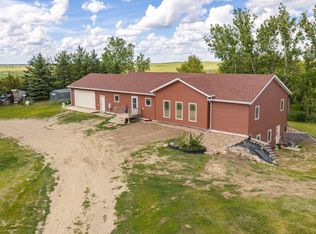
Custom built home with endless features! Slab on grade with in-floor radiant heat throughout home and garage. Open and spacious floor plan. 5 bedroom, 4 bath, 3,500+/- square feet. Large patio on the back of the home overlooking a beautiful rock fountain. Peaceful setting with wildlife and great views on 3.54+/- acres minutes from town and a quick, easy drive to Bismarck/Mandan.
Pending
Price cut: $30K (5/20)
$499,000
6044 41st St, Glen Ullin, ND 58631
5beds
3,500sqft
:
Get pre-qualified$3,177/mo
Single Family Residence
Built in 2012
3.54 Acres Lot
$-- Zestimate®
$143/sqft
$-- HOA
What's special
Large patioIn-floor radiant heatBeautiful rock fountain
- 317 days |
- 297 |
- 23 |
Zillow last checked:
Listing updated:
Listed by:
John Lien 701-730-4685,
Whitetail Trophy Properties Real Estate 217-285-9000
Source: Great North MLS,MLS#: 4021923
Facts & features
Interior
Bedrooms & bathrooms
- Bedrooms: 5
- Bathrooms: 4
- Full bathrooms: 2
- 3/4 bathrooms: 2
Bedroom 1
- Level: Main
Bedroom 2
- Level: Main
Bedroom 3
- Level: Main
Bedroom 4
- Level: Upper
Bedroom 5
- Level: Upper
Bathroom 1
- Level: Main
Bathroom 2
- Level: Main
Bathroom 3
- Level: Main
Bathroom 4
- Level: Upper
Dining room
- Level: Main
Family room
- Level: Upper
Living room
- Level: Main
Office
- Level: Upper
Storage
- Level: Upper
Sunroom
- Level: Main
Other
- Level: Main
Workshop
- Level: Main
Heating
- Radiant Floor, Propane
Cooling
- Central Air
Appliances
- Included: Dishwasher, Double Oven, Gas Range, Microwave, Range, Range Hood, Refrigerator
- Laundry: Main Level
Features
- Ceiling Fan(s), Dry Bar, Main Floor Bedroom, Pantry, Walk-In Closet(s)
- Windows: Window Treatments
- Basement: None
- Number of fireplaces: 1
- Fireplace features: Free Standing, Living Room, Wood Burning
Interior area
- Total structure area: 3,500
- Total interior livable area: 3,500 sqft
- Finished area above ground: 3,500
- Finished area below ground: 0
Property
Parking
- Total spaces: 4
- Parking features: Garage Door Opener, Heated Garage, Insulated, Lighted, Oversized, Water, Workshop in Garage, Workbench, Inside Entrance, Floor Drain, Attached
- Attached garage spaces: 4
Accessibility
- Accessibility features: Accessible Entrance
Features
- Levels: Two
- Stories: 2
- Patio & porch: Deck, Patio
- Exterior features: Private Entrance, Gas Grill, Outdoor Grill
- Has view: Yes
Lot
- Size: 3.54 Acres
- Features: Views, Sloped, Corner Lot, Irregular Lot, Landscaped, Private
Details
- Additional structures: Shed(s)
- Parcel number: 480222900
Construction
Type & style
- Home type: SingleFamily
- Architectural style: Ranch
- Property subtype: Single Family Residence
Materials
- Steel Siding
Condition
- New construction: No
- Year built: 2012
Utilities & green energy
- Sewer: Private Sewer, Septic Tank
- Water: Rural, Rural Water Membership
- Utilities for property: Sewer Connected, Water Connected, Propane, Electricity Connected
Community & HOA
Location
- Region: Glen Ullin
Financial & listing details
- Price per square foot: $143/sqft
- Annual tax amount: $1,415
- Date on market: 9/23/2025
- Electric utility on property: Yes
- Road surface type: Gravel
J
John Lien
(701) 730-4685
By pressing Contact Agent, you agree that the real estate professional identified above may call/text you about your search, which may involve use of automated means and pre-recorded/artificial voices. You don't need to consent as a condition of buying any property, goods, or services. Message/data rates may apply. You also agree to our Terms of Use. Zillow does not endorse any real estate professionals. We may share information about your recent and future site activity with your agent to help them understand what you're looking for in a home.
Estimated market value
Not available
Estimated sales range
Not available
Not available
Price history
| Date | Event | Price |
|---|---|---|
| 7/17/2026 | Pending sale | $499,000$143/sqft |
Source: Great North MLS #4021923 Report a problem | ||
| 5/20/2026 | Price change | $499,000-5.7%$143/sqft |
Source: Great North MLS #4021923 Report a problem | ||
| 4/23/2026 | Price change | $529,000-3.8%$151/sqft |
Source: Great North MLS #4021923 Report a problem | ||
| 2/9/2026 | Price change | $549,900-6.6%$157/sqft |
Source: Great North MLS #4021923 Report a problem | ||
| 10/30/2025 | Price change | $589,000-1.7%$168/sqft |
Source: Great North MLS #4021923 Report a problem | ||
| 9/23/2025 | Listed for sale | $599,000$171/sqft |
Source: Great North MLS #4021923 Report a problem | ||
Public tax history
Tax history is unavailable.
Monthly payment
Est. payment
Payment breakdown
Explore the cost of this home by adjusting the details. Changes won't be saved.Climate risks
Neighborhood: 58631
Nearby schools
GreatSchools rating
- 7/10Glen Ullin Elementary SchoolGrades: PK-8Distance: 4.7 mi
- 8/10Glen Ullin High SchoolGrades: 9-12Distance: 4.7 mi
- $375,9003 bd3 ba2.9k sqft6038 41st St, Glen Ullin, ND 58631Off Market
- $399,800-- bd-- ba-- sqft5985 41st St, Glen Ullin, ND 58631Off Market
- $512,100-- bd-- ba-- sqft7040 County Road 139, Glen Ullin, ND 58631Off Market
- $675,500-- bd-- ba-- sqft6814 County Road 139, Glen Ullin, ND 58631Off Market
- $299,800-- bd-- ba-- sqft4215 Co Rd #87, Glen Ullin, ND 58631Off Market
- $538,200-- bd-- ba-- sqft4250 62nd Ave, Glen Ullin, ND 58631Off Market
- $509,200-- bd-- ba-- sqft4245 62nd Ave, Glen Ullin, ND 58631Off Market
- $123,6007.73 acres4254 62nd Ave, Glen Ullin, ND 58631Off Market