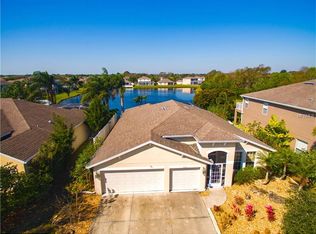
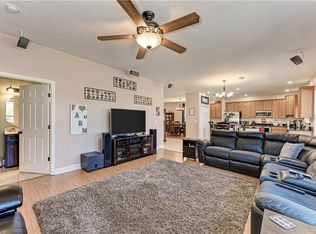
Welcome Home to this spacious 5 bedroom, 3.5 bathroom with an office/den located on an oversized corner lot in the highly sought after community of Barrington Ridge. Through the foyer you'll find an open concept with high-ceilings that is light and bright showcasing the large kitchen, grand room, dining room and access to the outdoor lanai with lake views. The primary suite is located on the first level featuring a large walk-in closet, access to the lanai and a master bath with 2 vanities, garden tub and separate shower. Also located on the main level is an office facing east with large french windows bringing in the morning picturesque sunrise, a powder room, generous storage closet and a full size laundry room allowing access to the garage. Head on upstairs to the loft and turn this space into a study, sitting room, gym or whatever else suits your needs. The second floor provides four separate bedrooms with exceptional views and two full baths. This open floor plan with 5 bedrooms is sure to accommodate. Step outback onto the extended screened-in lanai providing plenty of space for entertaining family and friends. This home also features a central vacuum system and in-wall pest control. The house sits on a corner lot featuring .28 acres with beautiful water views. The community of Barrington Ridge provides a recreational pool, park, playground and sidewalks. Conveniently located between State Road 70 and University, the neighborhoods main entrance is located on Lockwood Ridge. I-75 is just minutes away, along with close proximity to Sarasota Airport, Downtown Bradenton, Downtown Sarasota, restaurants, shops, St Armand's Circle and world famous beaches! Turn this blank canvas into your customized dream home! What more could you ask for? Schedule your private showing today!
Sold for $525,000
$525,000
6044 44TH COURT E, BRADENTON, FL 34203
5beds
2,863sqft
Single Family Residence
Built in 2005
0.28 Acres Lot
$526,500 Zestimate®
$183/sqft
$2,971 Estimated rent
Home value
$526,500
$495,000 - $558,000
$2,971/mo
Zestimate® history
Owner options
List your home for rent
$2,971/mo
Rent Zestimate®
Find your next renter with Zillow Rental Manager. Plus, with online applications, you can quickly screen prospective tenants – for free.
$2,971/mo
Rent Zestimate®
Refinance and save
$3,548/mo
Est. payment
Refinancing to a lower rate could help reduce your monthly payments and save thousands over the life of the loan.
$3,548/mo
Est. payment
Explore your selling options
Work with a Zillow partner agent
Leverage their expertise and Zillow's premium Showcase listings to get your home seen by more buyers.
Get startedList with your own agent
Get your home in front of millions of buyers by listing it on Zillow.
Learn how to do itSell it yourself
Take full control of how buyers see your home on Zillow by listing For Sale by Owner (FSBO).
List your homeWhat's special
Recreational poolIn-wall pest controlBarrington ridgeLight and bright showcasingGrand roomMaster bathGenerous storage closet
Zillow last checked:
Listing updated:
Listed by:
Jessie Bonner 941-356-3182,
SARABAY REAL ESTATE INC 941-355-7696
Bought with:
Larissa Smith, 3532450
TOP FLORIDA HOMES
Source: Stellar MLS,MLS#: A4569049 Originating MLS: Sarasota - Manatee
Originating MLS: Sarasota - Manatee
Facts & features
Interior
Bedrooms & bathrooms
- Bedrooms: 5
- Bathrooms: 4
- Full bathrooms: 3
- 1/2 bathrooms: 1
Rooms
- Room types: Den/Library/Office
Primary bedroom
- Features: En Suite Bathroom, Walk-In Closet(s)
- Level: First
- Dimensions: 25x14
Bedroom 2
- Level: Second
- Dimensions: 12x12
Bedroom 3
- Level: Second
- Dimensions: 13x13
Bedroom 4
- Level: Second
- Dimensions: 14x11
Bedroom 5
- Level: Second
- Dimensions: 10x12
Primary bathroom
- Features: Tub with Separate Shower Stall
- Level: First
- Dimensions: 11x14
Bathroom 2
- Level: First
- Dimensions: 7x3
Bathroom 3
- Level: Second
- Dimensions: 5x9
Bathroom 4
- Level: Second
- Dimensions: 6x9
Balcony porch lanai
- Level: First
Dining room
- Level: First
- Dimensions: 9x13
Kitchen
- Level: First
- Dimensions: 14x14
Laundry
- Level: First
Living room
- Level: First
- Dimensions: 20x21
Office
- Level: First
- Dimensions: 10x12
Heating
- Central
Cooling
- Central Air
Appliances
- Included: Dishwasher, Electric Water Heater, Microwave, Range, Refrigerator
- Laundry: Inside, Laundry Room
Features
- Cathedral Ceiling(s), Ceiling Fan(s), Central Vacuum, High Ceilings, Kitchen/Family Room Combo, Primary Bedroom Main Floor, Open Floorplan, Split Bedroom, Thermostat
- Flooring: Carpet, Laminate, Tile
- Doors: Sliding Doors
- Has fireplace: No
Interior area
- Total structure area: 3,835
- Total interior livable area: 2,863 sqft
Property
Parking
- Total spaces: 2
- Parking features: Garage - Attached
- Attached garage spaces: 2
Features
- Levels: Two
- Stories: 2
- Patio & porch: Covered, Patio, Screened
- Exterior features: Private Mailbox
- Has view: Yes
- View description: Water, Lake
- Has water view: Yes
- Water view: Water,Lake
Lot
- Size: 0.28 Acres
- Features: Corner Lot, Oversized Lot, Sidewalk
Details
- Parcel number: 1766903359
- Zoning: PDR/W
- Special conditions: None
Construction
Type & style
- Home type: SingleFamily
- Property subtype: Single Family Residence
Materials
- Block, Stucco
- Foundation: Slab
- Roof: Shingle
Condition
- New construction: No
- Year built: 2005
Utilities & green energy
- Sewer: Public Sewer
- Water: Public
- Utilities for property: Electricity Connected, Sewer Connected, Water Connected
Community & HOA
Community
- Pet fee: $0 monthly
- Subdivision: BARRINGTON RIDGE PH 1A
HOA
- Has HOA: Yes
- HOA fee: $63 monthly
- HOA name: John Bittar
- HOA phone: 941-727-4698
Location
- Region: Bradenton
Financial & listing details
- Price per square foot: $183/sqft
- Tax assessed value: $440,668
- Annual tax amount: $6,281
- Date on market: 5/11/2023
- Cumulative days on market: 126 days
- Listing terms: Cash,Conventional
- Ownership: Fee Simple
- Total actual rent: 0
- Electric utility on property: Yes
- Road surface type: Asphalt, Paved
Price history
| Date | Event | Price |
|---|---|---|
| 10/16/2023 | Sold | $525,000-6.3%$183/sqft |
Source:  Stellar MLS #A4569049 Report a problem Stellar MLS #A4569049 Report a problem | ||
| 9/14/2023 | Pending sale | $560,000$196/sqft |
Source: Stellar MLS #A4569049 Report a problem | ||
| 9/6/2023 | Price change | $560,000-5.7%$196/sqft |
Source: Stellar MLS #A4569049 Report a problem | ||
| 8/16/2023 | Price change | $594,000-1.8%$207/sqft |
Source: Stellar MLS #A4569049 Report a problem | ||
| 5/11/2023 | Listed for sale | $605,000+59.2%$211/sqft |
Source: Stellar MLS #A4569049 Report a problem | ||
| 3/11/2022 | Listing removed | -- |
Source: Zillow Rental Manager Report a problem | ||
| 3/9/2022 | Price change | $4,450-4.3%$2/sqft |
Source: Zillow Rental Manager Report a problem | ||
| 2/24/2022 | Listed for rent | $4,650+75.5%$2/sqft |
Source: Zillow Rental Manager Report a problem | ||
| 1/31/2021 | Listing removed | -- |
Source: Zillow Rental Manager Report a problem | ||
| 1/1/2021 | Listed for rent | $2,650$1/sqft |
Source: Zillow Rental Manager Report a problem | ||
| 12/29/2020 | Listing removed | $380,000$133/sqft |
Source: KW Suncoast #A4471979 Report a problem | ||
| 9/3/2020 | Price change | $380,000-1.3%$133/sqft |
Source: KW SUNCOAST #A4471979 Report a problem | ||
| 8/17/2020 | Price change | $385,000-1.3%$134/sqft |
Source: KW SUNCOAST #A4471979 Report a problem | ||
| 7/31/2020 | Listed for sale | $390,000+5.7%$136/sqft |
Source: KW SUNCOAST #A4471979 Report a problem | ||
| 11/21/2005 | Sold | $369,100$129/sqft |
Source: Public Record Report a problem | ||
Public tax history
| Year | Property taxes | Tax assessment |
|---|---|---|
| 2025 | $6,873 -13% | $440,668 -13.9% |
| 2024 | $7,904 +13.5% | $511,818 +34.5% |
| 2023 | $6,961 +10.8% | $380,404 +10% |
| 2022 | $6,281 +19.5% | $345,822 +10% |
| 2021 | $5,256 +2.7% | $314,384 +3.2% |
| 2020 | $5,119 +1.8% | $304,501 +2.7% |
| 2019 | $5,029 | $296,525 +4.1% |
| 2018 | $5,029 +2.9% | $284,872 +4.7% |
| 2017 | $4,887 +31% | $271,992 +6.6% |
| 2016 | $3,730 | $255,270 +9.6% |
| 2015 | $3,730 | $232,847 +8.4% |
| 2014 | $3,730 +44.6% | $214,777 +18.1% |
| 2013 | $2,580 +257860% | $181,813 +1.7% |
| 2012 | $1 | $178,774 -0.6% |
| 2011 | $1 | $179,785 +1.5% |
| 2010 | -- | $177,128 -21% |
| 2009 | $3,239 -23.9% | $224,320 -22% |
| 2008 | $4,254 +2.4% | $287,475 +3% |
| 2007 | $4,152 -4.5% | $279,102 +2.5% |
| 2006 | $4,349 +439.1% | $272,295 +505.1% |
| 2005 | $807 +47.9% | $45,000 +50% |
| 2004 | $545 +96.6% | $30,000 +100% |
| 2003 | $277 | $15,000 |
Find assessor info on the county website
Neighborhood: 34203
Nearby homes
- $436,2003 bd2 ba2k sqft6040 44th Ct E, Bradenton, FL 34203Off Market
- $389,8003 bd2 ba2k sqft4329 61st Ave E, Bradenton, FL 34203Off Market

- $524,8003 bd2 ba2.4k sqft6036 44th Ct E, Bradenton, FL 34203Off Market
- $608,7004 bd4 ba3.2k sqft4325 61st Ave E, Bradenton, FL 34203Off Market
- $565,0005 bd4 ba2.8k sqft6043 44th Ct E, Bradenton, FL 34203Sold
- $537,3004 bd3 ba3.1k sqft6106 44th Ct E, Bradenton, FL 34203Off Market
- $479,5004 bd4 ba3.1k sqft6039 44th Ct E, Bradenton, FL 34203Off Market
- $524,9004 bd4 ba3.2k sqft6032 44th Ct E, Bradenton, FL 34203Off Market
Nearby schools
GreatSchools rating
- 8/10Tara Elementary SchoolGrades: PK-5Distance: 2.1 mi
- 4/10Braden River Middle SchoolGrades: 6-8Distance: 4.4 mi
- 4/10Braden River High SchoolGrades: 9-12Distance: 1.9 mi
Schools provided by the listing agent
- Elementary: Tara Elementary
- Middle: Braden River Middle
- High: Braden River High
Source: Stellar MLS. This data may not be complete. We recommend contacting the local school district to confirm school assignments for this home.
Get a cash offer in 3 minutes
Find out how much your home could sell for in as little as 3 minutes with a no-obligation cash offer.
Estimated market value
$526,500
Get a cash offer in 3 minutes
Find out how much your home could sell for in as little as 3 minutes with a no-obligation cash offer.
Estimated market value
$526,500
- Florida
- Manatee County
- Bradenton
- 34203
- 6044 44TH COURT E
Nearby cities
Nearby neighborhoods
Nearby zip codes
Other Bradenton Topics
