Take a look at 6044 Beaver Creek Lane of the Beaver Creek Sub. in Jonesboro, AR within the Valley View School District. Step into the beautiful entry way, let's take a tour. This 1,737 sq ft is well laid out. Offering the much sought after split floor plan, the guest bedrooms and bathroom is located just off of the entry way to the left, the laundry room is just to the right. The extra large living room with tray ceilings, featuring an electric fireplace, as well as the kitchen dining combo, is spacious and perfect for entertaining. The sizable master suite has gorgeous tray ceilings, a master bathroom with double vanities, separated jet tub and walk in shower. The large walk in closet is just off the bathroom. Setting on a level lot, backed up to the woods, the fenced in backyard comes equipped with a patio area, firepit, and a Mosquito Joe mist system already installed. Let's make this house your home! Call today to take a tour.
Closed
$239,000
6044 Beaver Creek Ln, Jonesboro, AR 72404
3beds
1,737sqft
Single Family Residence
Built in ----
8,712 Square Feet Lot
$256,200 Zestimate®
$138/sqft
$1,741 Estimated rent
Home value
$256,200
$243,000 - $269,000
$1,741/mo
Zestimate® history
Owner options
List your home for rent
$1,741/mo
Rent Zestimate®
Find your next renter with Zillow Rental Manager. Plus, with online applications, you can quickly screen prospective tenants – for free.
$1,741/mo
Rent Zestimate®
Refinance and save
$1,615/mo
Est. payment
Refinancing to a lower rate could help reduce your monthly payments and save thousands over the life of the loan.
$1,615/mo
Est. payment
Explore your selling options
Work with a Zillow partner agent
Leverage their expertise and Zillow's premium Showcase listings to get your home seen by more buyers.
Get startedList with your own agent
Get your home in front of millions of buyers by listing it on Zillow.
Learn how to do itSell it yourself
Take full control of how buyers see your home on Zillow by listing For Sale by Owner (FSBO).
List your homeWhat's special
Large walk in closetSizable master suiteGuest bedroomsSeparated jet tubLaundry roomValley view school districtSplit floor plan
Zillow last checked:
Listing updated:
Listed by:
Amber N Ahrent 870-680-3203,
Compass Rose Realty
Bought with:
Austin Green, AR
Century 21 Portfolio
Source: CARMLS,MLS#: 23033289
Facts & features
Interior
Bedrooms & bathrooms
- Bedrooms: 3
- Bathrooms: 2
- Full bathrooms: 2
Dining room
- Features: Kitchen/Dining Combo
Heating
- Electric
Cooling
- Electric
Appliances
- Included: Microwave, Electric Range, Dishwasher, Disposal, Electric Water Heater
- Laundry: Washer Hookup, Electric Dryer Hookup, Laundry Room
Features
- Walk-In Closet(s), Built-in Features, Ceiling Fan(s), Walk-in Shower, Kit Counter-Formica, Sheet Rock, Sheet Rock Ceiling, Tray Ceiling(s), Primary Bedroom/Main Lv, Guest Bedroom/Main Lv, Primary Bedroom Apart, Guest Bedroom Apart, Primary Bed. Sitting Area, 3 Bedrooms Same Level
- Flooring: Tile, Laminate
- Basement: None
- Has fireplace: Yes
- Fireplace features: Other
Interior area
- Total structure area: 1,737
- Total interior livable area: 1,737 sqft
Property
Parking
- Total spaces: 2
- Parking features: Garage, Two Car
- Has garage: Yes
Features
- Levels: One
- Stories: 1
- Patio & porch: Patio, Porch
- Exterior features: Storage, Rain Gutters
- Fencing: Partial,Wood
Lot
- Size: 8,712 Square Feet
- Features: Level, Subdivided
Details
- Parcel number: 0113304208600
Construction
Type & style
- Home type: SingleFamily
- Architectural style: Traditional
- Property subtype: Single Family Residence
Materials
- Brick, Metal/Vinyl Siding
- Foundation: Slab
- Roof: Shingle
Condition
- New construction: No
Utilities & green energy
- Sewer: Public Sewer
- Water: Public
Community & HOA
Community
- Subdivision: BEAVER CREEK
HOA
- Has HOA: Yes
- HOA fee: $150 annually
Location
- Region: Jonesboro
Financial & listing details
- Price per square foot: $138/sqft
- Tax assessed value: $184,655
- Annual tax amount: $1,868
- Date on market: 10/18/2023
- Listing terms: Conventional,Cash
- Road surface type: Paved
Price history
| Date | Event | Price |
|---|---|---|
| 5/23/2024 | Sold | $239,000-2.4%$138/sqft |
Source:  CARMLS #23033289 Report a problem CARMLS #23033289 Report a problem | ||
| 4/18/2024 | Pending sale | $244,900$141/sqft |
Source: Northeast Arkansas BOR #10110718 Report a problem | ||
| 4/18/2024 | Contingent | $244,900$141/sqft |
Source: CARMLS #23033289 Report a problem | ||
| 4/8/2024 | Listed for sale | $244,900$141/sqft |
Source: CARMLS #23033289 Report a problem | ||
| 3/11/2024 | Pending sale | $244,900$141/sqft |
Source: Northeast Arkansas BOR #10110718 Report a problem | ||
| 3/11/2024 | Contingent | $244,900$141/sqft |
Source: CARMLS #23033289 Report a problem | ||
| 3/6/2024 | Price change | $244,900-2%$141/sqft |
Source: Northeast Arkansas BOR #10110718 Report a problem | ||
| 2/17/2024 | Listed for sale | $249,900$144/sqft |
Source: Northeast Arkansas BOR #10110718 Report a problem | ||
| 1/7/2024 | Contingent | $249,900$144/sqft |
Source: Northeast Arkansas BOR #10110718 Report a problem | ||
| 10/18/2023 | Listed for sale | $249,900+4.1%$144/sqft |
Source: Northeast Arkansas BOR #10110718 Report a problem | ||
| 7/16/2022 | Sold | $240,000+20.6%$138/sqft |
Source: Northeast Arkansas BOR #10100692 Report a problem | ||
| 3/1/2021 | Sold | $199,000+0.3%$115/sqft |
Source: CARMLS #21001911 Report a problem | ||
| 1/21/2021 | Contingent | $198,500$114/sqft |
Source: CARMLS #21001911 Report a problem | ||
| 1/21/2021 | Pending sale | $198,500$114/sqft |
Source: WESTBROOK AND REEVES REAL ESTATE #10090651 Report a problem | ||
| 1/14/2021 | Listed for sale | $198,500+43.3%$114/sqft |
Source: WESTBROOK AND REEVES REAL ESTATE #10090651 Report a problem | ||
| 2/21/2008 | Sold | $138,500$80/sqft |
Source: Public Record Report a problem | ||
Public tax history
| Year | Property taxes | Tax assessment |
|---|---|---|
| 2025 | $1,269 -7.3% | $36,931 |
| 2024 | $1,369 -5.2% | $36,931 |
| 2023 | $1,444 -3.3% | $36,931 |
| 2022 | $1,494 +18.3% | $36,931 +16.4% |
| 2021 | $1,262 | $31,730 |
| 2020 | $1,262 | $31,730 |
| 2019 | $1,262 +1.3% | $31,730 |
| 2018 | $1,245 +6.1% | $31,730 |
| 2017 | $1,174 | $31,730 +14.8% |
| 2016 | $1,174 +9.1% | $27,640 |
| 2015 | $1,076 | $27,640 |
| 2014 | $1,076 -24.5% | $27,640 |
| 2013 | $1,426 | $27,640 +2.8% |
| 2012 | -- | $26,900 -2.7% |
| 2011 | -- | $27,640 |
| 2010 | -- | $27,640 -2% |
| 2009 | -- | $28,200 |
| 2008 | -- | -- |
Find assessor info on the county website
Neighborhood: Friendly Hope
Nearby homes
- $226,0003 bd2 ba1.4k sqft6046 Beaver Creek Ln, Jonesboro, AR 72404Sold

- $230,7003 bd2 ba1.5k sqft6042 Beaver Creek Ln, Jonesboro, AR 72404Off Market
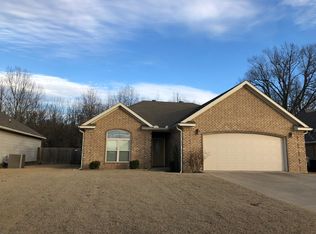
- $227,1003 bd2 ba1.5k sqft6040 Beaver Creek Ln, Jonesboro, AR 72404Off Market
- $254,4003 bd2 ba1.6k sqft6048 Beaver Creek Ln, Jonesboro, AR 72404Off Market

- $225,0003 bd2 ba1.6k sqft6045 Beaver Creek Ln, Jonesboro, AR 72404Sold
- $222,1003 bd2 ba1.5k sqft6038 Beaver Creek Ln, Jonesboro, AR 72404Off Market
- $252,0003 bd2 ba1.7k sqft6050 Beaver Creek Ln, Jonesboro, AR 72404Sold
- $214,700-- bd2 ba1.4k sqft6047 Beaver Creek Ln, Jonesboro, AR 72404Off Market
Nearby schools
GreatSchools rating
- 9/10Valley View Intermediate SchoolGrades: 3-6Distance: 2.3 mi
- 8/10Valley View Junior High SchoolGrades: 7-9Distance: 2.4 mi
- 7/10Valley View High SchoolGrades: 9-12Distance: 2.5 mi
Schools provided by the listing agent
- Elementary: Valley View
- Middle: Valley View
- High: Valley View
Source: CARMLS. This data may not be complete. We recommend contacting the local school district to confirm school assignments for this home.


Get pre-qualified for a loan
At Zillow Home Loans, we can pre-qualify you in as little as 5 minutes with no impact to your credit score.An equal housing lender. NMLS #10287.
- Arkansas
- Craighead County
- Jonesboro
- 72404
- Friendly Hope
- 6044 Beaver Creek Ln
Nearby cities
Nearby neighborhoods
Nearby zip codes
Other Jonesboro Topics
