Skip main navigation
Sold for $388,000
  • $388,000

    6044 E 127th St S, Bixby, OK 74008

    3beds
    2,045sqft
    Single Family Residence
    Built in 2021
    0.26 Acres Lot
    $375,100 Zestimate®
    $190/sqft
    $2,426 Estimated rent

    Home value

    $375,100

    $356,000 - $394,000

    $2,426/mo

    Zestimate® history
    Loading
    Loading...

    Owner options

    List your home for rent

    $2,426/mo

    Rent Zestimate®

    Find your next renter with Zillow Rental Manager. Plus, with online applications, you can quickly screen prospective tenants – for free.

    Learn more

    $2,426/mo

    Rent Zestimate®

    Refinance and save

    $2,542/mo

    Est. payment

    Refinancing to a lower rate could help reduce your monthly payments and save thousands over the life of the loan.

    See today's rates

    $2,542/mo

    Est. payment

    Explore your selling options

    Work with a Zillow partner agent

    Leverage their expertise and Zillow's premium Showcase listings to get your home seen by more buyers.

    Get started

    List with your own agent

    Get your home in front of millions of buyers by listing it on Zillow.

    Learn how to do it

    Sell it yourself

    Take full control of how buyers see your home on Zillow by listing For Sale by Owner (FSBO).

    List your home

    What's special

    Gym and pool houseOpen-concept layoutCozy gas fireplaceVaulted ceilings
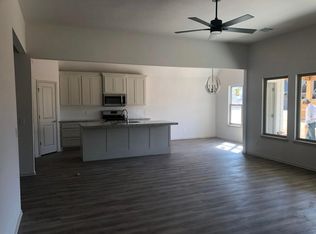
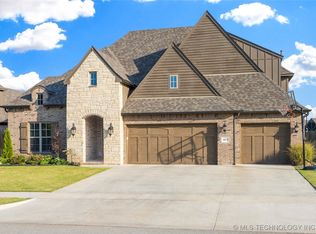
    Located in the heart of Bixby, this beautifully maintained home combines comfort, functionality, and outdoor living with an oversized backyard lot rarely found in the neighborhood. The neighborhood features adult-only and family community pools, a gym and pool house, plus three fishable ponds connected by scenic walking trails. Inside the home, the open-concept layout features vaulted ceilings, a cozy gas fireplace, and a spacious kitchen centered around a large island — creating the perfect flow for entertaining and everyday living. The home also includes a desirable 3-car garage, offering ample space for vehicles, storage, or hobbies. Outdoors, the property truly shines with a turnkey edible garden designed for sustainable living and backyard enjoyment. Seven established 6’ x 3’ organic raised garden beds are filled with premium living soil sourced locally from GP Soils Premium Organic Living Soils, providing a rich, microbially active foundation for healthy, productive growth. Currently thriving are heirloom tomatoes, strawberries, blackberries, a raspberry bush, white and purple onions, watermelon radishes, and an assortment of meadow flowers that attract pollinators — all ready for the next owner to enjoy from day one.

    Zillow last checked:

    Listing updated:

    Listed by:

    Jeremy DeJournett 918-720-9010,

    Keller Williams Advantage

    Bought with:

    Erin Catron, 171511

    Erin Catron & Company, LLC

    Source: MLS Technology, Inc.,MLS#: 2617470MLS LogoOriginating MLS: MLS Technology

    Facts & features

    Interior

    Bedrooms & bathrooms
    • Bedrooms: 3
    • Bathrooms: 2
    • Full bathrooms: 2
    Primary bedroom
    • Description: Master Bedroom,Private Bath,Walk-in Closet
    • Level: First
    Bedroom
    • Description: Bedroom,No Bath,Pullman Bath
    • Level: First
    Bedroom
    • Description: Bedroom,No Bath
    • Level: First
    Primary bathroom
    • Description: Master Bath,Double Sink,Full Bath,Shower Only
    • Level: First
    Bathroom
    • Description: Hall Bath,Full Bath
    • Level: First
    Dining room
    • Description: Dining Room,Formal
    • Level: First
    Kitchen
    • Description: Kitchen,Island,Pantry
    • Level: First
    Living room
    • Description: Living Room,Fireplace,Great Room
    • Level: First
    Utility room
    • Description: Utility Room,Inside
    • Level: First
    Heating
    • Central, Gas
    Cooling
    • Central Air
    Appliances
    • Included: Cooktop, Dishwasher, Disposal, Gas Water Heater, Microwave, Oven, Range
    • Laundry: Washer Hookup, Electric Dryer Hookup, Gas Dryer Hookup
    Features
    • High Speed Internet, Quartz Counters, Stone Counters, Vaulted Ceiling(s), Ceiling Fan(s), Electric Oven Connection, Gas Range Connection, Programmable Thermostat
    • Flooring: Vinyl
    • Windows: Vinyl
    • Basement: None
    • Number of fireplaces: 1
    • Fireplace features: Gas Log
    Interior area
    • Total structure area: 2,045
    • Total interior livable area: 2,045 sqft

    Property

    Parking
    • Total spaces: 3
    • Parking features: Attached, Garage, Storage
    • Attached garage spaces: 3
    Features
    • Levels: One
    • Stories: 1
    • Patio & porch: Covered, Patio, Porch
    • Exterior features: Concrete Driveway, Landscaping, Rain Gutters
    • Pool features: None
    • Fencing: Privacy
    Lot
    • Size: 0.26 Acres
    • Features: None
    Details
    • Additional structures: None
    • Parcel number: 86799730346150

    Construction

    Type & style
    • Home type: SingleFamily
    • Architectural style: Contemporary
    • Property subtype: Single Family Residence
    Materials
    • Brick, Wood Siding, Wood Frame
    • Foundation: Slab
    • Roof: Asphalt,Fiberglass
    Condition
    • Year built: 2021

    Utilities & green energy

    • Sewer: Public Sewer
    • Water: Public
    • Utilities for property: Electricity Available, Natural Gas Available, Phone Available, Water Available
    Green energy
    • Indoor air quality: Ventilation

    Community & HOA

    Community
    • Features: Gutter(s), Sidewalks
    • Security: No Safety Shelter, Smoke Detector(s)
    • Subdivision: Addison Creek
    HOA
    • Has HOA: Yes
    • Amenities included: None
    • HOA fee: $575 annually
    Location
    • Region: Bixby

    Financial & listing details

    • Price per square foot: $190/sqft
    • Tax assessed value: $354,453
    • Annual tax amount: $5,413
    • Date on market: 5/12/2026
    • Cumulative days on market: 27 days
    • Listing terms: Conventional,FHA,VA Loan

    Price history

    DateEventPrice
    7/9/2026Sold$388,000+2.6%$190/sqft
    Source: MLS Technology, Inc. #2617470 Report a problem
    6/8/2026Pending sale$378,000$185/sqft
    Source: MLS Technology, Inc. #2617470 Report a problem
    5/12/2026Listed for sale$378,000+17.6%$185/sqft
    Source: MLS Technology, Inc. #2617470 Report a problem
    8/16/2021Sold$321,500-69.9%$157/sqft
    Source: Public Record Report a problem
    12/28/2020Sold$1,069,500$523/sqft
    Source: Public Record Report a problem

    Public tax history

    YearProperty taxesTax assessment
    2025$5,413 +11%$38,990 +5%
    2024$4,875 +3.4%$37,133 +5%
    2023$4,717 -3.8%$35,365
    2022$4,904 +1635.8%$35,365 +1639.5%
    2021$283 +1.6%$2,033
    2020$278 -3.5%$2,033
    2019$288 $2,033
    Find assessor info on the county website

    Neighborhood: 74008

    Nearby schools

    GreatSchools rating
    Schools provided by the listing agent
    • Elementary: Central
    • Middle: Bixby
    • High: Bixby
    • District: Bixby - Sch Dist (4)

    Source: MLS Technology, Inc.. This data may not be complete. We recommend contacting the local school district to confirm school assignments for this home.

    Get pre-qualified for a loan
    At Zillow Home Loans, we can pre-qualify you in as little as 5 minutes with no impact to your credit score.

    An equal housing lender. NMLS #10287.

    Sell for more on Zillow
    Get a Zillow Showcase℠ listing at no additional cost and you could sell for .
    $375,100
    2% more
    +$7,502
    With Zillow Showcase(estimated)
    $382,602