Experience comfort and functionality in this north-south facing, two-story home in the sought-after Olympic Estates neighborhood of Red Mountain Ranch, Mesa on .21 acres. With five bedrooms and three full baths, there are 2,834 square feet in this well-planned residence, offering ample space for comfortable living.
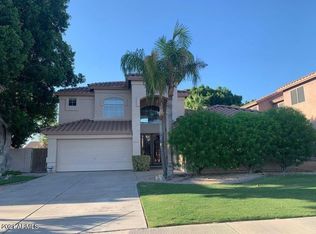
Upon arrival to the property, you are greeted by a well-maintained lawn leading to the inviting front entrance. The living area seamlessly connects to the foyer, creating an open and welcoming atmosphere. The formal dining room joins with the living space and sets the stage for intimate gatherings for friends and or family,
The heart of the home lies in the family room, complete with a gas fireplace, ideal for relaxing evenings. This space flows into the Experience comfort and functionality in this north-south facing, two-story home in the sought-after Olympic Estates neighborhood of Red Mountain Ranch, Mesa on .21 acres. With five bedrooms and three full baths, there are 2,834 square feet in this well-planned residence, offering ample space for comfortable living.
Upon arrival to the property, you are greeted by a well-maintained lawn leading to the inviting front entrance. The living area seamlessly connects to the foyer, creating an open and welcoming atmosphere. The formal dining room joins with the living space and sets the stage for intimate gatherings for friends and or family,
The heart of the home lies in the family room, complete with a gas fireplace, ideal for relaxing evenings. This space flows into the adjacent informal dining area offering a casual space for everyday meals as well as the light and bright kitchen, featuring granite countertops and stainless steel appliances. Light and airy windows overlook the spacious backyard and large pool.
Upstairs, the primary bedroom has an enormous walk-in closet, a large ensuite bathroom with double sinks, a separate shower, and a tub. The room also offers a peaceful space featuring an adjoining sitting area with a second gas fireplace, perfect for unwinding after a long day. Three additional bedrooms are located on the second floor, each with walk in closets and a second full bath.
A second primary bedroom with another walk-in closet can be used as a junior suite, mother-in-law suite, or guest quarters downstairs, with a nearby full bath.
Niches and shelving are plentiful throughout the home, which was a former model.
Outside, enjoy a refreshing escape in the sparkling pool which was resurfaced in 2017 with equipment updated in 2019. The pool is complemented by flagstone decking, a covered patio, lush landscaping, and vegetation. A block wall surrounds the property, assuring your privacy.
Conveniently close to the 202 freeway, shopping, and parks, this home has it all!
Sold for $628,500
$628,500
6044 E VIRGINIA Street, Mesa, AZ 85215
5beds
3baths
2,834sqft
Single Family Residence
Built in 1995
9,471 Square Feet Lot
$655,700 Zestimate®
$222/sqft
$4,002 Estimated rent
Home value
$655,700
$623,000 - $688,000
$4,002/mo
Zestimate® history
Owner options
List your home for rent
$4,002/mo
Rent Zestimate®
Find your next renter with Zillow Rental Manager. Plus, with online applications, you can quickly screen prospective tenants – for free.
$4,002/mo
Rent Zestimate®
Refinance and save
$4,186/mo
Est. payment
Refinancing to a lower rate could help reduce your monthly payments and save thousands over the life of the loan.
$4,186/mo
Est. payment
Explore your selling options
Work with a Zillow partner agent
Leverage their expertise and Zillow's premium Showcase listings to get your home seen by more buyers.
Get startedList with your own agent
Get your home in front of millions of buyers by listing it on Zillow.
Learn how to do itSell it yourself
Take full control of how buyers see your home on Zillow by listing For Sale by Owner (FSBO).
List your homeWhat's special
Zillow last checked:
Listing updated:
Listed by:
Shirley Nimsky 480-226-0591,
Better Homes and Gardens Real Estate BloomTree Realty,
John Nimsky 602-625-0026,
Better Homes and Gardens Real Estate BloomTree Realty
Bought with:
Dan B Volcko, SA558557000
Realty ONE Group
Source: ARMLS,MLS#: 6706868
Facts & features
Interior
Bedrooms & bathrooms
- Bedrooms: 5
- Bathrooms: 3
Heating
- Natural Gas
Cooling
- Central Air, Ceiling Fan(s), Other
Appliances
- Included: Water Purifier
Features
- High Speed Internet, Granite Counters, Double Vanity, Upstairs, 9+ Flat Ceilings, Vaulted Ceiling(s), Pantry, Full Bth Master Bdrm, Separate Shwr & Tub
- Flooring: Carpet, Tile
- Windows: Double Pane Windows
- Has basement: No
- Has fireplace: Yes
- Fireplace features: Other, Family Room, Master Bedroom, Gas
Interior area
- Total structure area: 2,834
- Total interior livable area: 2,834 sqft
Property
Parking
- Total spaces: 6
- Parking features: Garage Door Opener, Direct Access, Attch'd Gar Cabinets
- Garage spaces: 3
- Uncovered spaces: 3
Accessibility
- Accessibility features: Bath Grab Bars
Features
- Stories: 2
- Patio & porch: Covered, Patio
- Has private pool: Yes
- Pool features: Fenced
- Spa features: None
- Fencing: Block
Lot
- Size: 9,471 Square Feet
- Features: Sprinklers In Rear, Sprinklers In Front, Desert Back, Desert Front, Gravel/Stone Front, Gravel/Stone Back, Auto Timer H2O Front, Auto Timer H2O Back
Details
- Parcel number: 14193348
- Other equipment: Intercom
Construction
Type & style
- Home type: SingleFamily
- Architectural style: Spanish
- Property subtype: Single Family Residence
Materials
- Stucco, Wood Frame, Painted
- Roof: Tile
Condition
- Year built: 1995
Details
- Builder name: Richmond American
- Warranty included: Yes
Utilities & green energy
- Electric: 220 Volts in Kitchen
- Sewer: Public Sewer
- Water: City Water
Green energy
- Energy efficient items: Multi-Zones
Community & HOA
Community
- Features: Playground, Biking/Walking Path
- Subdivision: OLYMPIC ESTATES
HOA
- Has HOA: Yes
- Services included: Maintenance Grounds
- HOA fee: $558 semi-annually
- HOA name: Red Mountain Ranch
- HOA phone: 480-921-7500
Location
- Region: Mesa
Financial & listing details
- Price per square foot: $222/sqft
- Tax assessed value: $492,500
- Annual tax amount: $2,698
- Date on market: 10/16/2025
- Cumulative days on market: 25 days
- Listing terms: Cash,Conventional,1031 Exchange,VA Loan
- Ownership: Fee Simple
- Electric utility on property: Yes
Price history
| Date | Event | Price |
|---|---|---|
| 6/18/2024 | Sold | $628,500-2.6%$222/sqft |
Source:  ARMLS #6706868 Report a problem ARMLS #6706868 Report a problem | ||
| 6/12/2024 | Pending sale | $645,000$228/sqft |
Source: ARMLS #6706868 Report a problem | ||
| 5/17/2024 | Listed for sale | $645,000+126.3%$228/sqft |
Source: ARMLS #6706868 Report a problem | ||
| 3/29/2012 | Sold | $285,000-1.4%$101/sqft |
Source: ARMLS #4703816 Report a problem | ||
| 1/20/2012 | Listed for sale | $289,000+28.4%$102/sqft |
Source: Long Realty Partners #4703816 Report a problem | ||
| 4/1/1997 | Sold | $225,000$79/sqft |
Source: Public Record Report a problem | ||
Public tax history
| Year | Property taxes | Tax assessment |
|---|---|---|
| 2025 | $2,653 +0.1% | $49,250 -4.4% |
| 2024 | $2,651 -1.2% | $51,500 +76.7% |
| 2023 | $2,683 +1.7% | $29,146 -16.7% |
| 2022 | $2,639 -1.3% | $34,980 +5.8% |
| 2021 | $2,675 +7.9% | $33,070 +6.7% |
| 2020 | $2,478 +4.7% | $31,000 +7.8% |
| 2019 | $2,366 | $28,770 +1.7% |
| 2018 | $2,366 +3.2% | $28,300 +5.4% |
| 2017 | $2,291 +7.9% | $26,850 +1.6% |
| 2016 | $2,124 -1.8% | $26,430 +5.4% |
| 2015 | $2,164 | $25,070 +14.7% |
| 2014 | -- | $21,850 +27.9% |
| 2013 | -- | $17,080 -9.2% |
| 2012 | -- | $18,820 -12.2% |
| 2011 | -- | $21,430 -13.9% |
| 2010 | -- | $24,900 -21.4% |
| 2009 | -- | $31,680 -13.3% |
| 2008 | -- | $36,550 +16.2% |
| 2007 | -- | $31,450 +56.9% |
| 2006 | -- | $20,050 |
| 2005 | -- | $20,050 +7.8% |
| 2004 | -- | $18,600 |
| 2003 | -- | $18,600 +6% |
| 2002 | -- | $17,550 |
Find assessor info on the county website
Neighborhood: 85215
Nearby homes
- $618,4005 bd3 ba2.7k sqft6052 E Virginia St, Mesa, AZ 85215Off Market
- $559,400-- bd2 ba2.1k sqft6036 E Virginia St, Mesa, AZ 85215Off Market
- $664,3004 bd4 ba2.9k sqft6028 E Virginia St, Mesa, AZ 85215Off Market
- $595,500-- bd4 ba2.8k sqft6060 E Virginia St, Mesa, AZ 85215Off Market
- $513,3004 bd2 ba2.1k sqft6045 E Riverdale St, Mesa, AZ 85215Off Market
- $552,900-- bd2 ba2.1k sqft6037 E Riverdale St, Mesa, AZ 85215Off Market
- $580,0004 bd2 ba2.1k sqft6053 E Riverdale St, Mesa, AZ 85215For Sale
- $581,9004 bd3 ba2.1k sqft6029 E Riverdale St, Mesa, AZ 85215Off Market
Nearby schools
GreatSchools rating
- 8/10Red Mountain Ranch Elementary SchoolGrades: PK-8Distance: 0.9 mi
- 7/10Red Mountain High SchoolGrades: 9-12Distance: 3.2 mi
- 5/10Shepherd Junior High SchoolGrades: 4-8Distance: 2.6 mi
Schools provided by the listing agent
- Elementary: Red Mountain Ranch Elementary
- Middle: Red Mountain Ranch Elementary
- District: Mesa Unified District
Source: ARMLS. This data may not be complete. We recommend contacting the local school district to confirm school assignments for this home.
Get a cash offer in 3 minutes
Find out how much your home could sell for in as little as 3 minutes with a no-obligation cash offer.
Estimated market value
$655,700
Get a cash offer in 3 minutes
Find out how much your home could sell for in as little as 3 minutes with a no-obligation cash offer.
Estimated market value
$655,700
- Arizona
- Maricopa County
- Mesa
- 85215
- 6044 E VIRGINIA Street
Nearby cities
Nearby neighborhoods
Nearby zip codes
Other Mesa Topics
