Back on the market through no fault of the sellers, this beautifully upgraded south Fort Collins home is a rare second chance for buyers who want new construction without the wait, builder premiums, or unfinished extras. This 4-bed, 4-bath home offers just over 2,900 finished sq. ft. with a thoughtful design, has designer finishes and major energy-saving upgrades already in place. The open main floor is filled with natural light from south-facing windows and anchored by a striking stone gas fireplace that connects the living, dining, and kitchen spaces. The kitchen is both visually striking and functional, featuring a gas cooktop, double ovens, stainless steel appliances, soft-close cabinetry, granite countertops, and a large island made for gathering. Upstairs, the primary suite feels like a private retreat with mountain views and a spa-inspired bath with a floor-to-ceiling tiled shower and frameless glass enclosure. The finished lower level adds flexible space for a media room, gym, playroom, guests, or work-from-home setup. Energy-smart features include solar panels, a tankless water heater, and newer mechanicals for comfort, efficiency, and peace of mind. Outside, the fully fenced, low-maintenance yard is already professionally landscaped, giving you more time to enjoy Colorado living instead of weekend yard work. A rear-entry 3-car garage offers plenty of room for vehicles, gear, tools, and projects. Close to schools, parks, trails, shopping, and commuter routes, with a low monthly HOA and no metro tax. This home is thoughtfully upgraded, energy-efficient, low-maintenance, and 100% move-in ready!
Sold for $680,000
$680,000
6044 Flying Mallard Dr, Fort Collins, CO 80528
4beds
2,902sqft
Single Family Residence
Built in 2023
4,002 Square Feet Lot
$677,000 Zestimate®
$234/sqft
$3,236 Estimated rent
Home value
$677,000
$643,000 - $711,000
$3,236/mo
Zestimate® history
Owner options
List your home for rent
$3,236/mo
Rent Zestimate®
Find your next renter with Zillow Rental Manager. Plus, with online applications, you can quickly screen prospective tenants – for free.
$3,236/mo
Rent Zestimate®
Refinance and save
$3,974/mo
Est. payment
Refinancing to a lower rate could help reduce your monthly payments and save thousands over the life of the loan.
$3,974/mo
Est. payment
Explore your selling options
Work with a Zillow partner agent
Leverage their expertise and Zillow's premium Showcase listings to get your home seen by more buyers.
Get startedList with your own agent
Get your home in front of millions of buyers by listing it on Zillow.
Learn how to do itSell it yourself
Take full control of how buyers see your home on Zillow by listing For Sale by Owner (FSBO).
List your homeWhat's special
Striking stone gas fireplaceMountain sunset viewsProfessionally designed landscaping
Zillow last checked:
Listing updated:
Listed by:
Ryan Watson 970-214-1516,
West and Main Homes
Bought with:
Chris Lombardi, 40043734
Velocity RE & Investments Inc
Source: IRES as distributed by MLS GRID,MLS#: 1051739
Facts & features
Interior
Bedrooms & bathrooms
- Bedrooms: 4
- Bathrooms: 4
- Full bathrooms: 1
- 3/4 bathrooms: 2
- 1/2 bathrooms: 1
- Main level bathrooms: 1
Rooms
- Room types: Loft
Primary bedroom
- Description: Carpet
- Features: 3/4 Primary Bath, Luxury Features Primary Bath
- Level: Upper
- Area: 195 Square Feet
- Dimensions: 15 x 13
Bedroom 2
- Description: Carpet
- Level: Upper
- Area: 140 Square Feet
- Dimensions: 14 x 10
Bedroom 3
- Description: Carpet
- Level: Upper
- Area: 130 Square Feet
- Dimensions: 13 x 10
Bedroom 4
- Description: Carpet
- Level: Basement
Dining room
- Description: Luxury Vinyl
- Level: Main
- Area: 135 Square Feet
- Dimensions: 9 x 15
Family room
- Description: Luxury Vinyl
- Level: Main
- Area: 240 Square Feet
- Dimensions: 15 x 16
Kitchen
- Description: Luxury Vinyl
- Level: Main
- Area: 210 Square Feet
- Dimensions: 15 x 14
Laundry
- Description: Tile
- Level: Upper
- Area: 48 Square Feet
- Dimensions: 6 x 8
Living room
- Description: Luxury Vinyl
- Level: Main
- Area: 187 Square Feet
- Dimensions: 11 x 17
Study
- Description: Luxury Vinyl
- Level: Main
- Area: 90 Square Feet
- Dimensions: 10 x 9
Heating
- Forced Air
Cooling
- Central Air, Ceiling Fan(s)
Appliances
- Included: Gas Range, Double Oven, Dishwasher, Refrigerator, Washer, Dryer, Microwave, Disposal
Features
- Open Floorplan, Pantry, Walk-In Closet(s), Kitchen Island, High Ceilings
- Windows: Window Coverings
- Basement: Full
- Has fireplace: Yes
- Fireplace features: Gas
Interior area
- Total structure area: 2,118
- Total interior livable area: 2,902 sqft
- Finished area above ground: 2,118
Property
Parking
- Total spaces: 3
- Parking features: Garage Door Opener, Attached
- Attached garage spaces: 3
- Details: Attached
Features
- Levels: Two
- Stories: 2
- Exterior features: Sprinkler System
- Fencing: Fenced
- Has view: Yes
- View description: Hills
Lot
- Size: 4,002 Square Feet
- Features: Corner Lot, Paved
Details
- Parcel number: R1674186
- Zoning: R
- Special conditions: Private Owner
Construction
Type & style
- Home type: SingleFamily
- Property subtype: Single Family Residence
Materials
- Frame
- Roof: Composition
Condition
- New construction: No
- Year built: 2023
Details
- Builder name: Dream Finders
Utilities & green energy
- Electric: City of Ft. Collins, Photovoltaics Third-Party Owned
- Gas: Xcel
- Sewer: Public Sewer
- Water: City
- Utilities for property: Natural Gas Available, Electricity Available, High Speed Avail
Green energy
- Energy efficient items: Windows
Community & HOA
Community
- Features: Trail(s)
- Security: Security System, Fire Alarm
- Subdivision: Rennat Sub
HOA
- Has HOA: Yes
- HOA fee: $47 monthly
- HOA name: Reserve at Timberline HOA
- HOA phone: 970-226-1324
Location
- Region: Fort Collins
Financial & listing details
- Price per square foot: $234/sqft
- Tax assessed value: $611,200
- Annual tax amount: $3,876
- Date on market: 2/17/2026
- Listing terms: Cash,Conventional,FHA,VA Loan
- Exclusions: Seller's personal property
- Electric utility on property: Yes
- Road surface type: Asphalt
Price history
| Date | Event | Price |
|---|---|---|
| 6/10/2026 | Sold | $680,000+1.5%$234/sqft |
Source:  IRES as distributed by MLS GRID #1051739 Report a problem IRES as distributed by MLS GRID #1051739 Report a problem | ||
| 5/3/2026 | Pending sale | $670,000$231/sqft |
Source:  REcolorado as distributed by MLS GRID #IR1051739 Report a problem REcolorado as distributed by MLS GRID #IR1051739 Report a problem | ||
| 3/6/2026 | Listed for sale | $670,000$231/sqft |
Source: IRES as distributed by MLS GRID #1051739 Report a problem | ||
| 3/4/2026 | Pending sale | $670,000$231/sqft |
Source: IRES as distributed by MLS GRID #1051739 Report a problem | ||
| 3/3/2026 | Listed for sale | $670,000$231/sqft |
Source: IRES as distributed by MLS GRID #1051739 Report a problem | ||
| 3/3/2026 | Pending sale | $670,000$231/sqft |
Source: IRES as distributed by MLS GRID #1051739 Report a problem | ||
| 2/17/2026 | Listed for sale | $670,000-4.1%$231/sqft |
Source: IRES as distributed by MLS GRID #1051739 Report a problem | ||
| 2/1/2026 | Listing removed | $699,000$241/sqft |
Source: IRES as distributed by MLS GRID #1047142 Report a problem | ||
| 1/7/2026 | Price change | $699,000-2.2%$241/sqft |
Source: IRES as distributed by MLS GRID #1047142 Report a problem | ||
| 12/1/2025 | Price change | $715,000-4.7%$246/sqft |
Source: IRES as distributed by MLS GRID #1047142 Report a problem | ||
| 11/14/2025 | Listed for sale | $750,000+25%$258/sqft |
Source: IRES as distributed by MLS GRID #1047142 Report a problem | ||
| 11/15/2023 | Sold | $599,990$207/sqft |
Source: IRES as distributed by MLS GRID #994968 Report a problem | ||
| 10/6/2023 | Pending sale | $599,990$207/sqft |
Source: IRES as distributed by MLS GRID #994968 Report a problem | ||
| 9/21/2023 | Price change | $599,990-6.3%$207/sqft |
Source: IRES as distributed by MLS GRID #994968 Report a problem | ||
| 9/6/2023 | Price change | $639,990-0.8%$221/sqft |
Source: IRES as distributed by MLS GRID #994968 Report a problem | ||
| 8/24/2023 | Listed for sale | $644,990-50.3%$222/sqft |
Source: IRES as distributed by MLS GRID #994968 Report a problem | ||
| 3/6/2023 | Sold | $1,296,964$447/sqft |
Source: Public Record Report a problem | ||
Public tax history
| Year | Property taxes | Tax assessment |
|---|---|---|
| 2025 | $3,876 -10.1% | $38,200 -20.1% |
| 2024 | $4,312 +137.2% | $47,812 +235% |
| 2023 | $1,817 +30446.1% | $14,274 -24.3% |
| 2022 | $6 -0.2% | $18,850 +188400% |
| 2021 | $6 | $10 |
Find assessor info on the county website
Neighborhood: Fossil Creek Reservoir
Nearby homes
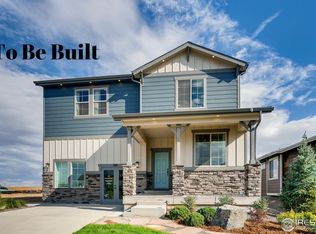
- $689,9904 bd3 ba3.4k sqft1809 Dancing Cattail Dr, Fort Collins, CO 80528Sold
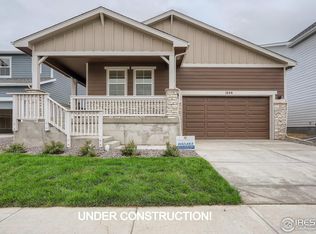
- $640,0004 bd2 ba3.7k sqft1803 Dancing Cattail Dr, Fort Collins, CO 80528Sold
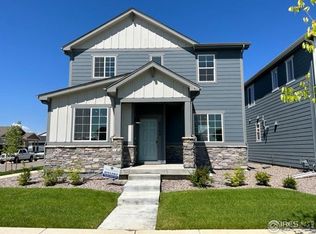
- $509,9903 bd3 ba1.8k sqft6069 Windy Willow Dr, Fort Collins, CO 80528Sold
- $574,9903 bd3 ba2.9k sqft6057 Windy Willow Dr, Fort Collins, CO 80528Sold

- $453,4003 bd1 ba2.1k sqft6057R Windy Willow Dr, Fort Collins, CO 80528Off Market
- $445,0002 bd1 ba1.2k sqft6057 Flying Mallard Dr, Fort Collins, CO 80528Sold
- $445,0002 bd2 ba1.2k sqft6057 Flying Mallard Dr, Fort Collins, CO 80528Sold
- $573,8255 bd3 ba2.4k sqft6051 Flying Mallard Dr, Fort Collins, CO 80528Sold
Nearby schools
GreatSchools rating
- 8/10Werner Elementary SchoolGrades: PK-5Distance: 1.3 mi
- 7/10Preston Middle SchoolGrades: 6-8Distance: 1.6 mi
- 8/10Fossil Ridge High SchoolGrades: 9-12Distance: 1.8 mi
Schools provided by the listing agent
- Elementary: Werner
- Middle: Preston
- High: Fossil Ridge
Source: IRES as distributed by MLS GRID. This data may not be complete. We recommend contacting the local school district to confirm school assignments for this home.
Get a cash offer in 3 minutes
Find out how much your home could sell for in as little as 3 minutes with a no-obligation cash offer.
Estimated market value
$677,000
Get a cash offer in 3 minutes
Find out how much your home could sell for in as little as 3 minutes with a no-obligation cash offer.
Estimated market value
$677,000
- Colorado
- Larimer County
- Fort Collins
- 80528
- Fossil Creek Reservoir
- 6044 Flying Mallard Dr
Nearby cities
Nearby neighborhoods
Nearby zip codes
Other Fort Collins Topics
