Skip main navigation
Sold
  • Price Unknown

    6044 Fm 804, Larue, TX 75770

    5beds
    3,116sqft
    Single Family Residence
    Built in 1984
    22.12 Acres Lot
    $386,000 Zestimate®
    $--/sqft
    $3,763 Estimated rent

    Home value

    $386,000

    $320,000 - $463,000

    $3,763/mo

    Zestimate® history
    Loading
    Loading...

    Owner options

    List your home for rent

    $3,763/mo

    Rent Zestimate®

    Find your next renter with Zillow Rental Manager. Plus, with online applications, you can quickly screen prospective tenants – for free.

    Learn more

    $3,763/mo

    Rent Zestimate®

    Refinance and save

    Refinancing to a lower rate could help reduce your monthly payments and save thousands over the life of the loan.

    See today's rates

    Explore your selling options

    Work with a Zillow partner agent

    Leverage their expertise and Zillow's premium Showcase listings to get your home seen by more buyers.

    Get started

    List with your own agent

    Get your home in front of millions of buyers by listing it on Zillow.

    Learn how to do it

    Sell it yourself

    Take full control of how buyers see your home on Zillow by listing For Sale by Owner (FSBO).

    List your home

    What's special

    Wood-burning fireplaceRolling acresFormal dining areaHilltop viewBreakfast area
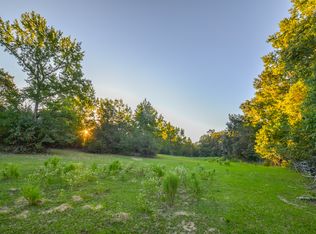
    Price Reduced - BEST VALUE IN HENDERSON COUNTY! A country home located just E of Athens in the quiet Baxter Community. Leave the world at the gate and discover this two-story 5BR/4.5B home with a hilltop view on 22.115 rolling acres. Go back to simple times as you sit overlooking rolling hills in a pastoral setting. The custom-constructed home has a formal living area with a wood-burning fireplace, a den, a formal dining area and breakfast area, and an office. This home transcends generations. Formerly a successful Bed & Breakfast this home is full of character, southern charm and endless possibilities.

    Zillow last checked:

    Listing updated:

    Listed by:

    Steve Grant,

    Steve Grant Realty, LLC

    Bought with:

    NON MEMBER AGENT

    Source: GTARMLS,MLS#: 24011014MLS Logo

    Facts & features

    Interior

    Bedrooms & bathrooms
    • Bedrooms: 5
    • Bathrooms: 5
    • Full bathrooms: 4
    • 1/2 bathrooms: 1
    Primary bedroom
    • Features: Master Bedroom Split
    • Level: Main
    Bedroom
    • Features: Walk-In Closet(s)
    Bedroom 1
    • Area: 306
    • Dimensions: 18 x 17
    Bedroom 2
    • Area: 225
    • Dimensions: 15 x 15
    Bedroom 3
    • Area: 240
    • Dimensions: 16 x 15
    Bedroom 4
    • Area: 224
    • Dimensions: 16 x 14
    Bathroom
    • Features: Shower and Tub, Walk-In Closet(s), Soaking Tub
    Dining room
    • Features: Separate Formal Dining, Den/Dining Combo
    • Area: 216
    • Dimensions: 18 x 12
    Kitchen
    • Features: Breakfast Room
    • Area: 375
    • Dimensions: 25 x 15
    Heating
    • Central Electric
    Cooling
    • Central Electric
    Appliances
    • Included: Range/Oven-Electric, Disposal, Electric Water Heater
    Features
    • Ceiling Fan(s), Pantry
    • Flooring: Carpet, Tile
    • Has fireplace: Yes
    • Fireplace features: Wood Burning, Two or more
    Interior area
    • Total structure area: 3,116
    • Total interior livable area: 3,116 sqft

    Property

    Parking
    • Parking features: Open
    • Has uncovered spaces: Yes
    Features
    • Levels: Two
    • Patio & porch: Screened Porch
    • Pool features: None
    • Fencing: Barbed Wire
    • Waterfront features: Pond
    Lot
    • Size: 22.11 Acres
    • Features: Soil (Sandy Loam)
    • Topography: Rolling
    • Residential vegetation: Native Grasses, Improved Grasses, Timber (Cluster), Mixed Timber
    Details
    • Additional structures: None
    • Parcel number: 218649
    • Special conditions: None,As-Is Condition @ Closing
    • Other equipment: Satellite Dish

    Construction

    Type & style
    • Home type: SingleFamily
    • Architectural style: Traditional
    • Property subtype: Single Family Residence
    Materials
    • Wood /Frame
    • Foundation: Slab
    • Roof: Composition
    Condition
    • Year built: 1984

    Utilities & green energy

    • Gas: None
    • Sewer: Septic Tank
    • Water: Community
    • Utilities for property: Electricity Connected, Satellite Internet

    Community & neighborhood

    Location
    • Region: Larue

    Other

    Other facts
    • Listing terms: Conventional,Cash
    • Road surface type: Natural

    Price history

    DateEventPrice
    12/19/2024Sold--
    Source: GTARMLS #24011014 Report a problem
    12/2/2024Pending sale$449,000$144/sqft
    Source: NTREIS #20697024 Report a problem
    11/14/2024Contingent$449,000$144/sqft
    Source: Unlock MLS #9191165 Report a problem
    11/14/2024Pending sale$449,000$144/sqft
    Source: WMLS #224803 Report a problem
    10/24/2024Price change$449,000-24.5%$144/sqft
    Source: Henderson County BOR #107402 Report a problem
    8/8/2024Listed for sale$595,000+70%$191/sqft
    Source: Henderson County BOR #107402 Report a problem
    12/24/2015Listing removed$349,900$112/sqft
    Source: Echols Real Estate Assoc. LLC #13186358 Report a problem
    7/6/2015Listed for sale$349,900-22.1%$112/sqft
    Source: Echols Real Estate Assoc. LLC #13186358 Report a problem
    1/15/2015Listing removed$449,000$144/sqft
    Source: Rogers Healy and Associates #12182990 Report a problem
    9/26/2014Price change$449,000-8.2%$144/sqft
    Source: Rogers Healy and Associates #12182990 Report a problem
    7/20/2014Listed for sale$489,000+22.6%$157/sqft
    Source: Rogers Healy And Associates #12182990 Report a problem
    4/11/2012Listing removed$399,000$128/sqft
    Source: Echols Real Estate Assoc. LLC #11639167 Report a problem
    8/6/2011Listed for sale$399,000$128/sqft
    Source: Echols Real Estate Assoc. LLC #11639167 Report a problem
    3/18/2011Listing removed$399,000$128/sqft
    Source: Echols Real Estate Assoc. LLC #11486348 Report a problem
    10/10/2010Listed for sale$399,000$128/sqft
    Source: Echols Real Estate Assoc. LLC #11486348 Report a problem
    7/17/2010Listing removed$399,000$128/sqft
    Source: Echols Real Estate Assoc. LLC #11239811 Report a problem
    7/19/2009Listed for sale$399,000$128/sqft
    Source: Echols Real Estate Assoc. LLC #11239811 Report a problem

    Public tax history

    YearProperty taxesTax assessment
    2025$1,443 +0.1%$211,921
    2024$1,441 +39.6%$211,921 +35%
    2023$1,032 -10.7%$156,979 0%
    2022$1,156 +4.2%$156,980
    2021$1,109 +30.6%--
    2020$850 -3.3%--
    2019$879 -72.3%$98,710 -62.9%
    2018$3,176 +0.6%$265,860 +1.7%
    2017$3,158 +0%$261,400
    2016$3,157 +2.6%$261,400
    2015$3,078 -3.2%$261,400 +12.2%
    2014$3,180 $233,030
    2013-- $233,030
    2012-- $233,030
    2011-- $233,030
    2010-- $233,030
    2009-- $233,030 +15.3%
    2008-- $202,110 +2.2%
    2007-- $197,840
    2006-- $197,840 +10.9%
    2005-- $178,440 -12.8%
    2004-- $204,520 +25.6%
    2003-- $162,770 +8.8%
    2002-- $149,580 +22.3%
    2001-- $122,300
    2000-- --
    1999-- --

    Find assessor info on the county website

    Neighborhood: 75770

    Nearby schools

    GreatSchools rating
    Schools provided by the listing agent
    • Elementary: Athens
    • Middle: Athens
    • High: Athens

    Source: GTARMLS. This data may not be complete. We recommend contacting the local school district to confirm school assignments for this home.

    Get a cash offer in 3 minutes
    Find out how much your home could sell for in as little as 3 minutes with a no-obligation cash offer.
    Estimated market value
    $386,000
    Get a cash offer in 3 minutes
    Find out how much your home could sell for in as little as 3 minutes with a no-obligation cash offer.
    Estimated market value
    $386,000