Skip main navigation
Active
  • $275,000

    6044 Mill Rd, Mayville, NY 14757

    3beds
    1,400sqft
    Loading
    Single Family Residence
    Built in 1980
    0.25 Acres Lot
    $268,400 Zestimate®
    $196/sqft
    $-- HOA

    What's special

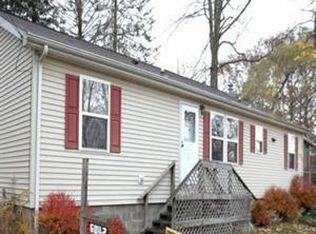
    New roofLarge detached garageThree additional storage roomsUpdated laundry roomStairless entryComfortable one-level livingRemodeled bathroom
    Enjoy the best of Chautauqua Lake living with this beautifully updated 3-bedroom ranch offering 80 feet of canal frontage and easy access to the open waters of Chautauqua Lake. Whether you're heading out for a day on the water, casting a line from your backyard, or simply relaxing by the canal, this property is designed to make the most of its exceptional waterfront location. Inside, the home offers the convenience of stairless entry and comfortable one-level living. Over the past decade, this home has been thoughtfully maintained and extensively updated, providing peace of mind for years to come. Improvements include a new central A/C system, new roof, new windows, new back patio, resurfaced driveway, remodeled bathroom, updated laundry room, new flooring, new siding and flashing, along with many additional enhancements throughout. Need room for hobbies, storage, or your water toys? The large detached garage is complemented by three additional storage rooms, offering exceptional space for tools, seasonal equipment, and recreational gear. Situated at the north end of Chautauqua Lake, you'll enjoy convenient access to nearby dining, shopping, golf, and all the year-round attractions the area has to offer. Whether you're searching for a full-time residence, seasonal retreat, or a place to embrace the lake lifestyle, this ranch is one you won't want to miss!
    18 days
    |
    1,066
    |
    40
    |

    Zillow last checked:

    Listing updated:

    Listed by:

    Howard Hanna Holt - Mayville 716-753-7880,

    Nicholas Holt 716-581-1347

    Source: NYSAMLSs,MLS#: R1701154MLS LogoOriginating MLS: Chautauqua-Cattaraugus

      Facts & features

      Interior

      Bedrooms & bathrooms
      • Bedrooms: 3
      • Bathrooms: 1
      • Full bathrooms: 1
      • Main level bedrooms: 3
      Heating
      • Gas, Zoned, Forced Air
      Cooling
      • Zoned, Central Air
      Appliances
      • Included: Dishwasher, Electric Oven, Electric Range, Gas Cooktop, Gas Water Heater, Microwave, Water Purifier Owned
      • Laundry: Accessible Utilities or Laundry, Main Level
      Features
      • Ceiling Fan(s), Entrance Foyer, Eat-in Kitchen, Great Room, Storage, Bedroom on Main Level, Main Level Primary, Programmable Thermostat, Workshop
      • Flooring: Luxury Vinyl, Tile, Varies
      • Number of fireplaces: 1
      Interior area
      • Total structure area: 1,400
      • Total interior livable area: 1,400 sqft
      Video & virtual tour

      Property

      Parking
      • Total spaces: 2
      • Parking features: Detached, Electricity, Garage, Heated Garage, Storage, Workshop in Garage, Shared Driveway
      • Garage spaces: 2
      Accessibility
      • Accessibility features: Accessibility Features, Accessible Bedroom, No Stairs, Accessible Entrance
      Features
      • Levels: One
      • Stories: 1
      • Patio & porch: Open, Patio, Porch
      • Exterior features: Awning(s), Blacktop Driveway, Dock, Fully Fenced, Patio, See Remarks
      • Fencing: Full
      • Has view: Yes
      • View description: Water
      • Has water view: Yes
      • Water view: Water
      • Waterfront features: Beach Access, Canal Access, Dock Access
      • Body of water: Chautauqua Lake
      • Frontage length: 80
      Lot
      • Size: 0.25 Acres
      • Dimensions: 95 x 150
      • Features: Irregular Lot, Residential Lot
      Details
      • Additional parcels included: 062889246130003051000
      • Parcel number: 0628892460130003049000
      • Special conditions: Standard

      Construction

      Type & style
      • Home type: SingleFamily
      • Architectural style: Ranch
      • Property subtype: Single Family Residence
      Materials
      • Vinyl Siding
      • Foundation: Poured, Slab
      • Roof: Architectural,Shingle
      Condition
      • Resale
      • Year built: 1980

      Utilities & green energy

      • Sewer: Connected
      • Water: Well
      • Utilities for property: Cable Available, Electricity Connected, Sewer Connected

      Community & HOA

      Location
      • Region: Mayville

      Financial & listing details

      • Price per square foot: $196/sqft
      • Tax assessed value: $151,000
      • Annual tax amount: $2,827
      • Date on market: 7/24/2026
      • Listing terms: Cash,Conventional,FHA,USDA Loan,VA Loan

        Estimated market value

        $268,400

        $255,000 - $282,000

        $1,348/mo

        Price history

        DateEventPrice
        7/24/2026Listed for sale$275,000+336.5%$196/sqft
        Source: NYSAMLSs #R1701154 Report a problem
        10/1/2001Sold$63,000$45/sqft
        Source: Public Record Report a problem

        Public tax history

        YearProperty taxesTax assessment
        2025-- $151,000
        2024-- $151,000
        2023-- $151,000
        2022-- $151,000
        2021-- $151,000 +49.5%
        2020-- $101,000
        2019-- $101,000
        2018-- $101,000
        Find assessor info on the county website

        Monthly payment

        Estimated monthly payment$1,822
        All calculations are estimates and provided by Zillow, Inc. for informational purposes only. Actual amounts may vary.
        HOA fees may include property taxes on listings classified as Co-Ops. Contact the listing agent and/or owner for fee details.
        Mortgage interest rates are dependent on a number of factors, including credit score, down payment, and repayment length. Interest rate data provided by Zillow Group Marketplace, Inc. as of 1/1/1970 from various mortgage lenders with which we have lead or other similar arrangements; the Estimated Payment is an average of those rates.
        See how much you could borrow to make a competitive offer.

        Climate risks

        Neighborhood: 14757

        Getting around

        8 / 100
        Car-Dependent
        52 / 100
        Bikeable

        Nearby schools

        GreatSchools rating
        Schools provided by the listing agent
        • Middle: Chautauqua Lake Middle
        • High: Chautauqua Lake High
        • District: Chautauqua Lake

        Source: NYSAMLSs. This data may not be complete. We recommend contacting the local school district to confirm school assignments for this home.

        A local agent can set up tours, give advice and negotiate with sellers.

        Browse local experts

        Similar homes