Skip main navigation
Sold for $659,000
  • $659,000

    6044 N Malta Street, Aurora, CO 80019

    4beds
    2,591sqft
    Single Family Residence
    Built in 2021
    3,400 Square Feet Lot
    $614,400 Zestimate®
    $254/sqft
    $3,366 Estimated rent

    Home value

    $614,400

    $584,000 - $645,000

    $3,366/mo

    Zestimate® history
    Loading
    Loading...

    Owner options

    List your home for rent

    $3,366/mo

    Rent Zestimate®

    Find your next renter with Zillow Rental Manager. Plus, with online applications, you can quickly screen prospective tenants – for free.

    Learn more

    $3,366/mo

    Rent Zestimate®

    Refinance and save

    $3,922/mo

    Est. payment

    Refinancing to a lower rate could help reduce your monthly payments and save thousands over the life of the loan.

    See today's rates

    $3,922/mo

    Est. payment

    Explore your selling options

    Work with a Zillow partner agent

    Leverage their expertise and Zillow's premium Showcase listings to get your home seen by more buyers.

    Get started

    List with your own agent

    Get your home in front of millions of buyers by listing it on Zillow.

    Learn how to do it

    Sell it yourself

    Take full control of how buyers see your home on Zillow by listing For Sale by Owner (FSBO).

    List your home

    What's special

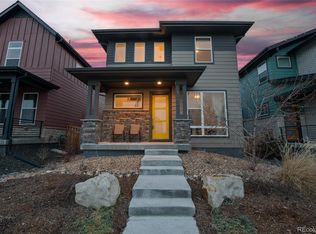
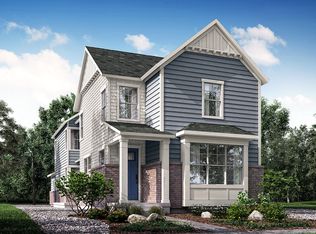
    Semi-Custom contemporary two-story home with luxury upgrades and a finished basement. Selectively situated on a strand on a premium lot with open space at the front and facing the glorious Rocky Mountains . A block away, you will find Painted Prairie Park to enjoy the playground, or watch the golden sunsets to the West. Enter the home to a spacious open floor-plan. The upgraded kitchen seats 4 comfortably at the large island while enjoying the natural stone countertops and stainless appliances adorned in custom cabinetry. The dining area is a step away from the side courtyard with a covered patio. The front living area is spacious, glowing with many windows all with custom Plantation Shutters allowing both privacy and light. Go upstairs to the welcoming loft / flex area leading to two spacious bedrooms on the West side of the home. Down the hall and past the laundry room, you will find a pristine primary suite with a 5-piece bath and dual sinks. The walk in closet is tucked nicely allowing this room to flow to perfection. The finished basement level has a lovely living area and a perfect guest quarters egressed and with a foyer. With expectation, the bath is tastefully done. The attached garage is oversized and allows access to the back of the home into a lovely mud room. This Painted Prairie neighborhood is a master planned community created by 8 builders respectfully gaining recognition as "the Best Master Planned Community in Colorado." The McStain Spotlight Collection at Painted Prairie is located in the heart of Colorado’s most innovative, new urban community. These high-performance homes are well ahead of their time, offering the fresh air, energy savings, comfort, also offering the latest solar power energy package available helping to secure lower monthly energy cost. The Centerstage model is an abundant 2,600 sq ft of living space laid out for the modern feel with exceptional care taken with each detail making this a home to treasure.

    Zillow last checked:

    Listing updated:

    Listed by:

    Ron Martinez 303-881-4662 RMartinez@livsothebysrealty.com,

    LIV Sotheby's International Realty

    Bought with:

    Ashi Kitchlew, 100067991

    Keller Williams Realty Downtown LLC

    Source: REcolorado as distributed by MLS GRID,MLS#: 2961849MLS Logo

    Facts & features

    Interior

    Bedrooms & bathrooms
    • Bedrooms: 4
    • Bathrooms: 4
    • Full bathrooms: 2
    • 3/4 bathrooms: 1
    • 1/2 bathrooms: 1
    • Main level bathrooms: 1
    Primary bedroom
    • Description: Very Large And At The Back Of The Home
    • Level: Upper
    Bedroom
    • Description: Views Of The Mountains
    • Level: Upper
    Bedroom
    • Description: Spacious
    • Level: Upper
    Bedroom
    • Description: Spacious With A Foyer Entry - Egress Window
    • Level: Basement
    Primary bathroom
    • Description: Free Standing Soaking Tub - Dual Sinks
    • Level: Upper
    Bathroom
    • Level: Upper
    Bathroom
    • Description: Hall Bath Tastefully Finished
    • Level: Main
    Bathroom
    • Level: Basement
    Dining room
    • Description: Quaint And Near Back Patio
    • Level: Main
    Family room
    • Description: Great Area And Tv Included
    • Level: Basement
    Kitchen
    • Description: Large And Open With Grand Island
    • Level: Main
    Laundry
    • Level: Main
    Living room
    • Description: Sunlight With Plantation Shutters
    • Level: Main
    Loft
    • Description: Easy Hang-Out Area
    • Level: Upper
    Office
    • Description: With 3 Slider Doors To The Patio
    • Level: Main
    Heating
    • Forced Air, Natural Gas
    Cooling
    • Central Air
    Appliances
    • Included: Dishwasher, Disposal, Microwave, Oven, Refrigerator
    Features
    • Eat-in Kitchen, Five Piece Bath, Granite Counters, High Ceilings, Kitchen Island, Open Floorplan, Pantry, Primary Suite, Smoke Free, Solid Surface Counters, Walk-In Closet(s)
    • Flooring: Carpet, Tile, Wood
    • Windows: Double Pane Windows, Window Coverings
    • Basement: Finished,Full
    • Common walls with other units/homes: No Common Walls
    Interior area
    • Total structure area: 2,591
    • Total interior livable area: 2,591 sqft
    • Finished area above ground: 1,703
    • Finished area below ground: 888

    Property

    Parking
    • Total spaces: 2
    • Parking features: Garage - Attached
    • Attached garage spaces: 2
    Features
    • Levels: Two
    • Stories: 2
    • Patio & porch: Covered, Deck, Front Porch, Patio
    • Exterior features: Balcony, Rain Gutters
    • Has view: Yes
    • View description: Mountain(s)
    Lot
    • Size: 3,400 Square Feet
    • Features: Greenbelt, Master Planned
    Details
    • Parcel number: R0195762
    • Special conditions: Standard

    Construction

    Type & style
    • Home type: SingleFamily
    • Property subtype: Single Family Residence
    Materials
    • Frame, Wood Siding
    • Roof: Composition
    Condition
    • Updated/Remodeled
    • Year built: 2021

    Utilities & green energy

    • Sewer: Public Sewer
    • Water: Public
    • Utilities for property: Cable Available, Electricity Connected, Internet Access (Wired), Natural Gas Connected, Phone Available

    Community & HOA

    Community
    • Security: Carbon Monoxide Detector(s), Smoke Detector(s)
    • Subdivision: Painted Prairie
    HOA
    • Has HOA: Yes
    • HOA fee: $84 monthly
    • HOA name: HG Management
    • HOA phone: 303-804-9800
    Location
    • Region: Aurora

    Financial & listing details

    • Price per square foot: $254/sqft
    • Tax assessed value: $694,000
    • Annual tax amount: $6,649
    • Date on market: 2/16/2024
    • Listing terms: Cash,Conventional,FHA,Other
    • Exclusions: Sellers Personal Property, Washer And Dryer
    • Ownership: Corporation/Trust
    • Electric utility on property: Yes
    • Road surface type: Paved

    Price history

    DateEventPrice
    9/3/2025Listing removed$4,500$2/sqft
    Source: Zillow Rentals Report a problem
    8/12/2025Listed for rent$4,500+0%$2/sqft
    Source: Zillow Rentals Report a problem
    8/5/2025Listing removed$4,499$2/sqft
    Source: Zillow Rentals Report a problem
    7/24/2025Price change$4,499+12.5%$2/sqft
    Source: Zillow Rentals Report a problem
    7/22/2025Price change$4,000-16.7%$2/sqft
    Source: Zillow Rentals Report a problem
    7/16/2025Listed for rent$4,800$2/sqft
    Source: Zillow Rentals Report a problem
    6/11/2024Sold$659,000$254/sqft
    Source: REcolorado as distributed by MLS GRID #2961849 Report a problem
    5/17/2024Pending sale$659,000$254/sqft
    Source: REcolorado as distributed by MLS GRID #2961849 Report a problem
    2/16/2024Listed for sale$659,000+8.6%$254/sqft
    Source: REcolorado as distributed by MLS GRID #2961849 Report a problem
    11/19/2021Sold$607,025$234/sqft
    Source: Public Record Report a problem

    Public tax history

    YearProperty taxesTax assessment
    2025$7,848 +0.6%$43,370 -4%
    2024$7,799 +17.3%$45,190
    2023$6,649 +44.6%$45,190 +27.3%
    2022$4,598 $35,490 +45.7%
    2021-- $24,360 +874.4%
    2020$483 $2,500
    2019$483 +25330.5%$2,500 +24900%
    2018$2 $10
    Find assessor info on the county website

    Neighborhood: Painted Prairie

    Nearby schools

    GreatSchools rating
    Schools provided by the listing agent
    • Elementary: Vista Peak
    • Middle: Vista Peak
    • High: Vista Peak
    • District: Adams-Arapahoe 28J

    Source: REcolorado as distributed by MLS GRID. This data may not be complete. We recommend contacting the local school district to confirm school assignments for this home.

    Get a cash offer in 3 minutes
    Find out how much your home could sell for in as little as 3 minutes with a no-obligation cash offer.
    Estimated market value
    $614,400
    Get a cash offer in 3 minutes
    Find out how much your home could sell for in as little as 3 minutes with a no-obligation cash offer.
    Estimated market value
    $614,400