All brick Allendale ranch style property in move-in condition. The main floor welcomes you home with hardwood floors in good condition. Two good sized bedrooms on the main floor share a bath. Formal dining space and the kitchen is a bit oversized with a cozy nook and access to the back patio. Don't miss the pantry in the kitchen with pull-out shelves. The basement is semi-finished and features a fantastic workshop. Two additional bedrooms in the basement, non-conforming. The backyard is private, with a covered patio, sprinkler system, in as-is condition, and a storage shed. New garage components recently installed. The garage is slightly oversized with a workbench. One year home warranty to the Buyer. Roof replaced in 2017. All appliances included. Don't miss this West Arvada location convenient to parks, schools, shopping and more!
Sold for $545,000
$545,000
6044 Pierson Street, Arvada, CO 80004
4beds
2,480sqft
Single Family Residence
Built in 1960
7,840 Square Feet Lot
$568,800 Zestimate®
$220/sqft
$2,986 Estimated rent
Home value
$568,800
$540,000 - $597,000
$2,986/mo
Zestimate® history
Owner options
List your home for rent
$2,986/mo
Rent Zestimate®
Find your next renter with Zillow Rental Manager. Plus, with online applications, you can quickly screen prospective tenants – for free.
$2,986/mo
Rent Zestimate®
Refinance and save
$3,456/mo
Est. payment
Refinancing to a lower rate could help reduce your monthly payments and save thousands over the life of the loan.
$3,456/mo
Est. payment
Explore your selling options
Work with a Zillow partner agent
Leverage their expertise and Zillow's premium Showcase listings to get your home seen by more buyers.
Get startedList with your own agent
Get your home in front of millions of buyers by listing it on Zillow.
Learn how to do itSell it yourself
Take full control of how buyers see your home on Zillow by listing For Sale by Owner (FSBO).
List your homeWhat's special
Covered patioNew garage componentsGood sized bedroomsCozy nookFormal dining spaceHardwood floors
Zillow last checked:
Listing updated:
Listed by:
Valerie Skorka Westmark 303-981-0950 valeriewestmark@gmail.com,
RE/MAX Alliance,
Mark Of The West 303-981-0950,
RE/MAX Alliance
Bought with:
Ian Roberts, 100099703
eXp Realty, LLC
Source: REcolorado as distributed by MLS GRID,MLS#: 4602498
Facts & features
Interior
Bedrooms & bathrooms
- Bedrooms: 4
- Bathrooms: 2
- 3/4 bathrooms: 2
- Main level bathrooms: 1
- Main level bedrooms: 2
Primary bedroom
- Description: Hardwood Floors
- Level: Main
- Area: 182 Square Feet
- Dimensions: 14 x 13
Bedroom
- Description: Hardwood Floors
- Level: Main
- Area: 143 Square Feet
- Dimensions: 13 x 11
Bedroom
- Level: Basement
- Area: 170 Square Feet
- Dimensions: 17 x 10
Bedroom
- Level: Basement
- Area: 130 Square Feet
- Dimensions: 13 x 10
Bathroom
- Level: Main
- Area: 54 Square Feet
- Dimensions: 9 x 6
Bathroom
- Level: Basement
- Area: 42 Square Feet
- Dimensions: 7 x 6
Bonus room
- Level: Basement
- Area: 390 Square Feet
- Dimensions: 30 x 13
Dining room
- Description: Hardwood Floors
- Level: Main
- Area: 143 Square Feet
- Dimensions: 13 x 11
Kitchen
- Description: Breakfast Nook
- Level: Main
- Area: 180 Square Feet
- Dimensions: 18 x 10
Laundry
- Level: Basement
- Area: 64 Square Feet
- Dimensions: 8 x 8
Living room
- Description: Picture Window, Hardwood Floors
- Level: Main
- Area: 325 Square Feet
- Dimensions: 25 x 13
Workshop
- Level: Basement
- Area: 156 Square Feet
- Dimensions: 13 x 12
Heating
- Forced Air
Cooling
- Air Conditioning-Room
Appliances
- Included: Dishwasher, Disposal, Dryer, Oven, Refrigerator, Washer
- Laundry: In Unit
Features
- Eat-in Kitchen, High Speed Internet, Radon Mitigation System, Smoke Free
- Flooring: Wood
- Basement: Full
- Common walls with other units/homes: No Common Walls
Interior area
- Total structure area: 2,480
- Total interior livable area: 2,480 sqft
- Finished area above ground: 1,240
- Finished area below ground: 760
Property
Parking
- Total spaces: 2
- Parking features: Concrete, Exterior Access Door, Storage
- Attached garage spaces: 2
Features
- Levels: One
- Stories: 1
- Patio & porch: Covered, Front Porch, Patio
- Fencing: Full
Lot
- Size: 7,840 Square Feet
- Features: Level
Details
- Parcel number: 020458
- Zoning: Res
- Special conditions: Standard
Construction
Type & style
- Home type: SingleFamily
- Architectural style: Traditional
- Property subtype: Single Family Residence
Materials
- Brick
- Roof: Composition
Condition
- Year built: 1960
Details
- Warranty included: Yes
Utilities & green energy
- Sewer: Public Sewer
- Water: Public
- Utilities for property: Cable Available, Electricity Connected, Natural Gas Connected
Community & HOA
Community
- Subdivision: Allendale
HOA
- Has HOA: No
Location
- Region: Arvada
Financial & listing details
- Price per square foot: $220/sqft
- Tax assessed value: $548,294
- Annual tax amount: $2,873
- Date on market: 9/30/2023
- Listing terms: Cash,Conventional,FHA,VA Loan
- Exclusions: None
- Ownership: Individual
- Electric utility on property: Yes
- Road surface type: Paved
Price history
| Date | Event | Price |
|---|---|---|
| 10/12/2023 | Sold | $545,000+113.7%$220/sqft |
Source:  REcolorado as distributed by MLS GRID #4602498 Report a problem REcolorado as distributed by MLS GRID #4602498 Report a problem | ||
| 8/20/2013 | Sold | $255,000$103/sqft |
Source: Public Record Report a problem | ||
| 7/12/2013 | Price change | $255,000-4.8%$103/sqft |
Source: RE/MAX Professionals #1208228 Report a problem | ||
| 6/12/2013 | Listed for sale | $267,900$108/sqft |
Source: RE/MAX Professionals #1196777 Report a problem | ||
Public tax history
| Year | Property taxes | Tax assessment |
|---|---|---|
| 2025 | $3,260 -0.1% | $34,269 +1.8% |
| 2024 | $3,265 +13.6% | $33,658 |
| 2023 | $2,873 -1.6% | $33,658 +14.7% |
| 2022 | $2,921 +6.1% | $29,341 -2.8% |
| 2021 | $2,753 | $30,185 +5.8% |
| 2020 | $2,753 +1.4% | $28,533 |
| 2019 | $2,716 +14.6% | $28,533 +17.8% |
| 2018 | $2,371 | $24,215 |
| 2017 | $2,371 +19.4% | $24,215 +17.4% |
| 2016 | $1,986 | $20,625 |
| 2015 | $1,986 +18.5% | $20,625 +24.6% |
| 2014 | $1,676 +112% | $16,557 |
| 2013 | $791 -48.9% | $16,557 +5% |
| 2012 | $1,548 +1.1% | $15,763 |
| 2011 | $1,531 +5.7% | $15,763 +0.4% |
| 2010 | $1,449 +46.1% | $15,700 |
| 2009 | $992 +0% | $15,700 -16% |
| 2008 | $992 +16% | $18,690 |
| 2007 | $855 -46% | $18,690 +9.2% |
| 2006 | $1,582 -1.9% | $17,120 -1.9% |
| 2005 | $1,612 +9.3% | $17,460 |
| 2004 | $1,476 +101.1% | $17,460 |
| 2003 | $734 -49.1% | $17,460 +2.2% |
| 2002 | $1,442 +9.7% | $17,080 +22.7% |
| 2001 | $1,314 -1% | $13,920 |
| 2000 | $1,327 | $13,920 |
Find assessor info on the county website
Neighborhood: Allendale
Nearby homes
- $564,6004 bd2 ba2.4k sqft6054 Pierson St, Arvada, CO 80004Off Market
- $573,4004 bd3 ba2.2k sqft6034 Pierson St, Arvada, CO 80004Off Market
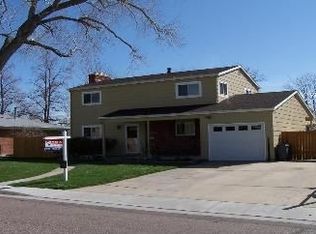
- $543,9003 bd2 ba1.5k sqft6055 Parfet St, Arvada, CO 80004Off Market

- $647,5004 bd2 ba2.6k sqft6045 Parfet St, Arvada, CO 80004Sold

- $506,8005 bd2 ba1.1k sqft6064 Pierson St, Arvada, CO 80004Off Market
- $626,0004 bd4 ba1.8k sqft6035 Parfet St, Arvada, CO 80004Off Market
- $518,6003 bd2 ba1.3k sqft6043 Pierson St, Arvada, CO 80004Off Market
- $527,1005 bd2 ba2.2k sqft6053 Pierson St, Arvada, CO 80004Off Market
Nearby schools
GreatSchools rating
- 6/10Vanderhoof Elementary SchoolGrades: K-5Distance: 0.4 mi
- 5/10Drake Junior High SchoolGrades: 6-8Distance: 1.6 mi
- 8/10Arvada West High SchoolGrades: 9-12Distance: 0.4 mi
Schools provided by the listing agent
- Elementary: Allendale
- Middle: Drake
- High: Arvada West
- District: Jefferson County R-1
Source: REcolorado as distributed by MLS GRID. This data may not be complete. We recommend contacting the local school district to confirm school assignments for this home.
Get a cash offer in 3 minutes
Find out how much your home could sell for in as little as 3 minutes with a no-obligation cash offer.
Estimated market value
$568,800
Get a cash offer in 3 minutes
Find out how much your home could sell for in as little as 3 minutes with a no-obligation cash offer.
Estimated market value
$568,800
- Colorado
- Jefferson County
- Arvada
- 80004
- Allendale
- 6044 Pierson Street
