The Valencia is one of those homes that instantly feels inviting, the moment you step through the front door. The entry opens into a bright foyer that sets the stage for the rest of the layout - spacious, thoughtful, and incredibly functional. Just off to the side is a private on-suite with its own full bath, perfect for hosting guests or providing a comfortable space for extended family. Down the hall, a set of elegant double doors leads to a quiet study, ideal for working from home or managing household tasks. As you move deeper inside, the home transitions beautifully into an open-concept living area. The kitchen, dining room, and great room, featuring a fireplace, all flow together in a way that feels both seamless and purposeful. The kitchen is designed for everyday convenience and easy entertaining, featuring a generous island and plenty of workspace. Just beyond it, the morning room fills the main level with natural light and offers a peaceful spot to enjoy coffee or casual meals. Don't forget the patio that extends that living to the outdoors where you can enjoy the common area that is rare to find today. Upstairs, the Valencia continues to impress with a spacious loft that serves as a second living area - flexible enough for a media room, play space, or cozy retreat. The owner's suite is a standout, offering a remarkably large bedroom, two walk-in closets, and a well-appointed bath with dual vanities, and a separate luxury shower. The additional bedrooms each include walk-in closets as well, providing ample storage and comfort for family or guests. A conveniently located laundry room completes the upper level, making day-to-day routines more efficient. Overall, the Valencia is thoughtfully designed for modern living - open where it matters, private where it counts, and filled with features that make the home both comfortable and truly impressive. *Photos/Tour of model may show features not selected in home.
Pending
Price cut: $10.7K (7/28)
$474,995
6044 Purple Leaf Ct, Noblesville, IN 46062
5beds
3,174sqft
Residential, Single Family Residence
Built in 2026
7,840 Square Feet Lot
$-- Zestimate®
$150/sqft
$60/mo HOA
What's special
Separate luxury showerBright foyerElegant double doorsQuiet studyConveniently located laundry room
- 37 days |
- 278 |
- 6 |
Zillow last checked:
Listing updated:
Listed by:
Erin Hundley 317-430-0866,
Compass Indiana, LLC,
Christine Robbins,
Compass Indiana, LLC
Source: MIBOR as distributed by MLS GRID,MLS#: 22113100
Facts & features
Interior
Bedrooms & bathrooms
- Bedrooms: 5
- Bathrooms: 4
- Full bathrooms: 3
- 1/2 bathrooms: 1
- Main level bathrooms: 2
- Main level bedrooms: 1
Primary bedroom
- Level: Upper
- Area: 272 Square Feet
- Dimensions: 17x16
Bedroom 2
- Level: Upper
- Area: 140 Square Feet
- Dimensions: 14x10
Bedroom 3
- Level: Upper
- Area: 140 Square Feet
- Dimensions: 14x10
Bedroom 4
- Level: Upper
- Area: 120 Square Feet
- Dimensions: 10x12
Bedroom 5
- Level: Main
- Area: 144 Square Feet
- Dimensions: 12x12
Dining room
- Features: Luxury Vinyl Plank
- Level: Main
- Area: 165 Square Feet
- Dimensions: 15x11
Great room
- Features: Luxury Vinyl Plank
- Level: Main
- Area: 289 Square Feet
- Dimensions: 17x17
Kitchen
- Features: Luxury Vinyl Plank
- Level: Main
- Area: 306 Square Feet
- Dimensions: 18x17
Loft
- Level: Upper
- Area: 238 Square Feet
- Dimensions: 17x14
Office
- Level: Main
- Area: 144 Square Feet
- Dimensions: 12x12
Sun room
- Features: Luxury Vinyl Plank
- Level: Main
- Area: 110 Square Feet
- Dimensions: 11x10
Heating
- Natural Gas, High Efficiency (90%+ AFUE )
Cooling
- Central Air
Appliances
- Included: Dishwasher, Electric Water Heater, Disposal, MicroHood, Gas Oven, Refrigerator
Features
- Kitchen Island, Pantry, Smart Thermostat, Walk-In Closet(s)
- Windows: Wood Work Painted
- Has basement: No
- Number of fireplaces: 1
- Fireplace features: Electric, Great Room
Interior area
- Total structure area: 3,174
- Total interior livable area: 3,174 sqft
Property
Parking
- Total spaces: 2
- Parking features: Attached, Concrete, Garage Door Opener
- Attached garage spaces: 2
- Details: Garage Parking Other(Keyless Entry)
Features
- Levels: Two
- Stories: 2
- Patio & porch: Patio
- Exterior features: Smart Lock(s)
Lot
- Size: 7,840 Square Feet
Details
- Parcel number: 290627000008003013
- Horse amenities: None
Construction
Type & style
- Home type: SingleFamily
- Architectural style: Traditional
- Property subtype: Residential, Single Family Residence
Materials
- Brick, Cement Siding
- Foundation: Slab
Condition
- New Construction
- New construction: Yes
- Year built: 2026
Details
- Builder name: Lennar Homes
Utilities & green energy
- Water: Public
Community & HOA
Community
- Subdivision: Timbers
HOA
- Has HOA: Yes
- Amenities included: Park, Playground, Pool
- Services included: Entrance Common, ParkPlayground
- HOA fee: $720 annually
- HOA phone: 317-444-3100
Location
- Region: Noblesville
Financial & listing details
- Price per square foot: $150/sqft
- Date on market: 7/10/2026
- Cumulative days on market: 37 days
Estimated market value
Not available
Estimated sales range
Not available
Not available
Price history
| Date | Event | Price |
|---|---|---|
| 8/3/2026 | Pending sale | $474,995$150/sqft |
Source:  MIBOR as distributed by MLS GRID #22113100 Report a problem MIBOR as distributed by MLS GRID #22113100 Report a problem | ||
| 7/28/2026 | Price change | $474,995-2.2%$150/sqft |
Source:  Lennar Homes Report a problem Lennar Homes Report a problem | ||
| 7/11/2026 | Price change | $485,730-0.5%$153/sqft |
Source: Lennar Homes Report a problem | ||
| 7/10/2026 | Price change | $488,180+0.7%$154/sqft |
Source: MIBOR as distributed by MLS GRID #22113100 Report a problem | ||
| 7/9/2026 | Price change | $484,730-0.7%$153/sqft |
Source: Lennar Homes Report a problem | ||
| 7/7/2026 | Listed for sale | $488,180$154/sqft |
Source: Lennar Homes Report a problem | ||
Public tax history
Tax history is unavailable.
Monthly payment
Est. payment
Payment breakdown
Explore the cost of this home by adjusting the details. Changes won't be saved.Climate risks
Neighborhood: 46062
Nearby schools
GreatSchools rating
- 8/10Hinkle Creek Elementary SchoolGrades: PK-5Distance: 1 mi
- 9/10Noblesville West Middle SchoolGrades: 6-8Distance: 1.9 mi
- 10/10Noblesville High SchoolGrades: 9-12Distance: 4 mi
Schools provided by the listing agent
- Elementary: Hinkle Creek Elementary School
- Middle: Noblesville West Middle School
- High: Noblesville High School
Source: MIBOR as distributed by MLS GRID. This data may not be complete. We recommend contacting the local school district to confirm school assignments for this home.
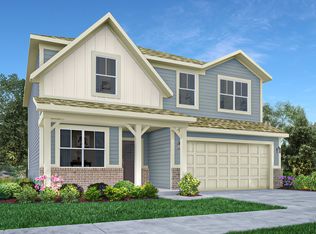
- $434,7105 bd3 ba2.5k sqft6034 Purple Leaf Ct, Noblesville, IN 46062Pending
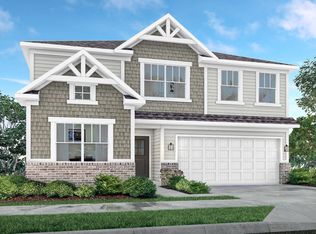
- $459,8805 bd3 ba2.8k sqft6064 Purple Leaf Ct, Noblesville, IN 46062Sold
- $435,4305 bd3 ba2.8k sqft6047 Purple Leaf Ct, Noblesville, IN 46062Pending
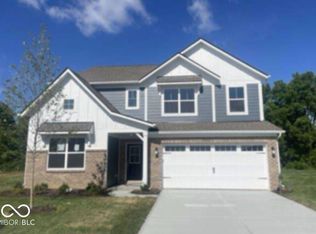
- $505,4755 bd4 ba3.1k sqft5996 Purple Leaf Ct, Noblesville, IN 46062Sold
- $399,9955 bd3 ba2.5k sqft6029 Slippery Elm Bnd, Noblesville, IN 46062Sold
- $443,0005 bd4 ba3.1k sqft6017 Slippery Elm Bnd, Noblesville, IN 46062Sold
- $399,9954 bd3 ba2.1k sqft6041 Slippery Elm Bnd, Noblesville, IN 46062Sold
- $449,4265 bd3 ba2.5k sqft6067 Purple Leaf Ct, Noblesville, IN 46062New Construction
A local agent can set up tours, give advice and negotiate with sellers.
Similar homes
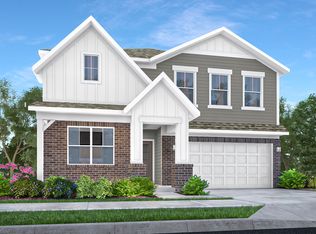
- $481,3955 bd3 ba2.8k sqft6098 Soapberry Cir, Noblesville, IN 46062Active
 MIBOR as distributed by MLS GRID
 - $505,1755 bd4 ba3.1k sqft6138 Soapberry Cir, Noblesville, IN 46062Active
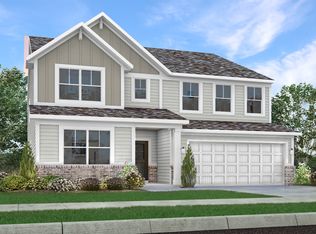 MIBOR as distributed by MLS GRID
 - $449,4265 bd3 ba2.5k sqft6067 Purple Leaf Ct, Noblesville, IN 46062Active
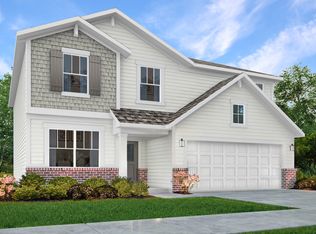 MLS ID #22111572, Erin Hundley, Compass Indiana, LLC. MIBOR as distributed by MLS GRID
 - $494,4855 bd3 ba2.6k sqft6322 Tutelo Dr, Noblesville, IN 46062Active
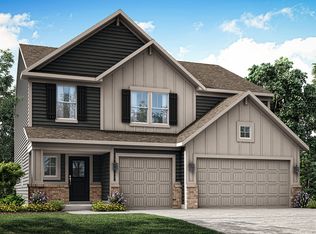 MIBOR as distributed by MLS GRID
 - $620,4805 bd5 ba3.7k sqft6195 Lacebark Ct, Noblesville, IN 46062ActiveMIBOR as distributed by MLS GRID
- $605,0605 bd4 ba3.2k sqft19622 Service Berry Cir, Noblesville, IN 46062ActiveMIBOR as distributed by MLS GRID
- $465,0004 bd3 ba2.6k sqft16398 Pruett Ln, Noblesville, IN 46062ActiveMIBOR as distributed by MLS GRID
- from $464,9955 bd4 ba3k sqftPaddington Plan, Magnolia Ridge : Magnolia Ridge Venture, Noblesville, IN 46062New ConstructionLennar Homes
- from $449,9955 bd3 ba2.5k sqftJasper Plan, Magnolia Ridge : Magnolia Ridge Venture, Noblesville, IN 46062New ConstructionLennar Homes
- $484,9805 bd3 ba2.8k sqft16189 Cloud Nine Dr, Noblesville, IN 46060ActiveMLS ID #22119643, Erin Hundley, Compass Indiana, LLC. MIBOR as distributed by MLS GRID
- $555,0005 bd3 ba3.7k sqft18808 Cromarty Cir, Noblesville, IN 46062ActiveMLS ID #22090049, Derrick Bailey II, AMR Real Estate LLC. MIBOR as distributed by MLS GRID
- $483,3454 bd3 ba2.6k sqft16105 Showdown Rd, Noblesville, IN 46060ActiveMIBOR as distributed by MLS GRID
- $478,0905 bd3 ba2.4k sqft16104 Cloud Nine Dr, Noblesville, IN 46060New ConstructionLennar Homes
- $467,9855 bd3 ba2.5k sqft16149 Cloud Nine Dr, Noblesville, IN 46060ActiveMIBOR as distributed by MLS GRID
- $495,0004 bd4 ba3k sqft16135 Showdown Rd, Noblesville, IN 46060ActiveMIBOR as distributed by MLS GRID
- $432,9905 bd3 ba2.2k sqft15994 Saint Elias Way, Noblesville, IN 46060ActiveMIBOR as distributed by MLS GRID
- $499,9955 bd4 ba3.2k sqft8559 Moyer St E, Fortville, IN 46040ActiveMIBOR as distributed by MLS GRID
- $527,9956 bd4 ba3.3k sqft16906 Siakam Way, Westfield, IN 46074ActiveMIBOR as distributed by MLS GRID
- $504,9953 bd4 ba2.2k sqft1568 Hamilton Ridge Rd, Westfield, IN 46074ActiveMIBOR as distributed by MLS GRID
- from $496,9955 bd4 ba3k sqftPaddington Plan, Ravinia : Ravinia Venture, Westfield, IN 46074New ConstructionLennar Homes
