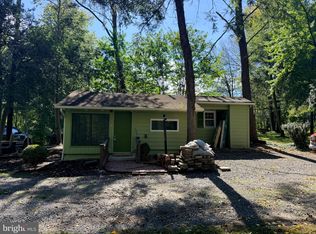
Stunning, private single-family home in the heart of McLean Tucked away on a beautifully landscaped one acre lot in the heart of McLean, this stunning luxury retreat blends timeless architectural character with sophisticated modern updates in an unbeatable location just minutes from DC, Tysons, and the GW Parkway.* Bathed in natural light, the home showcases soaring vaulted ceilings, dramatic exposed wood beams, expansive floor to ceiling windows, rich hardwood flooring, and thoughtfully updated finishes throughout.* The breathtaking main living area serves as the centerpiece of the home, featuring striking beam work, walls of windows, recessed lighting, and seamless flow between the living, dining, and kitchen spaces, creating an atmosphere that feels both elevated and inviting.* A gorgeous stone fireplace anchors the living room while oversized windows frame lush wooded views from nearly every angle.* The beautifully renovated chef's kitchen offers sleek stainless steel appliances, a six burner range, upgraded countertops and backsplash, abundant cabinetry, expansive prep space, and a sun drenched breakfast area surrounded by windows overlooking the private backyard.* French doors lead directly to the deck and outdoor entertaining spaces, creating effortless indoor outdoor flow.* The spacious primary suite offers a peaceful retreat complete with oversized windows, serene views, and a beautifully updated bathroom featuring a dual vanity and sophisticated finishes, just outside of the bedroom.* Additional bedrooms on the main level are generously sized, one of which has an en-suite bath, offering both functionality and privacy.* The fully finished lower level provides exceptional additional living space with a large carpeted recreation area, full bathroom, and two additional bedrooms that can easily function as resident rooms, guest suites, home offices, workout rooms, media spaces, or flexible bonus rooms depending on your needs.* Walk out access to the patio and backyard creates a seamless extension of the home's indoor and outdoor living spaces.* Outside, the lush landscaped grounds feel exceptionally private and tranquil, featuring mature trees, expansive green space, a large deck, patio area, and multiple spaces to relax or entertain surrounded by nature.* Ideally located just minutes from the GW Parkway, Tysons Corner, downtown McLean, and Washington, DC, this home offers incredible access to some of Northern Virginia's best shopping, dining, parks, and commuter routes.* Enjoy nearby favorites including Tysons Galleria, Scotts Run Nature Preserve, Great Falls Park, and premier shopping and dining throughout McLean and Tysons.* Convenient access to Reagan National Airport, Metro access, Route 123, I-495, and Georgetown Pike makes commuting and everyday living effortless while still offering the privacy and serenity of a tucked away luxury retreat.* *This home is professionally managed by Chambers Theory Property Management. *Please contact Lori Cheek for details on viewing & applying for this home. 280.8800* *$67 per applicant, payable to Chambers Theory for processing *Applicants must provide verifiable gross income that demonstrates the ability to afford the rent *Income verification documents may include two recent pay stubs, W-2s, offer letters, transfer letters, or other forms of income documentation *A full financial review will be conducted, including credit history, payment patterns, outstanding debts, and overall financial responsibility *Creditworthiness will be assessed holistically, individual credit scores alone will not be the sole determining factor *A history of on-time rent payments and positive rental references is preferred *Any history of evictions, rental-related debt, or lease violations may impact application approval * AGENTS PLEASE ALLOW 2 BUSINESS DAYS for landlord review. * LEASING OFFICE IS CLOSED ON WKNDS WE WILL BE IN TOUCH AS SOON AS WE BEGIN PROCESSING APPLICATION when normal business hours resume *All Chambers Theory residents are enrolled in the Resident Benefits Package (RBP) and PestShare program which includes HVAC air filter delivery (for applicable properties), Renters Insurance from A-rated carrier, credit building, $1M identity protection, utility concierge service, best-in-class resident rewards program, pest control services and much more*Please see flyer attached in document section of listing *RBP: $42.95/month *Pest Share: $22/month (optional) *Pet Rent: $50/month per pet (if applicable) *Pet Screening: $30/pet (if applicable) Amenities: Owners will consider pets on case-by-case basis
This property is not currently displayed as for sale or rent on Zillow. This may be different from what's on other websites or public sources.