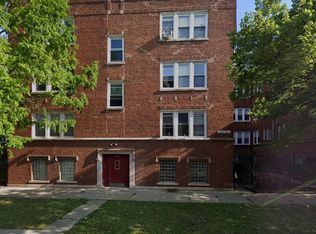
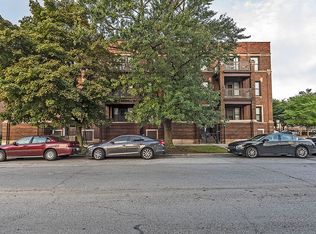
Updated 2 bed, 1 bath first-floor unit with an open floor plan. Features hardwood floors, crown molding, and a modern kitchen with stainless steel appliances, 42" cabinets, recessed lighting, and an extra-deep sink. Enjoy an eat-in kitchen plus flexible living space for a family or dining room. The primary suite includes a walk-in closet, ceiling fan, and direct bath access via a barn door. Bathroom offers a walk-in shower with subway tile and built-in vanity storage. Additional perks include central AC, large closets, and free laundry in a clean, heated basement. Fenced backyard for outdoor enjoyment. Garage parking available for $25/month. Prime location within walking distance to the University of Chicago, Washington Park, Jewel, and the Green Line. Tenant responsible for gas and electric.
$65/month mandatory high-speed internet (up to 1 Gig) includes 24/7 support and move-in setup. Application fee is $65 per adult (18+). Approval requires first month's rent and a non-refundable move-in fee of $550 per household in lieu of a security deposit, plus a $200 non-refundable lease administration fee. Pet fees may apply where permitted. Renter's insurance is required. Optional Resident Benefits Package is $30/month and includes additional resident benefits. Leases ending OctoberJanuary will be extended through February 29, 2028.
AMENITIES:
* Refrigerator
* Dishwasher
* Microwave
* Condo
* Central air conditioning
* Cats ok
* Gas furnace
* Stove / oven
* Trash removal included
* Water included
* Tenant pays gas and electric
* No smoking
* Dogs ok
* Snow removal included
* Lawn care included
* Walk-in closet
* Garage parking
* Hardwood floors
* Stainless steel appliances
* Walking/biking trails
* Fenced yard
* Eat-in kitchen
* Free laundry on site
* Walk to train
* Quartz counters
By submitting your information on this page you consent to being contacted by the Property Manager and RentEngine via SMS, phone, or email.
Apartment for rent
$1,495/moFees may apply
6044 S Champlain Ave, Unit 1, Chicago, IL 60637
2beds
1,250sqft
Price may not include required fees and charges. Price shown reflects the lease term provided. Learn more|
Apartment
Available now
Cats, dogs OK
Shared laundry
1 Parking space parking
What's special
Recessed lightingCrown moldingGarage parking availableOpen floor planEat-in kitchenExtra-deep sinkCeiling fan
- 2 days |
- -- |
- -- |
Zillow last checked:
Listing updated:
Travel times

Let’s turn your rent into credit progress
Build credit history with every on-time payment and get credit for the payment you’re already making.
Facts & features
Interior
Bedrooms & bathrooms
- Bedrooms: 2
- Bathrooms: 1
- Full bathrooms: 1
Appliances
- Laundry: Shared
Features
- Walk In Closet
Interior area
- Total interior livable area: 1,250 sqft
Property
Parking
- Total spaces: 1
- Details: Contact manager
Construction
Type & style
- Home type: Apartment
- Property subtype: Apartment
Utilities & green energy
- Utilities for property: Garbage, Water
Building
Management
- Pets allowed: Yes
Community & HOA
Location
- Region: Chicago
Financial & listing details
- Lease term: 1 Year
Nearby apartments for rent


Price history
| Date | Event | Price |
|---|---|---|
| 9/21/2026 | Listed for rent | $1,495+12.8%$1/sqft |
Source: Zillow Rentals Report a problem | ||
| 4/15/2022 | Listing removed | -- |
Source: Zillow Rental Network Premium Report a problem | ||
| 4/8/2022 | Listed for rent | $1,325+3.9%$1/sqft |
Source: Zillow Rental Network Premium Report a problem | ||
| 1/5/2021 | Listing removed | -- |
Source: Zillow Rental Network Premium Report a problem | ||
| 12/28/2020 | Listed for rent | $1,275$1/sqft |
Source: Zillow Rental Network Premium Report a problem | ||
Neighborhood: West Woodlawn
Nearby schools
GreatSchools rating
- 2/10Fiske Elementary SchoolGrades: PK-8Distance: 0.1 mi
- 2/10Hyde Park Academy High SchoolGrades: 9-12Distance: 1.2 mi