Skip main navigation
Sold for $556,500
  • $556,500

    6044 S Taft Way, Littleton, CO 80127

    3beds
    1,537sqft
    Single Family Residence
    Built in 1983
    7,400 Square Feet Lot
    $562,300 Zestimate®
    $362/sqft
    $2,886 Estimated rent

    Home value

    $562,300

    $534,000 - $590,000

    $2,886/mo

    Zestimate® history
    Loading
    Loading...

    Owner options

    List your home for rent

    $2,886/mo

    Rent Zestimate®

    Find your next renter with Zillow Rental Manager. Plus, with online applications, you can quickly screen prospective tenants – for free.

    Learn more

    $2,886/mo

    Rent Zestimate®

    Refinance and save

    $3,212/mo

    Est. payment

    Refinancing to a lower rate could help reduce your monthly payments and save thousands over the life of the loan.

    See today's rates

    $3,212/mo

    Est. payment

    Explore your selling options

    Work with a Zillow partner agent

    Leverage their expertise and Zillow's premium Showcase listings to get your home seen by more buyers.

    Get started

    List with your own agent

    Get your home in front of millions of buyers by listing it on Zillow.

    Learn how to do it

    Sell it yourself

    Take full control of how buyers see your home on Zillow by listing For Sale by Owner (FSBO).

    List your home

    What's special

    Cozy fireplaceMature treesPrivate doorPrivate backyardSmart irrigationExpansive backyardVaulted ceilings
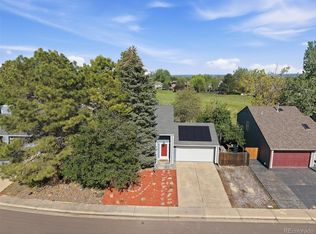
    Opportunity awaits to own this tri-level home nestled on a corner lot in the serene community of Littleton, offering a peaceful retreat with the added convenience of no HOA. This gem is surrounded by a neighborhood greenbelt that seamlessly connects to Easton Regional Park, boasting a picturesque lake and an abundance of hiking trails for outdoor enthusiasts. The freshly painted interior and exterior enhance the home's curb appeal, welcoming you into a main-level open living room adorned with vaulted ceilings and a cozy fireplace featuring floor-to-ceiling natural stone surround. The dining room provides an ideal space for gatherings, while the bright and sunny kitchen boasts stainless appliances and direct access to the private backyard, perfect for al fresco dining. The lower level showcases a versatile family room, complete with a laundry closet, an additional bedroom, and a 3/4 bath for added convenience. Upstairs, two spacious bedrooms await, including the primary bedroom with a private door to the full bath. The expansive backyard is a haven with mature trees and shrubbery, complemented by smart irrigation for easy maintenance. Enjoy the tranquility and privacy of this outdoor space, perfect for relaxation or entertaining. Benefit from the proximity to JeffCo schools, ensuring quality education for residents. Additionally, the home offers easy access to shops, dining, groceries, and C-470, providing a swift route to the mountains for weekend getaways. Don't miss the opportunity to make this Littleton haven your new home!

    Zillow last checked:

    Listing updated:

    Listed by:

    Helen Caya 720-203-4248 Helen.Caya@redfin.com,

    Redfin Corporation

    Bought with:

    Cindy Hall, 100078480

    West and Main Homes Inc

    Source: REcolorado as distributed by MLS GRID,MLS#: 3072191MLS Logo

    Facts & features

    Interior

    Bedrooms & bathrooms
    • Bedrooms: 3
    • Bathrooms: 2
    • Full bathrooms: 1
    • 3/4 bathrooms: 1
    Primary bedroom
    • Description: Carpet Floors, Private Door To Full Bath
    • Level: Upper
    • Area: 195 Square Feet
    • Dimensions: 15 x 13
    Bedroom
    • Description: Carpet Floors
    • Level: Lower
    • Area: 121 Square Feet
    • Dimensions: 11 x 11
    Bedroom
    • Description: Carpet Floors
    • Level: Upper
    • Area: 209 Square Feet
    • Dimensions: 11 x 19
    Bathroom
    • Description: Vinyl Floors, Sink With Vanity, Walk-In Closet
    • Level: Lower
    • Area: 40 Square Feet
    • Dimensions: 5 x 8
    Bathroom
    • Description: Vinyl Floor, Dual Sinks With Vanity, Tub/Shower Combination
    • Level: Upper
    • Area: 60 Square Feet
    • Dimensions: 5 x 12
    Dining room
    • Description: Carpet Floors, Vaulted Ceilings, Shelving
    • Level: Main
    • Area: 126 Square Feet
    • Dimensions: 9 x 14
    Family room
    • Description: Carpet Floors
    • Level: Lower
    • Area: 255 Square Feet
    • Dimensions: 17 x 15
    Kitchen
    • Description: Vinyl Floors, Stainless Steel Appliances, Laminate Countertops, Sliding Door To Backyard
    • Level: Main
    • Area: 154 Square Feet
    • Dimensions: 11 x 14
    Living room
    • Description: Carpet Floors, Vaulted Ceilings, Fireplace With Natural Stone Surround, Shelving
    • Level: Main
    • Area: 266 Square Feet
    • Dimensions: 14 x 19
    Heating
    • Electric, Forced Air
    Cooling
    • Air Conditioning-Room, Attic Fan
    Appliances
    • Included: Convection Oven, Dishwasher, Disposal, Gas Water Heater, Microwave, Range, Range Hood, Refrigerator, Self Cleaning Oven
    Features
    • High Ceilings, Open Floorplan, Vaulted Ceiling(s)
    • Flooring: Carpet, Vinyl
    • Windows: Skylight(s)
    • Basement: Crawl Space
    • Number of fireplaces: 1
    • Fireplace features: Gas, Living Room
    Interior area
    • Total structure area: 1,537
    • Total interior livable area: 1,537 sqft
    • Finished area above ground: 1,537

    Property

    Parking
    • Total spaces: 2
    • Parking features: Lighted
    • Attached garage spaces: 2
    Features
    • Levels: Tri-Level
    • Patio & porch: Patio
    • Exterior features: Lighting, Private Yard, Smart Irrigation
    • Fencing: Full
    Lot
    • Size: 7,400 Square Feet
    • Features: Corner Lot, Greenbelt
    Details
    • Parcel number: 166211
    • Zoning: P-D
    • Special conditions: Standard

    Construction

    Type & style
    • Home type: SingleFamily
    • Property subtype: Single Family Residence
    Materials
    • Frame, Wood Siding
    • Roof: Composition
    Condition
    • Year built: 1983

    Utilities & green energy

    • Sewer: Public Sewer
    • Water: Public
    • Utilities for property: Cable Available, Electricity Connected, Natural Gas Connected
    Green energy
    • Energy efficient items: Appliances, Windows

    Community & HOA

    Community
    • Security: Smoke Detector(s)
    • Subdivision: Powderhorn
    HOA
    • Has HOA: No
    Location
    • Region: Littleton

    Financial & listing details

    • Price per square foot: $362/sqft
    • Tax assessed value: $537,261
    • Annual tax amount: $2,639
    • Date on market: 4/26/2024
    • Listing terms: Cash,Conventional,FHA,VA Loan
    • Exclusions: Sellers' Personal Property.
    • Ownership: Individual
    • Electric utility on property: Yes
    • Road surface type: Paved

    Price history

    DateEventPrice
    8/21/2024Sold$556,500+4%$362/sqft
    Source: REcolorado as distributed by MLS GRID #3072191 Report a problem
    4/29/2024Pending sale$535,000$348/sqft
    Source: REcolorado as distributed by MLS GRID #3072191 Report a problem
    4/26/2024Listed for sale$535,000+143.2%$348/sqft
    Source: REcolorado as distributed by MLS GRID #3072191 Report a problem
    12/1/2017Listing removed$2,100$1/sqft
    Source: Zillow Rental Network Report a problem
    11/23/2017Price change$2,100-4.5%$1/sqft
    Source: Zillow Rental Network Report a problem
    10/23/2017Price change$2,200-12%$1/sqft
    Source: Owner Report a problem
    9/26/2017Listed for rent$2,500$2/sqft
    Source: Owner Report a problem
    4/5/2004Sold$220,000$143/sqft
    Source: Public Record Report a problem

    Public tax history

    YearProperty taxesTax assessment
    2025$2,873 +0%$33,579 +14.5%
    2024$2,872 +8.8%$29,323
    2023$2,639 -1.3%$29,323 +10.8%
    2022$2,673 +13.5%$26,456 -2.8%
    2021$2,354 $27,217 +13.3%
    2020$2,354 +1.3%$24,031
    2019$2,325 +6.6%$24,031 +10.4%
    2018$2,182 $21,777
    2017$2,182 +16.7%$21,777 +11.8%
    2016$1,870 $19,476
    2015$1,870 +16.6%$19,476 +22.7%
    2014$1,603 -3.9%$15,867
    2013$1,668 +1.9%$15,867 -4.8%
    2012$1,637 +0.1%$16,668
    2011$1,636 +0.1%$16,668 -0.5%
    2010$1,634 -3.1%$16,760
    2009$1,686 +0.4%$16,760 -2.8%
    2008$1,680 +4.5%$17,240
    2007$1,607 +2.4%$17,240 +5.8%
    2006$1,570 -0.6%$16,290 +1.6%
    2005$1,579 +8.3%$16,030
    2004$1,458 +3.6%$16,030
    2003$1,407 +1.7%$16,030 +5.1%
    2002$1,384 +10.8%$15,250 +21.4%
    2001$1,250 +4.1%$12,560
    2000$1,200 $12,560
    Find assessor info on the county website

    Neighborhood: 80127

    Nearby schools

    GreatSchools rating
    Schools provided by the listing agent
    • Elementary: Powderhorn
    • Middle: Summit Ridge
    • High: Dakota Ridge
    • District: Jefferson County R-1

    Source: REcolorado as distributed by MLS GRID. This data may not be complete. We recommend contacting the local school district to confirm school assignments for this home.

    Get a cash offer in 3 minutes
    Find out how much your home could sell for in as little as 3 minutes with a no-obligation cash offer.
    Estimated market value
    $562,300
    Get a cash offer in 3 minutes
    Find out how much your home could sell for in as little as 3 minutes with a no-obligation cash offer.
    Estimated market value
    $562,300