Welcome to a chаrmіng 3 bеdroom & 2.5 bathrοom hοme that proudly boaѕts іts high ceilings & plentiful natural light throughout that is located in a quiet & gated community. The living room with modern fixtures along with a gas fireplace seamlessly connects to the spacious kitchen with granite countertops & stylish backsplash as its flow continues into the large dining area or nook. The large backyard offers additional area for lounging & entertaining along with the included firepit for cozy evenings & nights out in the yard. The primary suite showcases high vaulted ceilings with expansive closet space & dual vanity with tub in the bathroom. The property also has an HVAC system replaced back in 2019. This lovely home is conveniently located near shopping, freeways, restaurants & parks. Come tour this delightful and inviting home today!
Closed
Zillow last checked:
Listing updated:
Bought with:
Marites A. Martinez, S.0199241
Realty ONE Group, Inc
Source: LVR,MLS#: 2697571 Originating MLS: Greater Las Vegas Association of Realtors Inc
Originating MLS: Greater Las Vegas Association of Realtors IncPrice history
| Date | Event | Price |
|---|---|---|
| 8/21/2025 | Sold | $389,000-0.3%$271/sqft |
Source:  LVR #2697571 Report a problem LVR #2697571 Report a problem | ||
| 7/17/2025 | Contingent | $389,990$271/sqft |
Source: LVR #2697571 Report a problem | ||
| 7/3/2025 | Listed for sale | $389,990+10.8%$271/sqft |
Source: LVR #2697571 Report a problem | ||
| 2/15/2023 | Sold | $352,000+0.9%$245/sqft |
Source: LVR #2465904 Report a problem | ||
| 2/15/2023 | Pending sale | $349,000$243/sqft |
Source: LVR #2465904 Report a problem | ||
| 1/22/2023 | Contingent | $349,000$243/sqft |
Source: LVR #2465904 Report a problem | ||
| 1/16/2023 | Listed for sale | $349,000+69.4%$243/sqft |
Source: LVR #2465904 Report a problem | ||
| 10/24/2017 | Sold | $206,000+0.5%$143/sqft |
Source: LVR #1938446 Report a problem | ||
| 10/11/2017 | Listed for sale | $205,000+79.8%$143/sqft |
Source: OD Nevada Brokerage, LLC #1938446 Report a problem | ||
| 2/2/2009 | Sold | $113,999$79/sqft |
Source: Public Record Report a problem | ||
| 12/16/2008 | Price change | $113,999-5%$79/sqft |
Source: Prudential Real Estate #862008 Report a problem | ||
| 11/21/2008 | Price change | $119,950-9.7%$83/sqft |
Source: Prudential Real Estate #862008 Report a problem | ||
| 10/14/2008 | Price change | $132,905-5%$92/sqft |
Source: Prudential Real Estate #862008 Report a problem | ||
| 9/13/2008 | Listed for sale | $139,900+11.5%$97/sqft |
Source: Prudential Real Estate #862008 Report a problem | ||
| 9/3/2008 | Sold | $125,500-52.8%$87/sqft |
Source: Public Record Report a problem | ||
| 8/4/2005 | Sold | $266,000+97%$185/sqft |
Source: Public Record Report a problem | ||
| 12/29/2000 | Sold | $135,000-11.8%$94/sqft |
Source: Public Record Report a problem | ||
| 8/27/1999 | Sold | $153,000$106/sqft |
Source: Public Record Report a problem | ||
Nearby homes
- $347,9003 bd2 ba1.6k sqft6100 Seneca Springs St, Las Vegas, NV 89130Off Market
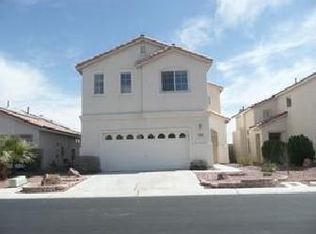
- $353,8003 bd2 ba1.2k sqft6040 Seneca Springs St, Las Vegas, NV 89130Off Market
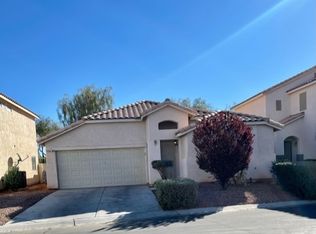
- $443,5003 bd2 ba1.2k sqft6040 Seneca Springs St #0, Las Vegas, NV 89130Off Market
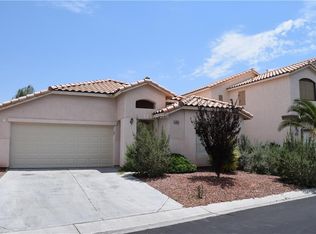
- $348,7003 bd2 ba1.2k sqft6104 Seneca Springs St, Las Vegas, NV 89130Off Market
Get a cash offer in 3 minutes
Find out how much your home could sell for in as little as 3 minutes with a no-obligation cash offer.
Estimated market value
$385,100
