One or more photo(s) has been virtually staged. Welcome home! This beautiful 3-bedroom, 2-bathroom country home with a modern touch sits on a generous 2.3-acre lot. Meticulously maintained by its only owner since it was built in 2017. With 1,404 sq ft of living space, this home has many thoughtful design features. Step inside to find an open floor plan adorned with luxury vinyl wood plank flooring throughout. The spacious kitchen is a chef’s delight, featuring an extra-large island, and a hideaway walk-in pantry!! Right off of the kitchen you’ll find a spacious laundry room with hookups for a washer and dryer. The master suite is a true retreat, complete with a beautiful garden tub and a walk-in shower. Each bedroom offers the convenience of walk-in closets, ensuring ample storage for all your needs. Outside, the property offers plenty of space to enjoy Florida’s natural beauty. The yard is dotted with shade trees, perfect for those hot summer days. A utility shed provides additional storage, while ample parking space is available for your RV, boat, and other toys. Located only few blocks away from the Suncoast Trail & the Suncoast Parkway! Close by you will also have golf courses, hospitals, doctor’s offices, dining and shopping. Property is located between Brooksville & Spring Hill - get the best of both worlds! Escape to your peaceful abode while staying close to everything you need. This home is a rare find—schedule your showing today and experience it for yourself! Click the virtual tour to explore this country side beauty in detail!
Sold for $265,000
$265,000
6044 SMILEY STREET, BROOKSVILLE, FL 34604
3beds
1,404sqft
Single Family Residence
Built in 2017
2.3 Acres Lot
$287,400 Zestimate®
$189/sqft
$-- Estimated rent
Home value
$287,400
$270,000 - $308,000
Not available
Zestimate® history
Owner options
List your home for rent
Find your next renter with Zillow Rental Manager. Plus, with online applications, you can quickly screen prospective tenants – for free.
Refinance and save
$1,893/mo
Est. payment
Refinancing to a lower rate could help reduce your monthly payments and save thousands over the life of the loan.
$1,893/mo
Est. payment
Explore your selling options
Work with a Zillow partner agent
Leverage their expertise and Zillow's premium Showcase listings to get your home seen by more buyers.
Get startedList with your own agent
Get your home in front of millions of buyers by listing it on Zillow.
Learn how to do itSell it yourself
Take full control of how buyers see your home on Zillow by listing For Sale by Owner (FSBO).
List your homeWhat's special
Zillow last checked:
Listing updated:
Listed by:
Brandi Oja 910-578-8353,
RE/MAX MARKETING SPECIALISTS 352-686-0540
Bought with:
Lynette Krull, 3093567
RE/MAX CHAMPIONS
Source: Stellar MLS,MLS#: W7866815 Originating MLS: West Pasco
Originating MLS: West Pasco
Facts & features
Interior
Bedrooms & bathrooms
- Bedrooms: 3
- Bathrooms: 2
- Full bathrooms: 2
Primary bedroom
- Features: Walk-In Closet(s)
- Level: First
- Dimensions: 13.4x12.8
Bedroom 1
- Features: Walk-In Closet(s)
- Level: First
- Dimensions: 9x12.1
Bedroom 2
- Features: Walk-In Closet(s)
- Level: First
- Dimensions: 8.2x12.2
Primary bathroom
- Level: First
- Dimensions: 10.3x12.5
Bathroom 2
- Level: First
- Dimensions: 4.8x9
Dining room
- Level: First
- Dimensions: 8.7x12.6
Kitchen
- Level: First
- Dimensions: 12.1x12.9
Laundry
- Level: First
- Dimensions: 7.1x8
Living room
- Level: First
- Dimensions: 19.5x12.11
Heating
- Central
Cooling
- Central Air
Appliances
- Included: Cooktop, Dishwasher, Gas Water Heater, Refrigerator
- Laundry: Electric Dryer Hookup, Laundry Room, Washer Hookup
Features
- Kitchen/Family Room Combo, Open Floorplan, Walk-In Closet(s)
- Flooring: Luxury Vinyl
- Has fireplace: No
Interior area
- Total structure area: 1,404
- Total interior livable area: 1,404 sqft
Property
Parking
- Parking features: Circular Driveway
- Has uncovered spaces: Yes
Features
- Levels: One
- Stories: 1
- Exterior features: Private Mailbox, Storage
- Fencing: Chain Link,Fenced,Wood
- Has view: Yes
- View description: Trees/Woods
Lot
- Size: 2.3 Acres
- Features: Near Golf Course
- Residential vegetation: Wooded
Details
- Additional structures: Shed(s), Storage
- Parcel number: R0222318316000C00091
- Zoning: AR2
- Special conditions: None
Construction
Type & style
- Home type: MobileManufactured
- Property subtype: Single Family Residence
Materials
- Vinyl Siding
- Foundation: Pillar/Post/Pier
- Roof: Shingle
Condition
- New construction: No
- Year built: 2017
Utilities & green energy
- Sewer: Septic Tank
- Water: Well
- Utilities for property: Electricity Available, Sewer Connected, Water Connected
Community & HOA
Community
- Pet fee: $0 monthly
- Subdivision: POTTERFIELD GARDEN AC - JJJ
HOA
- Has HOA: No
Location
- Region: Brooksville
Financial & listing details
- Price per square foot: $189/sqft
- Tax assessed value: $169,291
- Annual tax amount: $1,191
- Date on market: 7/22/2024
- Cumulative days on market: 3 days
- Listing terms: Cash,Conventional,FHA
- Ownership: Fee Simple
- Total actual rent: 0
- Electric utility on property: Yes
- Road surface type: Dirt
Price history
| Date | Event | Price |
|---|---|---|
| 8/29/2024 | Sold | $265,000$189/sqft |
Source:  Stellar MLS #W7866815 Report a problem Stellar MLS #W7866815 Report a problem | ||
| 7/26/2024 | Pending sale | $265,000$189/sqft |
Source: Stellar MLS #W7866815 Report a problem | ||
| 7/22/2024 | Listed for sale | $265,000$189/sqft |
Source: Stellar MLS #W7866815 Report a problem | ||
Public tax history
| Year | Property taxes | Tax assessment |
|---|---|---|
| 2025 | $2,314 +83% | $169,291 +81.3% |
| 2024 | $1,265 +6.1% | $93,362 +3% |
| 2023 | $1,191 +8.5% | $90,643 +3% |
| 2022 | $1,098 +0.7% | $88,003 +3% |
| 2021 | $1,090 +8.2% | $85,440 +1.4% |
| 2020 | $1,007 | $84,260 +2.3% |
| 2019 | -- | $82,366 +1.9% |
| 2018 | $632 -9% | $80,830 +44.5% |
| 2017 | $695 | $55,929 +0.8% |
| 2016 | $695 +2% | $55,511 -0.6% |
| 2015 | $681 +1.2% | $55,842 +0.8% |
| 2014 | $673 +52% | $55,399 -0.2% |
| 2013 | $443 +2.7% | $55,526 -1.6% |
| 2012 | $432 +0.1% | $56,457 -1.2% |
| 2011 | $431 | $57,127 +1.5% |
| 2010 | -- | $56,283 +2.7% |
| 2009 | $413 -2% | $54,803 +0.1% |
| 2008 | $421 -10% | $54,748 +5.6% |
| 2006 | $468 | $51,857 +3% |
| 2005 | -- | $50,347 +3% |
| 2004 | $450 +2.3% | $48,881 +1.9% |
| 2003 | $440 +10.3% | $47,970 +4.9% |
| 2002 | $399 +4.9% | $45,746 +1.6% |
| 2001 | $380 +5.4% | $45,026 -0.7% |
| 2000 | $360 | $45,350 |
Find assessor info on the county website
Neighborhood: 34604
Nearby homes
- $314,0003 bd2 ba1.7k sqft6040 Smiley St, Brooksville, FL 34604Off Market
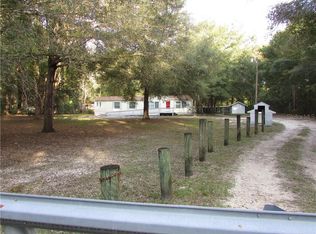
- $297,1003 bd2 ba1.7k sqft6048 Smiley St, Brooksville, FL 34604Off Market
- $303,1003 bd2 ba1.9k sqft6153 Zirkels Cir, Brooksville, FL 34604Off Market
- $262,8003 bd2 ba1.6k sqft6167 Zirkels Cir, Brooksville, FL 34604Off Market
- $190,0002 bd1 ba845 sqft15339 Blair Ave, Brooksville, FL 34604Off Market
- $75,6002 bd1 ba644 sqft15303 Blair Ave, Brooksville, FL 34604Off Market
- $341,6003 bd2 ba2k sqft6179 Zirkels Cir, Brooksville, FL 34604Off Market
- $159,0003 bd2 ba1.5k sqft6068 Smiley St, Brooksville, FL 34604Sold
Nearby schools
GreatSchools rating
- 6/10Pine Grove Elementary SchoolGrades: PK-5Distance: 3.6 mi
- 6/10West Hernando Middle SchoolGrades: 6-8Distance: 3.5 mi
- 2/10Hernando High SchoolGrades: PK,6-12Distance: 6.5 mi
Schools provided by the listing agent
- Elementary: Pine Grove Elementary School
- Middle: West Hernando Middle School
- High: Hernando High
Source: Stellar MLS. This data may not be complete. We recommend contacting the local school district to confirm school assignments for this home.
Get a cash offer in 3 minutes
Find out how much your home could sell for in as little as 3 minutes with a no-obligation cash offer.
Estimated market value
$287,400
Get a cash offer in 3 minutes
Find out how much your home could sell for in as little as 3 minutes with a no-obligation cash offer.
Estimated market value
$287,400
- Florida
- Hernando County
- Spring Hill
- 34604
- 6044 SMILEY STREET
