Skip main navigation
Sold for $380,000
  • Listing Provided by: Re/Max Home and Investment
    Bought with: Re/Max Home and Investment
    $380,000

    6044 Supreme Ct, Paradise, CA 95969

    2beds
    1,125sqft
    Single Family Residence
    Built in 2024
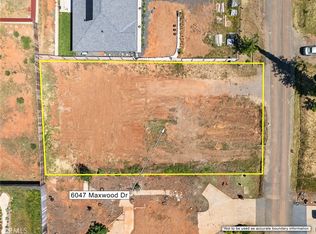
    0.37 Acres Lot
    $366,600 Zestimate®
    $338/sqft
    $2,296 Estimated rent

    Home value

    $366,600

    $345,000 - $389,000

    $2,296/mo

    Zestimate® history
    Loading
    Loading...

    Owner options

    List your home for rent

    $2,296/mo

    Rent Zestimate®

    Find your next renter with Zillow Rental Manager. Plus, with online applications, you can quickly screen prospective tenants – for free.

    Learn more

    $2,296/mo

    Rent Zestimate®

    Refinance and save

    $2,404/mo

    Est. payment

    Refinancing to a lower rate could help reduce your monthly payments and save thousands over the life of the loan.

    See today's rates

    $2,404/mo

    Est. payment

    Explore your selling options

    Work with a Zillow partner agent

    Leverage their expertise and Zillow's premium Showcase listings to get your home seen by more buyers.

    Get started

    List with your own agent

    Get your home in front of millions of buyers by listing it on Zillow.

    Learn how to do it

    Sell it yourself

    Take full control of how buyers see your home on Zillow by listing For Sale by Owner (FSBO).

    List your home

    What's special

    Covered porchPrivate patioCustom color scheme blendCustom homeCoat closetNatural lightStainless steel sink
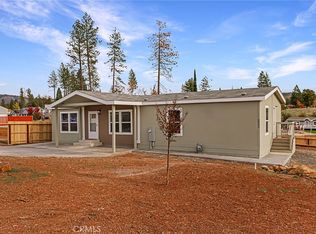
    Did someone say CURB APPEAL? This brand new 2024 Trilogy Construction custom home is stunning! With 50 plus years of building on the Ridge, attention to detail and quality of construction is assured. Lap siding, wood accents, covered porch, and custom color scheme blend perfectly together to create an amazing first impression when pulling up to the home. The front door leads the way to the main living space. Lined with LVP flooring highlighted by natural light, the functional floor plan has a clear definition of space. Walking through the dining area, the sliding glass door and kitchen window provide an incredible view of the rolling hills that line the Feather River canyon. Alder cabinetry, Quartz counter tops, stainless steel sink and appliances blend together to create a warm feel that elevates the functional kitchen design. Heading back to the master and guest bedrooms the hallway is lined with a coat closet, guest bath, and indoor laundry room. The spacious master is the perfect place to retreat! The master bath has been finished with an oversized vanity, quartz counter, and an absolutely stunning custom walk-in tile shower. While entertaining guests in your home there is no shortage of places gather. The outdoor living space begins with composite deck which leads to a concrete patio. Whether you are enjoying the morning sun or evening shade, the incredible view from the deck will certainly be a conversation starter. Just below the deck the private patio will be the perfect place to enjoy cool summer nights in the 3/4 fenced yard. Attached two car garage, central heat and air, whole house fan, attention to detail, and quality construction make this affordable home an absolute must see.

    Zillow last checked:

    Listing updated:

    Listing Provided by:

    Brady Ware DRE #02101968 5305189950,

    Re/Max Home and Investment

    Bought with:

    Brady Ware, DRE #02101968

    Re/Max Home and Investment

    Source: CRMLS,MLS#: SN24047510MLS LogoOriginating MLS: California Regional MLS

    Facts & features

    Interior

    Bedrooms & bathrooms
    • Bedrooms: 2
    • Bathrooms: 2
    • Full bathrooms: 2
    • Main level bathrooms: 2
    • Main level bedrooms: 2
    Bedroom
    • Features: All Bedrooms Down
    Heating
    • Central
    Cooling
    • Central Air, Gas
    Appliances
    • Included: Gas Oven, Gas Range
    • Laundry: Inside, Laundry Room
    Features
    • All Bedrooms Down
    • Has fireplace: No
    • Fireplace features: None
    • Common walls with other units/homes: No Common Walls
    Interior area
    • Total interior livable area: 1,125 sqft

    Property

    Parking
    • Total spaces: 2
    • Parking features: Garage - Attached
    • Attached garage spaces: 2
    Features
    • Levels: One
    • Stories: 1
    • Entry location: Front
    • Pool features: None
    • Has view: Yes
    • View description: Hills, Mountain(s), Neighborhood, Trees/Woods
    Lot
    • Size: 0.37 Acres
    • Features: 0-1 Unit/Acre
    Details
    • Parcel number: 053170172000
    • Zoning: 00
    • Special conditions: Standard
    • Horse amenities: Riding Trail

    Construction

    Type & style
    • Home type: SingleFamily
    • Property subtype: Single Family Residence
    Condition
    • New construction: Yes
    • Year built: 2024

    Utilities & green energy

    • Sewer: Septic Tank
    • Water: None
    • Utilities for property: Water Not Available

    Community & neighborhood

    Community
    • Community features: Biking, Dog Park, Foothills, Fishing, Golf, Hiking, Horse Trails, Stable(s), Hunting, Lake, Mountainous, Park, Preserve/Public Land, Rural, Water Sports
    Location
    • Region: Paradise

    Other

    Other facts
    • Listing terms: Cash,Cash to New Loan,Cal Vet Loan,FHA,VA Loan

    Price history

    DateEventPrice
    4/23/2024Sold$380,000-1.3%$338/sqft
    Source: CRMLS #SN24047510 Report a problem
    3/25/2024Pending sale$385,000$342/sqft
    Source: CRMLS #SN24047510 Report a problem
    3/8/2024Listed for sale$385,000+926.7%$342/sqft
    Source: CRMLS #SN24047510 Report a problem
    8/5/2021Sold$37,500$33/sqft
    Source: Public Record Report a problem
    6/30/2021Pending sale$37,500-75%$33/sqft
    Source: CRMLS #PA21139420 Report a problem
    2/5/1998Sold$150,000$133/sqft
    Source: Public Record Report a problem

    Public tax history

    YearProperty taxesTax assessment
    2025$4,172 +171.1%$387,600 +178.8%
    2024$1,539 +231.7%$139,015 +263.4%
    2023$464 +1.8%$38,250 +2%
    2022$456 +42.7%$37,500 +50%
    2021$319 +35.6%$25,000
    2020$236 +0%$25,000
    2019$236 -80.1%$25,000 -88.6%
    2018$1,184 -47%$219,777 +2%
    2017$2,237 +3.8%$215,468 +2%
    2016$2,155 +3.6%$211,244 +1.5%
    2015$2,081 $208,072 +2%
    2014$2,081 $203,998 +0.5%
    2013-- $203,077 +2%
    2012-- $199,097 +2%
    2011-- $195,194 +0.8%
    2010-- $193,736 -0.2%
    2009-- $194,198 +2%
    2008-- $190,392 +2%
    2007-- $186,660 +2%
    2006-- $183,001 +2%
    2005-- $179,414 +2%
    2004-- $175,897 +1.9%
    2003-- $172,674 +2%
    2002-- $169,289 +2%
    2001-- $165,971

    Find assessor info on the county website

    Neighborhood: 95969

    Nearby schools

    GreatSchools rating
    Get pre-qualified for a loan
    At Zillow Home Loans, we can pre-qualify you in as little as 5 minutes with no impact to your credit score.

    An equal housing lender. NMLS #10287.

    Sell for more on Zillow
    Get a Zillow Showcase℠ listing at no additional cost and you could sell for .
    $366,600
    2% more
    +$7,332
    With Zillow Showcase(estimated)
    $373,932