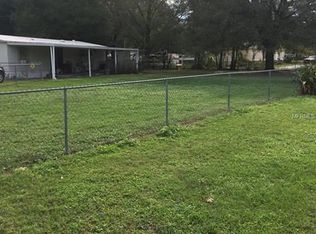
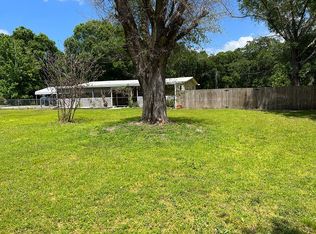
2008 built 1,624 Sq Ft, 3 bedroom 2 bath home on ¾ acre fenced lot with 30’ X 40’ Shop/Garage with a car lift in Wesley Chapel. This type of property is so difficult to find. And, it is close in, located off Old Pasco Rd near Wesley Chapel Blvd. Located on a corner with access to the shop off a side street. The site is fully fenced with Vinyl fence across the front and down 1 side. It is zoned AR, Agricultural Residential, bring all your toys, the boats, the trailers, the RV’s, bring your business equipment, no homeowners association, no CDD. The shop has 12’ high side walls and was built with scissor trusses for additional height clearance. It has two 10’ X 10’ roll up doors. It has a 9,000 LB Atlas car lift. It has a 100 amp electrical sub-panel with four 240 volt 50 amp circuits plus adequate 120 volt circuits. It has a remote (located in the pump house) Ingersoll Rand 5 HP air compressor with after cooler plumbed underground to the shop with multiple air fittings throughout. In addition to the shop/garage there are several other sheds for storage including 1 that is both insulated and air conditioned. (The shed directly next to the shop is not included and will removed before closing.) There is an RV hookup with 30 amp electrical service and a cleanout connected to the septic system. In the house, the kitchen appliances are approximately 3 years old. The central AC is new in 2023. The water heater is on demand and is propane as is the range. The owner has lived on this site since 1999 and has never had any type of flooding problem. There is a rear deck 12’ X 24’ that is private and looks out on the tree shaded backyard. The location is just a couple of minutes from “The Grove” shopping center and every possible restaurant. The Tampa Premium Outlet Mall & Costco along with the Wiregrass Mall are a very short drive away. Please take a moment and view all the professionally taken photos and virtual tour, then call your Realtor and make an appointment to see this property before it is gone.
Sold for $405,500
$405,500
6044 WOODSMAN DRIVE, WESLEY CHAPEL, FL 33544
3beds
1,624sqft
Single Family Residence
Built in 2008
0.76 Acres Lot
$395,400 Zestimate®
$250/sqft
$2,312 Estimated rent
Home value
$395,400
$376,000 - $415,000
$2,312/mo
Zestimate® history
Owner options
List your home for rent
$2,312/mo
Rent Zestimate®
Find your next renter with Zillow Rental Manager. Plus, with online applications, you can quickly screen prospective tenants – for free.
$2,312/mo
Rent Zestimate®
Refinance and save
$2,788/mo
Est. payment
Refinancing to a lower rate could help reduce your monthly payments and save thousands over the life of the loan.
$2,788/mo
Est. payment
Explore your selling options
Work with a Zillow partner agent
Leverage their expertise and Zillow's premium Showcase listings to get your home seen by more buyers.
Get startedList with your own agent
Get your home in front of millions of buyers by listing it on Zillow.
Learn how to do itSell it yourself
Take full control of how buyers see your home on Zillow by listing For Sale by Owner (FSBO).
List your homeWhat's special
Rv hookupWesley chapel blvdWiregrass mallAgricultural residential
Zillow last checked:
Listing updated:
Listed by:
Clyde Murphy 813-600-0100,
RE/MAX ALLIANCE GROUP 813-602-1000
Bought with:
Anthony Howard, 3376828
BHHS FLORIDA PROPERTIES GROUP
Diane P Howard, 3376839
BHHS FLORIDA PROPERTIES GROUP
Source: Stellar MLS,MLS#: T3481899 Originating MLS: Tampa
Originating MLS: Tampa
Facts & features
Interior
Bedrooms & bathrooms
- Bedrooms: 3
- Bathrooms: 2
- Full bathrooms: 2
Rooms
- Room types: Great Room, Utility Room
Primary bedroom
- Features: Walk-In Closet(s)
- Level: First
- Dimensions: 12x17
Bedroom 2
- Features: Built-in Closet
- Level: First
- Dimensions: 10x15
Bedroom 3
- Features: Built-in Closet
- Level: First
- Dimensions: 10x14
Balcony porch lanai
- Level: First
- Dimensions: 12x24
Dining room
- Level: First
- Dimensions: 11x12
Great room
- Level: First
- Dimensions: 15x24
Kitchen
- Level: First
- Dimensions: 11x12
Laundry
- Level: First
- Dimensions: 6x17
Workshop
- Level: First
- Dimensions: 30x40
Heating
- Central, Electric
Cooling
- Central Air
Appliances
- Included: Dishwasher, Dryer, Gas Water Heater, Microwave, Range, Range Hood, Refrigerator, Washer
- Laundry: Inside, Laundry Room
Features
- Cathedral Ceiling(s), Ceiling Fan(s), Open Floorplan, Split Bedroom, Thermostat, Walk-In Closet(s)
- Flooring: Ceramic Tile, Laminate
- Doors: Sliding Doors
- Has fireplace: No
Interior area
- Total structure area: 1,674
- Total interior livable area: 1,624 sqft
Property
Parking
- Total spaces: 3
- Parking features: Open, Oversized, RV Garage, Workshop in Garage
- Garage spaces: 3
- Has uncovered spaces: Yes
- Details: Garage Dimensions: 30X40
Features
- Levels: One
- Stories: 1
- Patio & porch: Deck
- Exterior features: Storage
- Fencing: Fenced,Vinyl
Lot
- Size: 0.76 Acres
- Features: Cleared, Corner Lot, In County, Level, Oversized Lot, Zoned for Horses
Details
- Additional structures: Shed(s), Storage, Workshop
- Parcel number: 0226190010004000010
- Zoning: AR
- Special conditions: None
Construction
Type & style
- Home type: SingleFamily
- Architectural style: Florida
- Property subtype: Single Family Residence
Materials
- Block, Stucco
- Foundation: Slab
- Roof: Shingle
Condition
- New construction: No
- Year built: 2008
Utilities & green energy
- Sewer: Septic Tank
- Water: Public
- Utilities for property: Electricity Connected, Propane, Water Connected
Community & HOA
Community
- Pet fee: $0 monthly
- Subdivision: ANGUS VALLEY
HOA
- Has HOA: No
Location
- Region: Zephyrhills
Financial & listing details
- Price per square foot: $250/sqft
- Tax assessed value: $329,230
- Annual tax amount: $2,152
- Date on market: 10/26/2023
- Cumulative days on market: 22 days
- Listing terms: Cash,Conventional,FHA,VA Loan
- Ownership: Fee Simple
- Total actual rent: 0
- Electric utility on property: Yes
- Road surface type: Paved, Asphalt
Price history
| Date | Event | Price |
|---|---|---|
| 1/17/2024 | Sold | $405,500+0.1%$250/sqft |
Source:  Stellar MLS #T3481899 Report a problem Stellar MLS #T3481899 Report a problem | ||
| 11/18/2023 | Pending sale | $405,000$249/sqft |
Source: Stellar MLS #T3481899 Report a problem | ||
| 11/14/2023 | Price change | $405,000-4.7%$249/sqft |
Source: Stellar MLS #T3481899 Report a problem | ||
| 10/26/2023 | Listed for sale | $425,000+567.2%$262/sqft |
Source: Stellar MLS #T3481899 Report a problem | ||
| 12/21/1999 | Sold | $63,700$39/sqft |
Source: Public Record Report a problem | ||
Public tax history
| Year | Property taxes | Tax assessment |
|---|---|---|
| 2024 | $2,505 +4.1% | $176,560 |
| 2023 | $2,405 +11.7% | $176,560 +3% |
| 2022 | $2,152 +6.4% | $171,420 +19.7% |
| 2021 | $2,022 +5.7% | $143,185 +5.2% |
| 2020 | $1,913 +59.6% | $136,158 +30.3% |
| 2019 | $1,198 | $104,490 +1.9% |
| 2018 | $1,198 +2.6% | $102,545 |
| 2017 | $1,168 +1% | $102,545 +4.2% |
| 2016 | $1,157 +4% | $98,370 +0.7% |
| 2015 | $1,112 +60% | $97,686 +30.3% |
| 2014 | $695 | $74,989 +4% |
| 2013 | -- | $72,103 +0.3% |
| 2012 | -- | $71,868 -5.3% |
| 2011 | -- | $75,870 -10.6% |
| 2010 | -- | $84,834 -29.7% |
| 2009 | -- | $120,749 -22% |
| 2008 | -- | $154,822 +166.4% |
| 2007 | -- | $58,109 -0.5% |
| 2006 | -- | $58,405 +15.6% |
| 2005 | -- | $50,539 +9% |
| 2004 | -- | $46,374 +20.1% |
| 2003 | -- | $38,598 +5.1% |
| 2002 | -- | $36,742 +13.6% |
| 2000 | -- | $32,350 |
| 1999 | -- | $32,350 |
Find assessor info on the county website
Neighborhood: Angus Valley
Nearby homes
- $257,1003 bd2 ba1.2k sqft6054 Woodsman Dr, Zephyrhills, FL 33544Off Market
- $272,8003 bd2 ba1.2k sqft6054 Woodsman Dr, Wesley Chapel, FL 33544Off Market
- $307,100-- bd3 ba2.2k sqft26136 Glenwood Dr, Zephyrhills, FL 33544Off Market
- $277,600-- bd3 ba1.8k sqft26203 Glenwood Dr, Zephyrhills, FL 33544Off Market
- $384,1003 bd2 ba1.8k sqft26203 Glenwood Dr, Wesley Chapel, FL 33544Off Market
- $139,900-- bd2 ba1.2k sqft26105 Glenwood Dr, Wesley Chapel, FL 33544Sold
- $43,674-- bd-- ba-- sqft6047 Woodsman Dr, Zephyrhills, FL 33544Off Market
- $357,000-- bd-- ba-- sqft6047 Woodsman Dr, Wesley Chapel, FL 33544Off Market
Nearby schools
GreatSchools rating
- 7/10Quail Hollow Elementary SchoolGrades: PK-5Distance: 2.1 mi
- 6/10Cypress Creek Middle SchoolGrades: 6-8Distance: 3.7 mi
- 5/10Cypress Creek High SchoolGrades: 9-12Distance: 3.7 mi
Schools provided by the listing agent
- Middle: Cypress Creek Middle School
- High: Cypress Creek High-PO
Source: Stellar MLS. This data may not be complete. We recommend contacting the local school district to confirm school assignments for this home.
Get a cash offer in 3 minutes
Find out how much your home could sell for in as little as 3 minutes with a no-obligation cash offer.
Estimated market value
$395,400
Get a cash offer in 3 minutes
Find out how much your home could sell for in as little as 3 minutes with a no-obligation cash offer.
Estimated market value
$395,400
- Florida
- Pasco County
- Wesley Chapel
- 33544
- Angus Valley
- 6044 WOODSMAN DRIVE
Nearby cities
Nearby neighborhoods
Nearby zip codes
Other Wesley Chapel Topics
