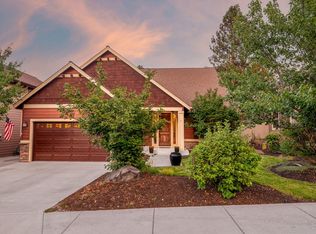
Experience effortless living in this exceptional corner-lot home in the coveted Widgi Creek Golf Course community. Thoughtfully designed with two main-level ensuite bedrooms, soaring ceilings, abundant natural light, and quality finishes, this home is perfect for full-time or part time living. One of the ensuites offers private deck access and two walk-in closets. This home features an additional loft space which overlooks the open living space. The spacious laundry room connects to the oversized two-car garage featuring epoxy floors, EV charging, and ample storage for all your outdoor gear. Relax on the private Trex deck with additional secure storage. Enjoy the Widgi Creek lifestyle with golf and pickleball just steps away, plus easy access to miles of hiking and biking trails. Ideally located just minutes from Mt. Bachelor, the Old Mill District, and all the recreation, and dining that makes Bend one of the Pacific Northwest's premier destinations.
Active
$809,000
60446 Seventh Mountain Dr, Bend, OR 97702
2beds
2baths
2,032sqft
Single Family Residence
Built in 2003
5,227 Square Feet Lot
$796,600 Zestimate®
$398/sqft
$560/mo HOA
What's special
Quality finishesCorner-lot homeOversized two-car garageSoaring ceilingsAbundant natural lightTwo main-level ensuite bedroomsSpacious laundry room
- 23 days
- 523
- 23
Likely to sell faster than
Zillow last checked:
Listing updated:
Listed by:
Keller Williams Realty Central Oregon 541-585-3760
Source: Oregon Datashare,MLS#: 220226840
Facts & features
Interior
Bedrooms & bathrooms
- Bedrooms: 2
- Bathrooms: 2
Heating
- Fireplace(s), Forced Air
Cooling
- Central Air
Appliances
- Included: Dishwasher, Disposal, Dryer, Range, Refrigerator, Washer, Water Heater
Features
- Breakfast Bar, Built-in Features, Ceiling Fan(s), Granite Counters, Kitchen Island, Linen Closet, Open Floorplan, Primary Downstairs, Tile Shower, Walk-In Closet(s)
- Flooring: Carpet, Hardwood
- Windows: Double Pane Windows, Vinyl Frames
- Has fireplace: Yes
- Fireplace features: Family Room, Propane
- Common walls with other units/homes: 1 Common Wall
Interior area
- Total structure area: 2,032
- Total interior livable area: 2,032 sqft
Property
Parking
- Total spaces: 2
- Parking features: Attached, Driveway, Electric Vehicle Charging Station(s), Garage Door Opener
- Attached garage spaces: 2
- Has uncovered spaces: Yes
Features
- Levels: Two
- Stories: 2
- Patio & porch: Deck
- Has view: Yes
- View description: Territorial
Lot
- Size: 5,227 Square Feet
- Features: Corner Lot, Landscaped, Level, Native Plants, Sprinkler Timer(s), Sprinklers In Front, Sprinklers In Rear
Details
- Additional structures: Storage
- Parcel number: 239761
- Zoning description: WCR
- Special conditions: Standard
Construction
Type & style
- Home type: SingleFamily
- Architectural style: Northwest
- Property subtype: Single Family Residence
Materials
- Foundation: Stemwall
- Roof: Composition
Condition
- New construction: No
- Year built: 2003
Utilities & green energy
- Sewer: Public Sewer
- Water: Private
Community & HOA
Community
- Features: Pickleball, Access to Public Lands, Trail(s)
- Security: Carbon Monoxide Detector(s), Smoke Detector(s)
- Subdivision: Elkai Woods
HOA
- Has HOA: Yes
- Amenities included: Clubhouse, Firewise Certification, Gated, Golf Course, Landscaping, Pickleball Court(s), Sewer, Snow Removal, Trail(s), Trash, Water
- HOA fee: $560 monthly
Location
- Region: Bend
Financial & listing details
- Price per square foot: $398/sqft
- Tax assessed value: $640,180
- Annual tax amount: $4,944
- Date on market: 8/13/2026
- Listing terms: Cash,Conventional,FHA,VA Loan
- Inclusions: Washer, Dryer, Refrigerator, EV Charging station in garage, All TV's and TV Mounts.
- Exclusions: Seller's personal property
Estimated market value
$796,600
$757,000 - $836,000
$3,777/mo
Price history
| Date | Event | Price |
|---|---|---|
| 8/13/2026 | Listed for sale | $809,000+4.8%$398/sqft |
Source:  Oregon Datashare #220226840 Report a problem Oregon Datashare #220226840 Report a problem | ||
| 11/9/2023 | Sold | $772,000-1.7%$380/sqft |
Source: Oregon Datashare #220171107 Report a problem | ||
| 10/15/2023 | Pending sale | $785,000$386/sqft |
Source: Oregon Datashare #220171107 Report a problem | ||
| 9/12/2023 | Listed for sale | $785,000+195.1%$386/sqft |
Source:  RMLS (OR) #23546227 Report a problem RMLS (OR) #23546227 Report a problem | ||
| 6/5/2018 | Sold | $266,000+254.7%$131/sqft |
Source: Public Record Report a problem | ||
| 7/9/2014 | Sold | $75,000-73.9%$37/sqft |
Source: Public Record Report a problem | ||
| 7/20/2004 | Sold | $286,914$141/sqft |
Source: Public Record Report a problem | ||
Public tax history
| Year | Property taxes | Tax assessment |
|---|---|---|
| 2025 | $4,945 +4.5% | $330,120 +3% |
| 2024 | $4,731 +6.3% | $320,510 +6.1% |
| 2023 | $4,452 +5.2% | $302,120 |
| 2022 | $4,232 +2.5% | $302,120 +6.1% |
| 2021 | $4,131 | $284,790 |
| 2020 | -- | $284,790 +6.1% |
| 2019 | $3,856 | $268,450 |
| 2018 | $3,856 +3% | $268,450 +3% |
| 2017 | $3,746 +7.9% | $260,640 +3% |
| 2016 | $3,470 | $253,050 +3% |
| 2015 | $3,470 +6.2% | $245,680 +3% |
| 2014 | $3,268 | $238,530 +13.4% |
| 2013 | -- | $210,360 |
| 2012 | -- | $210,360 -9.2% |
| 2011 | -- | $231,590 +3% |
| 2010 | -- | $224,850 +3% |
| 2009 | -- | $218,310 +3% |
| 2008 | -- | $211,960 +553.5% |
| 2003 | -- | $32,433 |
Find assessor info on the county website
Monthly payment
Est. payment
Payment breakdown
Explore the cost of this home by adjusting the details. Changes won't be saved.Climate risks
Neighborhood: 97702
Nearby schools
Schools provided by the listing agent
- Elementary: William E Miller Elem
- Middle: Cascade Middle
- High: Summit High
Source: Oregon Datashare. This data may not be complete. We recommend contacting the local school district to confirm school assignments for this home.
Similar homes
- $839,0003 bd3 ba1.9k sqft60826 Whitney Pl, Bend, OR 97702For Sale
 MLS ID #220227520, Jesse Buckley, Nexus 360 Realty. Oregon Datashare
 - $799,0003 bd2 ba1.8k sqft60822 Falcon Pointe Ln, Bend, OR 97702For Sale
 MLS ID #220226989, Teresa L Brown, John L Scott Bend. Oregon Datashare
 - $774,0003 bd2 ba1.6k sqft19206 Kiowa Rd, Bend, OR 97702For Sale
 MLS ID #220218192, Val L Maxwell, Stellar Realty Northwest. Oregon Datashare
 - $774,9003 bd3 ba2.6k sqft20308 Aberdeen Dr, Bend, OR 97702For Sale
 MLS ID #220226475, Julie Beth Allen, Cascade Hasson SIR. Oregon Datashare
 - $1,075,0003 bd3 ba2.6k sqft60775 Currant Way, Bend, OR 97702For SaleMLS ID #220224564, Crystal Young, RE/MAX Key Properties. Oregon Datashare
- $1,119,0003 bd3 ba2.2k sqft60749 Golf Village Loop, Bend, OR 97702For SaleMLS ID #220216846, Dani Thornton, Stellar Realty Northwest. Oregon Datashare
- $849,9004 bd3 ba3k sqft61438 Linton Loop, Bend, OR 97702For SaleMLS ID #220226574, Jeffrey A Larkin, Jeff Larkin Realty. Oregon Datashare
- $929,0003 bd3 ba2.1k sqft20423 Heritage Ave, Bend, OR 97702For SaleMLS ID #220222195, Rebecca Branin Charlton, Cowgirl Properties. Oregon Datashare
- $869,5004 bd3 ba2.7k sqft20960 Gardenia Ave, Bend, OR 97702For SaleMLS ID #220227681, Angie Daun Mombert, RE/MAX Key Properties. Oregon Datashare
- $1,150,0003 bd3 ba2.5k sqft60726 Golf Village Loop, Bend, OR 97702For SaleMLS ID #220224694, Traci R Utterback, Coldwell Banker Sun Country. Oregon Datashare
- $919,0004 bd4 ba2.9k sqft19976 Heron Loop, Bend, OR 97702For SaleMLS ID #220227772, Allison Kelley Rayburn, eXp Realty, LLC. Oregon Datashare
- $718,0003 bd2 ba1.7k sqft20819 Tamar Ln, Bend, OR 97702For SaleMLS ID #220226919, Tessie Jane Cummins, RE/MAX Key Properties. Oregon Datashare
- $749,9005 bd4 ba2.5k sqft20496 SE Clover Crest Ct, Bend, OR 97702For SaleMLS ID #220225298, Austin Buskohl, Keller Williams Realty Central Oregon. Oregon Datashare
- $779,9003 bd3 ba1.5k sqft2737 NW Skyliners Rd, Bend, OR 97703For SaleMLS ID #220225856, Tab B Howard, The Agency Bend. Oregon Datashare
- $849,0004 bd3 ba2.8k sqft61235 Splendor Ln, Bend, OR 97702For SaleMLS ID #220222160, Jennifer Anne Goodman, Premiere Property Group, LLC. Oregon Datashare
- $699,0004 bd3 ba2.1k sqft19951 Cliffrose Dr, Bend, OR 97702For SaleMLS ID #220221379, Janine M Ward, Keller Williams Realty Central Oregon. Oregon Datashare
- $845,0003 bd3 ba2.1k sqft343 SW Mount Washington Dr, Bend, OR 97702For SaleMLS ID #220223252, Lisa Cole, Berkshire Hathaway HomeService. Oregon Datashare
- $649,0004 bd3 ba2.1k sqft61202 Dayspring Dr, Bend, OR 97702For SaleMLS ID #220226467, Suzie Johnson, Stellar Realty Northwest. Oregon Datashare
- $635,0003 bd3 ba1.9k sqft21134 SE Kayla Ct, Bend, OR 97702For SaleMLS ID #220227801, Kenzie Carlstrom, RE/MAX Key Properties. Oregon Datashare
- $895,0002 bd3 ba1.4k sqft19374 Bonney Ln, Bend, OR 97702For SaleMLS ID #220225838, Brian John Ladd, Cascade Hasson SIR. Oregon Datashare
