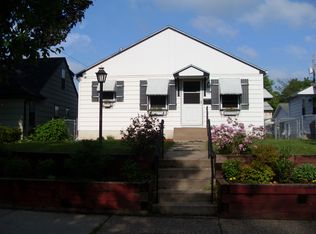
Discover this charming 3-bedroom, 2-bathroom home located in the sought-after Diamond Lake neighborhood of Minneapolis. Meticulously cared for and updated by current owners, this turnkey home offers comfort and thoughtful updates throughout. Beautifully tiled bathrooms that add style and durability, complemented by a bright and functional layout. Major updates provide peace of mind with a newer roof, furnace, and A/C all done within the last few years. The property boasts a spacious backyard with a concrete slab patio and newly installed large gate, perfect outdoor dining, entertaining, parking an extra vehicle, or simply enjoying the seasons. The extra-large garage, a rare find in this area, offers abundant space for parking, storage or hobbies. Located in a friendly neighborhood with easy access to parks, trails, shops, and local dining, this home combines comfort, convenience, and charm.
Closed
Zillow last checked:
Listing updated:
Bought with:
The Michael Kaslow Team
Coldwell Banker Realty - Lakes
Shelley M Horstman
Source: NorthstarMLS as distributed by MLS GRID,MLS#: 6798286
Price history
| Date | Event | Price |
|---|---|---|
| 10/27/2025 | Sold | $380,000+1.3%$210/sqft |
Source:  NorthstarMLS as distributed by MLS GRID #6798286 Report a problem NorthstarMLS as distributed by MLS GRID #6798286 Report a problem | ||
| 10/9/2025 | Pending sale | $375,000$207/sqft |
Source: NorthstarMLS as distributed by MLS GRID #6798286 Report a problem | ||
| 10/2/2025 | Listed for sale | $375,000+44.2%$207/sqft |
Source: NorthstarMLS as distributed by MLS GRID #6798286 Report a problem | ||
| 7/31/2018 | Sold | $260,000+13.1%$143/sqft |
Source: NorthstarMLS as distributed by MLS GRID #4962528 Report a problem | ||
| 7/9/2018 | Pending sale | $229,900$127/sqft |
Source: Lakes Sotheby's International Realty #4962528 Report a problem | ||
| 6/19/2018 | Listed for sale | $229,900+15%$127/sqft |
Source: Lakes Sotheby's International Realty #4962528 Report a problem | ||
| 6/22/2017 | Listing removed | $1,895$1/sqft |
Source: Twin City Real Estate Services Report a problem | ||
| 6/7/2017 | Listed for rent | $1,895+11.8%$1/sqft |
Source: Twin City Real Estate Services Report a problem | ||
| 7/31/2014 | Listing removed | $1,695$1/sqft |
Source: Twin City Real Estate Services Report a problem | ||
| 7/11/2014 | Listed for rent | $1,695+13.4%$1/sqft |
Source: Twin City Real Estate Services Report a problem | ||
| 6/2/2014 | Listing removed | $199,900$110/sqft |
Source: RE/MAX Results #4465998 Report a problem | ||
| 5/3/2014 | Price change | $199,900-4.8%$110/sqft |
Source: RE/MAX Results #4465998 Report a problem | ||
| 4/12/2014 | Listed for sale | $209,900+20%$116/sqft |
Source: RE/MAX Results #4465998 Report a problem | ||
| 1/17/2012 | Listing removed | $1,495$1/sqft |
Source: Twin City Real Estate Services Report a problem | ||
| 12/29/2011 | Listed for rent | $1,495$1/sqft |
Source: Twin City Real Estate Services Report a problem | ||
| 12/8/2011 | Listing removed | $174,900$97/sqft |
Source: RE/MAX Results- Plymouth #3997936 Report a problem | ||
| 7/2/2011 | Listed for sale | $174,900$97/sqft |
Source: RE/MAX Results- Plymouth #3997936 Report a problem | ||
| 4/26/2011 | Listing removed | $174,900$97/sqft |
Source: RE/MAX Results- Plymouth #3997936 Report a problem | ||
| 2/25/2011 | Listed for sale | $174,900$97/sqft |
Source: RE/MAX Results- Plymouth #3997936 Report a problem | ||
| 2/1/2011 | Sold | $174,900$97/sqft |
Source:  Lake Superior Area Realtors as distributed by MLS GRID #1294049 Report a problem Lake Superior Area Realtors as distributed by MLS GRID #1294049 Report a problem | ||
| 12/17/2010 | Price change | $174,900-12.5%$97/sqft |
Source: RE/MAX Results #3997936 Report a problem | ||
| 7/10/2010 | Price change | $199,900-4.8%$110/sqft |
Source: RE/MAX Results #3935499 Report a problem | ||
| 6/12/2010 | Listed for sale | $209,900-2.8%$116/sqft |
Source: RE/MAX Results #3935499 Report a problem | ||
| 5/24/2006 | Sold | $215,900$119/sqft |
Source: Public Record Report a problem | ||
Nearby homes

Get a cash offer in 3 minutes
Find out how much your home could sell for in as little as 3 minutes with a no-obligation cash offer.
Estimated market value
$380,300
