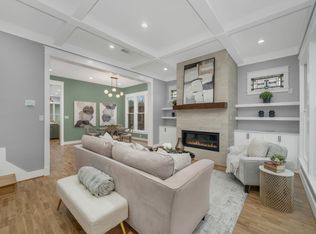
Thoughtfully designed new-construction duplex offering modern comfort, craftsmanship, and low-maintenance living in one of East Dallas’s most walkable neighborhoods near Lower Greenville. Designed for flexibility, this property works equally well for owner-occupants, multigenerational living, or long-term investment. Each residence features a pier-and-beam foundation with insulation and warranty, Pella energy-rated windows, enhanced sound and thermal insulation, five-panel solid core doors, fully trimmed windows and doors, and quartz countertops throughout. Living spaces are anchored by gas fireplaces indoors and out, creating a seamless connection between interior and exterior entertaining.
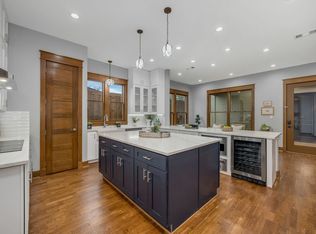
The chef’s kitchen is equipped with an induction cooktop, double smart ovens with convection and air-fry modes, warming drawer, wine refrigerator, and smart-hub refrigerator. Bluetooth-enabled appliances, programmable systems, USB and USC outlets, electronic exterior locks, and EV-ready garage wiring support modern, connected living. Design details elevate the home beyond typical new construction, including handcrafted stained-glass windows by a local artisan, Motawi tile, and restored vintage lighting that add warmth and character. The primary suite features a spa-inspired bath with heated floors. A private rear porch with mechanized screens and low-maintenance, pollinator-friendly landscaping enhances the lock-and-leave lifestyle.
Located minutes from Lower Greenville dining, shopping, and everyday conveniences, this East Dallas duplex offers strong long-term appeal, walkability, and thoughtful design in a neighborhood known for community connection and consistent appreciation.
For sale
$1,850,000
6045-6047 Velasco Ave, Dallas, TX 75206
6beds
5,286sqft
Duplex, Multi Family
Built in 2025
-- sqft lot
$1,796,100 Zestimate®
$350/sqft
$-- HOA
What's special
Ev-ready garage wiringLow-maintenance pollinator-friendly landscapingBluetooth-enabled appliancesUsb and usc outletsQuartz countertops throughoutPella energy-rated windowsElectronic exterior locks
- 30 days
- 374
- 19
Zillow last checked:
Listing updated:
Listed by:
Karen Cuskey 0515053 214-828-4300,
Coldwell Banker Realty 214-828-4300
Source: NTREIS,MLS#: 21394693
Facts & features
Interior
Bedrooms & bathrooms
- Bedrooms: 6
- Bathrooms: 6
- Full bathrooms: 4
- 1/2 bathrooms: 2
Heating
- ENERGY STAR/ACCA RSI Qualified Installation, ENERGY STAR Qualified Equipment, Fireplace(s), Natural Gas, Radiant Floor
Cooling
- Electric, Window Unit(s)
Appliances
- Included: Some Gas Appliances, Convection Oven, Double Oven, Dishwasher, Electric Oven, Electric Range, Disposal, Microwave, Plumbed For Gas, Refrigerator, Tankless Water Heater, Vented Exhaust Fan, Warming Drawer, Water Purifier, Washer, Wine Cooler
Features
- Built-in Features, Chandelier, Dry Bar, Decorative/Designer Lighting Fixtures, Double Vanity, Eat-in Kitchen, High Speed Internet, Kitchen Island, Open Floorplan, Pantry, Smart Home, Cable TV, Natural Woodwork, Walk-In Closet(s)
- Flooring: Wood
- Has basement: No
- Number of fireplaces: 4
- Fireplace features: Gas, Gas Log, Living Room, Outside
Interior area
- Total structure area: 5,286
- Total interior livable area: 5,286 sqft
Video & virtual tour
Property
Parking
- Total spaces: 4
- Parking features: Additional Parking, Epoxy Flooring, Garage, Garage Door Opener, Lighted, Private, Side By Side
- Attached garage spaces: 4
Features
- Levels: Two
- Stories: 2
- Exterior features: Rain Gutters
- Pool features: None
- Fencing: Wood
Lot
- Size: 7,971 Square Feet
- Features: No Backyard Grass, Sprinkler System
Details
- Parcel number: 00000184039000000
Construction
Type & style
- Home type: MultiFamily
- Property subtype: Duplex, Multi Family
Materials
- Wood Siding
- Foundation: Pillar/Post/Pier
- Roof: Composition
Condition
- New Construction
- Year built: 2025
Utilities & green energy
- Sewer: Public Sewer
- Water: Public
- Utilities for property: Natural Gas Available, Sewer Available, Separate Meters, Water Available, Cable Available
Green energy
- Construction elements: Conserving Methods
Community & HOA
Community
- Security: Security System, Carbon Monoxide Detector(s), Fire Alarm, Firewall(s), Smoke Detector(s)
- Subdivision: Belmont Addition Conservation District
HOA
- Has HOA: No
Location
- Region: Dallas
Financial & listing details
- Price per square foot: $350/sqft
- Date on market: 9/26/2026
- Cumulative days on market: 30 days
- Listing terms: Cash,Conventional,1031 Exchange,FHA
- Exclusions: staging furniture
Estimated market value
$1,796,100
$1.71M - $1.89M
$6,951/mo
Price history
| Date | Event | Price |
|---|---|---|
| 9/26/2026 | Listed for sale | $1,850,000-2.6%$350/sqft |
Source: NTREIS #21394693 Report a problem | ||
| 8/21/2026 | Listing removed | $1,899,999$359/sqft |
Source: NTREIS #21152453 Report a problem | ||
| 7/17/2026 | Price change | $1,899,999-2.6%$359/sqft |
Source: NTREIS #21152453 Report a problem | ||
| 5/30/2026 | Price change | $1,949,999-2.5%$369/sqft |
Source: NTREIS #21152453 Report a problem | ||
| 5/8/2026 | Price change | $1,999,998-3.6%$378/sqft |
Source: NTREIS #21152453 Report a problem | ||
| 4/22/2026 | Price change | $2,074,999+2.5%$393/sqft |
Source: NTREIS #21152453 Report a problem | ||
| 4/13/2026 | Price change | $2,024,999-10.2%$383/sqft |
Source: NTREIS #21152453 Report a problem | ||
| 1/14/2026 | Listed for sale | $2,255,000$427/sqft |
Source: NTREIS #21152453 Report a problem | ||
Public tax history
Tax history is unavailable.
Monthly payment
Est. payment
Payment breakdown
Explore the cost of this home by adjusting the details. Changes won't be saved.Climate risks
Neighborhood: Lower Greenville
Nearby schools
Schools provided by the listing agent
- Elementary: Geneva Heights
- Middle: Long
- High: Woodrow Wilson
- District: Dallas ISD
Source: NTREIS. This data may not be complete. We recommend contacting the local school district to confirm school assignments for this home.
Similar homes
- $1,800,0004 bd6 ba4.6k sqft5347 Miller Ave, Dallas, TX 75206For Sale
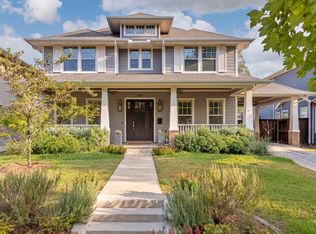 MLS ID #21314546, Nora Clark. NTREIS
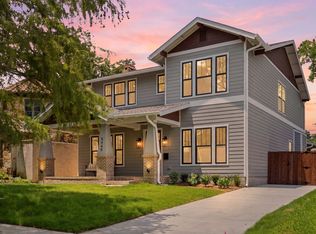
 - $1,699,9995 bd5 ba4k sqft5449 Goodwin Ave, Dallas, TX 75206For Sale By Owner
- $2,100,0008 bd8 ba5k sqft4017 Rawlins St, Dallas, TX 75219For Sale
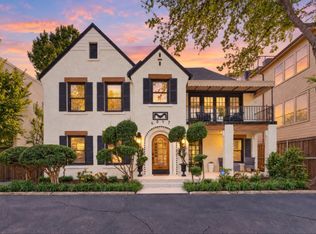 MLS ID #21343610, KJ Murphy. NTREIS
 - $1,599,0005 bd5 ba3.9k sqft5338 Mercedes Ave, Dallas, TX 75206For Sale
 MLS ID #21383077, Natalie Hatchett. NTREIS
