6045 Anita Street is a great house in a great neighborhood! Mockingbird Elementary School with fun playground is within walking distance or a short drive. Brick and stone on front of house is very pretty and welcoming. Wood floors and updated lighting are beautiful! Living room features fireplace with gas logs, recessed lighting, wall-mounted TV and speaker system. Kitchen features granite countertops, pantry, lighting under cabinets and in glass cabinet, 5-burner gas cooktop and range oven, microwave, garbage disposal, and dishwasher. Refrigerator, washer and dryer included. Breakfast room is bright and cheerful! Primary bedroom features dimmer-switch lamps, overhead lighting, 2 closets, custom Elfa Shelving, and wall-mounted TV. En suite primary bath with walk-in shower and mounted safety bars, double sink, recessed lighting, decorative lamps, vanity, and linen cupboard. Second bedroom features walk-in closet with in-wall safe, and wall-mounts for television. Second bath with freestanding soaking bathtub and built-in Bluetooth speaker, recessed lighting, and decorative lamp; vanity plus linen cupboard. Small mud room with built-in storage bench and closet. Gorgeous pool with light and fountain features, specialty uplights on west side of pool, pool cleaner, artificial turf, stamped concrete patio, poolside deck, removable safety fence, permanent foldable umbrella system, wall mounts and GFCI outlets for TV, cedar privacy fence with decorative lighting on auto timer, automatic driveway gate with remote control, wrought iron fence between driveway and patio, detached 2-car garage, and access to alley. Garage has automatic external lighting and storage cabinets. HVAC and windows replaced 2016. Tankless water heater. Underground sprinklers. Zmodo cameras on outside of house. Close to White Rock Lake, restaurants of Lower Greenville, world class NorthPark Mall, Katy Trail, Knox-Henderson district, Mockingbird Station, SMU, Downtown Dallas, and Dallas Arts District.
Sold
Price Unknown
6045 Anita St, Dallas, TX 75206
2beds
1,470sqft
Single Family Residence
Built in 1948
6,708 Square Feet Lot
$699,000 Zestimate®
$--/sqft
$4,530 Estimated rent
Home value
$699,000
$636,000 - $769,000
$4,530/mo
Zestimate® history
Owner options
List your home for rent
$4,530/mo
Rent Zestimate®
Find your next renter with Zillow Rental Manager. Plus, with online applications, you can quickly screen prospective tenants – for free.
$4,530/mo
Rent Zestimate®
Refinance and save
Refinancing to a lower rate could help reduce your monthly payments and save thousands over the life of the loan.
Explore your selling options
Work with a Zillow partner agent
Leverage their expertise and Zillow's premium Showcase listings to get your home seen by more buyers.
Get startedList with your own agent
Get your home in front of millions of buyers by listing it on Zillow.
Learn how to do itSell it yourself
Take full control of how buyers see your home on Zillow by listing For Sale by Owner (FSBO).
List your homeWhat's special
Fireplace with gas logsWrought iron fenceCedar privacy fenceRemovable safety fenceUpdated lightingGarbage disposalWood floors
Zillow last checked:
Listing updated:
Listed by:
Robyn Carafiol 0514260 214-460-8016,
Keller Williams Dallas Midtown 214-526-4663
Bought with:
Kerry Cameron
Briggs Freeman Sotheby's Int'l
Source: NTREIS,MLS#: 21016400
Facts & features
Interior
Bedrooms & bathrooms
- Bedrooms: 2
- Bathrooms: 2
- Full bathrooms: 2
Primary bedroom
- Features: Closet Cabinetry, Dual Sinks, En Suite Bathroom, Linen Closet, Separate Shower, Walk-In Closet(s)
- Level: First
- Dimensions: 11 x 17
Bedroom
- Level: First
- Dimensions: 11 x 11
Primary bathroom
- Features: En Suite Bathroom, Stone Counters, Sink, Separate Shower
- Level: First
- Dimensions: 12 x 9
Breakfast room nook
- Features: Eat-in Kitchen
- Level: First
- Dimensions: 7 x 7
Dining room
- Level: First
- Dimensions: 10 x 12
Other
- Features: Separate Shower
- Level: First
- Dimensions: 9 x 6
Kitchen
- Features: Eat-in Kitchen, Granite Counters, Pantry
- Level: First
- Dimensions: 11 x 8
Living room
- Features: Fireplace
- Level: First
- Dimensions: 19 x 14
Heating
- Central, Natural Gas
Cooling
- Central Air, Electric
Appliances
- Included: Some Gas Appliances, Dryer, Dishwasher, Gas Cooktop, Disposal, Microwave, Plumbed For Gas, Refrigerator, Tankless Water Heater
- Laundry: Washer Hookup, Dryer Hookup
Features
- Chandelier, Decorative/Designer Lighting Fixtures, Eat-in Kitchen, Granite Counters, High Speed Internet, Cable TV, Walk-In Closet(s), Wired for Sound
- Flooring: Tile, Wood
- Windows: Window Coverings
- Has basement: No
- Number of fireplaces: 1
- Fireplace features: Gas Log, Gas Starter, Living Room
Interior area
- Total interior livable area: 1,470 sqft
Property
Parking
- Total spaces: 2
- Parking features: Driveway, Electric Gate, Garage Faces Front, Garage, Garage Door Opener
- Garage spaces: 2
- Has uncovered spaces: Yes
Features
- Levels: One
- Stories: 1
- Exterior features: Rain Gutters
- Pool features: Pool
- Fencing: Wood
Lot
- Size: 6,708 Square Feet
- Dimensions: 60 x 112
- Features: Interior Lot, Landscaped, Sprinkler System
Details
- Additional structures: Garage(s)
- Parcel number: 00000236956000000
Construction
Type & style
- Home type: SingleFamily
- Architectural style: Tudor,Traditional,Detached
- Property subtype: Single Family Residence
Materials
- Brick
- Foundation: Pillar/Post/Pier
- Roof: Composition
Condition
- Year built: 1948
Utilities & green energy
- Sewer: Public Sewer
- Water: Public
- Utilities for property: Natural Gas Available, Overhead Utilities, Sewer Available, Water Available, Cable Available
Community & HOA
Community
- Features: Curbs, Sidewalks
- Subdivision: W E Killiam
HOA
- Has HOA: No
Location
- Region: Dallas
Financial & listing details
- Tax assessed value: $749,450
- Annual tax amount: $16,750
- Date on market: 7/30/2025
- Cumulative days on market: 20 days
- Listing terms: Cash,Conventional,VA Loan
Price history
| Date | Event | Price |
|---|---|---|
| 9/4/2025 | Sold | -- |
Source: NTREIS #21016400 Report a problem | ||
| 8/24/2025 | Pending sale | $735,000$500/sqft |
Source: NTREIS #21016400 Report a problem | ||
| 8/20/2025 | Contingent | $735,000$500/sqft |
Source: NTREIS #21016400 Report a problem | ||
| 7/30/2025 | Listed for sale | $735,000+17.6%$500/sqft |
Source: NTREIS #21016400 Report a problem | ||
| 12/28/2020 | Sold | -- |
Source: Agent Provided Report a problem | ||
| 11/23/2020 | Pending sale | $625,000$425/sqft |
Source: Coldwell Banker Apex Realtors #14472154 Report a problem | ||
| 11/20/2020 | Listed for sale | $625,000+13.8%$425/sqft |
Source: Coldwell Banker Apex, REALTORS #14472154 Report a problem | ||
| 12/9/2019 | Sold | -- |
Source: Agent Provided Report a problem | ||
| 11/20/2019 | Pending sale | $549,000$373/sqft |
Source: RE/MAX DFW Associates #14217404 Report a problem | ||
| 10/31/2019 | Listed for sale | $549,000+66.4%$373/sqft |
Source: RE/MAX DFW Associates #14217404 Report a problem | ||
| 6/4/2013 | Sold | -- |
Source: Agent Provided Report a problem | ||
| 5/22/2013 | Pending sale | $330,000$224/sqft |
Source: Keller Williams - Urban Dallas #11931792 Report a problem | ||
| 4/11/2013 | Listed for sale | $330,000$224/sqft |
Source: Keller Williams, Urban Dallas #11931792 Report a problem | ||
Public tax history
| Year | Property taxes | Tax assessment |
|---|---|---|
| 2025 | $16,688 +0.5% | $749,450 |
| 2024 | $16,599 +16.9% | $749,450 +21.1% |
| 2023 | $14,202 -8.6% | $618,880 |
| 2022 | $15,536 +12.2% | $618,880 +17.9% |
| 2021 | $13,849 -1.5% | $524,980 +1.3% |
| 2020 | $14,059 +57.6% | $518,230 +15.6% |
| 2019 | $8,918 +16.7% | $448,130 +35.5% |
| 2018 | $7,643 +4.7% | $330,790 |
| 2017 | $7,300 0% | $330,790 |
| 2016 | $7,300 +6.7% | $330,790 +5.2% |
| 2015 | $6,844 | $314,330 +3.8% |
| 2014 | $6,844 | $302,950 |
| 2013 | -- | -- |
| 2012 | -- | -- |
| 2011 | -- | -- |
| 2010 | -- | -- |
| 2009 | -- | -- |
| 2008 | -- | -- |
| 2007 | -- | -- |
| 2005 | -- | -- |
| 2004 | -- | -- |
| 2003 | -- | -- |
| 2002 | -- | -- |
| 2001 | -- | -- |
Find assessor info on the county website
Neighborhood: Lower Greenville
Nearby homes
- $746,6003 bd1 ba1.6k sqft6039 Anita St, Dallas, TX 75206Off Market
- $864,2003 bd2 ba1.5k sqft6049 Anita St, Dallas, TX 75206Off Market
- $914,9003 bd3 ba2.4k sqft6035 Anita St, Dallas, TX 75206Off Market
- $729,0003 bd2 ba1.8k sqft6055 Anita St, Dallas, TX 75206Off Market
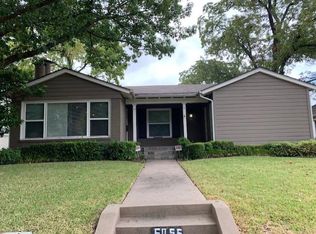
- $658,4002 bd2 ba1.7k sqft6044 Winton St, Dallas, TX 75206Off Market
- $--2 bd2 ba1.7k sqft6044 Winton St #6044&6046, Dallas, TX 75206Sold
- $633,7001 bd1 ba789 sqft6040 Winton St, Dallas, TX 75206Off Market
- $--2 bd2 ba1.5k sqft6040 Winton St #6040&6042, Dallas, TX 75206Sold
Nearby schools
GreatSchools rating
- 10/10Mockingbird ElementaryGrades: K-5Distance: 0.2 mi
- 6/10J L Long Middle SchoolGrades: 6-8Distance: 2.1 mi
- 5/10Woodrow Wilson High SchoolGrades: 9-12Distance: 2.1 mi
Schools provided by the listing agent
- Elementary: Mockingbird
- Middle: Long
- High: Woodrow Wilson
- District: Dallas ISD
Source: NTREIS. This data may not be complete. We recommend contacting the local school district to confirm school assignments for this home.
Get a cash offer in 3 minutes
Find out how much your home could sell for in as little as 3 minutes with a no-obligation cash offer.
Estimated market value
$699,000
Get a cash offer in 3 minutes
Find out how much your home could sell for in as little as 3 minutes with a no-obligation cash offer.
Estimated market value
$699,000
- Texas
- Dallas County
- Dallas
- 75206
- Lower Greenville
- 6045 Anita St
