Skip main navigation
Sold
  • $275,000

    6045 Arlington Way, Indianapolis, IN 46237

    3beds
    1,422sqft
    Residential, Single Family Residence
    Built in 1992
    6,969.6 Square Feet Lot
    $276,800 Zestimate®
    $193/sqft
    $1,777 Estimated rent

    Home value

    $276,800

    $260,000 - $293,000

    $1,777/mo

    Zestimate® history
    Loading
    Loading...

    Owner options

    List your home for rent

    $1,777/mo

    Rent Zestimate®

    Find your next renter with Zillow Rental Manager. Plus, with online applications, you can quickly screen prospective tenants – for free.

    Learn more

    $1,777/mo

    Rent Zestimate®

    Refinance and save

    $1,894/mo

    Est. payment

    Refinancing to a lower rate could help reduce your monthly payments and save thousands over the life of the loan.

    See today's rates

    $1,894/mo

    Est. payment

    Explore your selling options

    Work with a Zillow partner agent

    Leverage their expertise and Zillow's premium Showcase listings to get your home seen by more buyers.

    Get started

    List with your own agent

    Get your home in front of millions of buyers by listing it on Zillow.

    Learn how to do it

    Sell it yourself

    Take full control of how buyers see your home on Zillow by listing For Sale by Owner (FSBO).

    List your home

    What's special

    Cozy fireplaceNew sliding glass doorRoomy secondary bedroomsSeparate bathWater softenerUpgraded kitchenFresh paint throughout
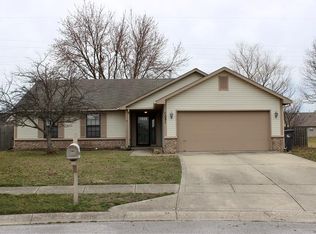
    Looking for a "little bit of country" while still living in a quiet subdivision? Then this could be it! This home is on a cul-de-sac at the side of a small stocked pond, with only one neighboring house that is close. Enjoy grilling and entertaining on the deck or sitting around a fire in the evenings. Mature trees shade the yard. Inside enjoy the cozy fireplace on cool evenings. This house has benefited from a number of upgrades over the past few years with this owner. It now sports a new roof, gutters and fresh exterior trim paint. Inside find upgraded primary and hall baths, new flooring and fresh paint throughout, new sliding glass door, water softener, and best of all - an upgraded kitchen! This is a split floor plan, providing a large and private primary suite, separate bath and roomy secondary bedrooms, and an open common area making up the kitchen/family room heart of the home. Not your ordinary starter home!

    Zillow last checked:

    Listing updated:

    Listing Provided by:

    Toni Schaney 317-407-0451,

    Schaney Realty Group

    Bought with:

    Lisa Bishop

    CENTURY 21 Scheetz

    Source: MIBOR as distributed by MLS GRID,MLS#: 22084347MLS Logo

    Facts & features

    Interior

    Bedrooms & bathrooms
    • Bedrooms: 3
    • Bathrooms: 2
    • Full bathrooms: 2
    • Main level bathrooms: 2
    • Main level bedrooms: 3
    Primary bedroom
    • Level: Main
    • Area: 238 Square Feet
    • Dimensions: 14x17
    Bedroom 2
    • Level: Main
    • Area: 176 Square Feet
    • Dimensions: 16x11
    Bedroom 3
    • Level: Main
    • Area: 143 Square Feet
    • Dimensions: 13x11
    Great room
    • Level: Main
    • Area: 306 Square Feet
    • Dimensions: 17x18
    Kitchen
    • Level: Main
    • Area: 143 Square Feet
    • Dimensions: 13x11
    Laundry
    • Level: Main
    • Area: 36 Square Feet
    • Dimensions: 6x6
    Heating
    • Electric, Heat Pump
    Cooling
    • Heat Pump
    Appliances
    • Included: Dishwasher, Dryer, Electric Water Heater, Disposal, Electric Oven, Refrigerator, Washer, Water Heater, Water Softener Owned
    • Laundry: In Unit, Connections All, Laundry Room
    Features
    • Attic Pull Down Stairs, Entrance Foyer, Ceiling Fan(s), Eat-in Kitchen, Smart Thermostat, Walk-In Closet(s)
    • Has basement: No
    • Attic: Pull Down Stairs
    • Number of fireplaces: 1
    • Fireplace features: Great Room, Wood Burning
    Interior area
    • Total structure area: 1,422
    • Total interior livable area: 1,422 sqft

    Property

    Parking
    • Total spaces: 2
    • Parking features: Attached
    • Attached garage spaces: 2
    Features
    • Levels: One
    • Stories: 1
    • Patio & porch: Deck, Porch
    • Exterior features: Gutter Guards, Fire Pit
    • Has view: Yes
    • View description: Pond, Water
    • Has water view: Yes
    • Water view: Pond,Water
    • Waterfront features: Pond
    Lot
    • Size: 6,969 sqft
    • Features: Cul-De-Sac, Curbs, Sidewalks, Street Lights, Mature Trees, Trees-Small (Under 20 Ft)
    Details
    • Parcel number: 491035113021000300
    • Special conditions: None,As Is,Broker Owned,Defects/None Noted,Sales Disclosure On File
    • Horse amenities: None

    Construction

    Type & style
    • Home type: SingleFamily
    • Architectural style: Ranch
    • Property subtype: Residential, Single Family Residence
    Materials
    • Vinyl With Stone
    • Foundation: Slab
    Condition
    • New construction: No
    • Year built: 1992

    Utilities & green energy

    • Electric: 200+ Amp Service
    • Water: Public
    • Utilities for property: Electricity Connected, Sewer Connected, Water Connected

    Community & neighborhood

    Location
    • Region: Indianapolis
    • Subdivision: Arlington Commons

    HOA & financial

    HOA
    • Has HOA: Yes
    • HOA fee: $180 annually

    Price history

    DateEventPrice
    3/27/2026Sold$275,000$193/sqft
    Source: MIBOR as distributed by MLS GRID #22084347 Report a problem
    3/3/2026Pending sale$275,000$193/sqft
    Source: MIBOR as distributed by MLS GRID #22084347 Report a problem
    2/25/2026Listed for sale$275,000+131.1%$193/sqft
    Source: MIBOR as distributed by MLS GRID #22084347 Report a problem
    1/12/2018Sold$119,000-8.4%$84/sqft
    Source: MIBOR as distributed by MLS GRID #21523725 Report a problem
    12/2/2017Price change$129,900-3.8%$91/sqft
    Source: Indy Metro South #21523725 Report a problem
    11/7/2017Listed for sale$135,000$95/sqft
    Source: Keller Williams Indy Metro S #21523725 Report a problem

    Public tax history

    YearProperty taxesTax assessment
    2025$2,212 +37%$246,600 +11.5%
    2024$1,615 -2.3%$221,200 +37%
    2023$1,653 +7.9%$161,500 -2.3%
    2022$1,532 +11.3%$165,300 +7.9%
    2021$1,376 +5%$153,200 +11.3%
    2020$1,311 +4.5%$137,600 +5%
    2019$1,255 -1.6%$131,100 +4.5%
    2018$1,276 +3.7%$125,500 +0.9%
    2017$1,231 +14.4%$124,400 +9%
    2016$1,076 +1.9%$114,100 +8%
    2014$1,056 +7%$105,600 +7.4%
    2013$987 $98,300 -0.4%
    2012$987 $98,700 -1.1%
    2011-- $99,800
    2010$998 $99,800
    2009$998 $99,800 -8.9%
    2007-- $109,500 +2.2%
    2006-- $107,100 +15.2%
    2005-- $93,000
    2004-- $93,000
    2003-- $93,000 +60.3%
    2002-- $58,000 +200.1%
    2001-- $19,330
    2000-- $19,330

    Find assessor info on the county website

    Neighborhood: Poplar Grove

    Nearby schools

    GreatSchools rating
    Get a cash offer in 3 minutes
    Find out how much your home could sell for in as little as 3 minutes with a no-obligation cash offer.
    Estimated market value
    $276,800
    Get a cash offer in 3 minutes
    Find out how much your home could sell for in as little as 3 minutes with a no-obligation cash offer.
    Estimated market value
    $276,800