Skip main navigation
Off market
  • $943,600

    6045 Burnside Landing Dr, Burke, VA 22015

    4beds
    2,835sqft
    SingleFamily
    Built in 1981
    8,830 Square Feet Lot
    $943,600 Zestimate®
    $333/sqft
    $4,058 Estimated rent

    Home value

    $943,600

    $896,000 - $991,000

    $4,058/mo

    Zestimate® history
    Loading
    Loading...

    Owner options

    List your home for rent

    $4,058/mo

    Rent Zestimate®

    Find your next renter with Zillow Rental Manager. Plus, with online applications, you can quickly screen prospective tenants – for free.

    Learn more

    $4,058/mo

    Rent Zestimate®

    Refinance and save

    $6,032/mo

    Est. payment

    Refinancing to a lower rate could help reduce your monthly payments and save thousands over the life of the loan.

    See today's rates

    $6,032/mo

    Est. payment

    Explore your selling options

    Work with a Zillow partner agent

    Leverage their expertise and Zillow's premium Showcase listings to get your home seen by more buyers.

    Get started

    List with your own agent

    Get your home in front of millions of buyers by listing it on Zillow.

    Learn how to do it

    Sell it yourself

    Take full control of how buyers see your home on Zillow by listing For Sale by Owner (FSBO).

    List your home

    What's special

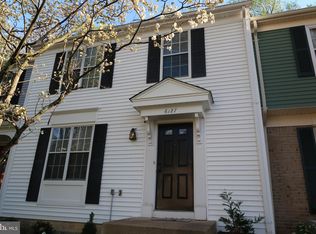
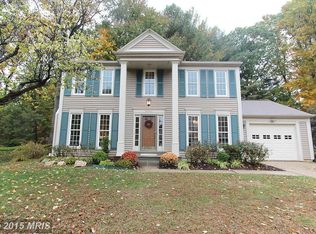
    Immaculate two-story colonial with a tree-lined secluded backyard in sought-after Burke Centre Conservancy Landings subdivision. This renovated home in a family-friendly neighborhood boasts a gourmet kitchen and all new bathrooms that convey a modern appeal. Nearby Fairfax County schools Robinson Secondary School and Fairview Elementary. Miles of trails in a forested setting just off the backyard and walking distance to shopping center. COMMUTE: Southwest of DC near the Fairfax County Parkway. 3-minute walk to the 18P bus stop that is a 30-minute express ride to Pentagon. 4-minute drive to the Burke Centre VRE station with free parking; or a 15-minute drive to the Springfield Metro station. Within a five-minute drive to shopping centers, grocery stores, or restaurants. Ten-minute walk to Walmart. SCHOOLS: Highly-rated Fairfax County School District. 8-minute drive to Robinson Secondary (grades 7-12) with IB and AP programs. 6-minute drive to Fairview Elementary School FIRST FLOOR Wood floors throughout the first floor. Updated kitchen with stainless steel appliances, lots of storage, and an open concept for entertaining. Spacious formal living room and relaxed family room with wood-burning chimney. Laundry room with large capacity washer and dryer. Attached 2-car garage with a dedicated workshop area. SECOND FLOOR The main bedroom overlooking the wooded backyard has a spacious walk-in closet. Three additional bedrooms complete the layout. All bedrooms have new ceiling fans and a modern, neutral palette. Both main and guest bathrooms have been recently remodeled with high-end tile floors, granite, and marble-topped new vanities. The main bathroom has a frameless glass shower while the guest bathroom has an oversized new porcelain bathtub. All rooms have new wire closet systems to maximize space. FULL BASEMENT The finished open concept basement can be easily configured as a playroom, TV room, or gym to suit your family's interests. Two large additional storage rooms with sturdy shelving will keep everything organized. UTILITIES: Gas heat and hot water, low utility costs. Electric washer and gas dryer. Gas range and electric convection oven, refrigerator with ice maker. Verizon FIOS or Cox high-speed internet. RENT: $3200 per month and $3200 security deposit. Renter pays utilities. 3-year lease desired, but negotiable. * Military/Foreign Service clause included in lease. * Smoke-free home. * Pets: small to medium-sized dogs upon approval. No cats, please. * Availability: September 5, 2020 * Rental Insurance required * A pre-qualification background check will include a copy of photo-ID, military orders, and pay stub. * First month and deposit payment payable by certified check. Direct deposit monthly rent payment is required after. Virtual tours may be accommodated as well. Due to COVID-19, the use of masks, and social distance will be followed.

    This property is off market, which means it's not currently listed for sale or rent on Zillow. This may be different from what's available on other websites or public sources.
    Facts & features

    Interior

    Bedrooms & bathrooms
    • Bedrooms: 4
    • Bathrooms: 2
    • Full bathrooms: 2
    • 1/2 bathrooms: 1
    Heating
    • Forced air, Heat pump
    Cooling
    • Central
    Appliances
    • Included: Dishwasher, Dryer, Freezer, Garbage disposal, Microwave, Range / Oven, Refrigerator, Washer
    • Laundry: In Unit
    Features
    • Flooring: Carpet, Hardwood
    • Basement: Finished
    • Has fireplace: Yes
    Interior area
    • Total interior livable area: 2,835 sqft

    Property

    Parking
    • Total spaces: 2
    • Parking features: Garage - Attached
    Features
    • Exterior features: Other, Vinyl
    Lot
    • Size: 8,830 Square Feet
    Details
    • Parcel number: 0774110087

    Construction

    Type & style
    • Home type: SingleFamily
    Materials
    • Metal
    • Roof: Composition
    Condition
    • Year built: 1981

    Community & HOA

    HOA
    • Has HOA: Yes
    • HOA fee: $66 monthly
    Location
    • Region: Burke

    Financial & listing details

    • Price per square foot: $333/sqft
    • Tax assessed value: $826,170
    • Annual tax amount: $9,551

    Price history

    DateEventPrice
    2/26/2021Listing removed--
    Source: Owner Report a problem
    8/16/2020Listing removed$3,200$1/sqft
    Source: Owner Report a problem
    7/30/2020Listed for rent$3,200$1/sqft
    Source: Owner Report a problem
    9/10/2014Sold$581,239-3.1%$205/sqft
    Source: Public Record Report a problem
    8/12/2014Pending sale$599,900$212/sqft
    Source: Long & Foster Real Estate #FX8414274 Report a problem
    8/4/2014Price change$599,900-2.4%$212/sqft
    Source: Long & Foster Real Estate #FX8414274 Report a problem
    6/28/2014Listed for sale$614,888+50.3%$217/sqft
    Source: Long & Foster Real Estate, Inc. #FX8389398 Report a problem
    12/26/2002Sold$409,000+66.3%$144/sqft
    Source: Public Record Report a problem
    6/20/1996Sold$246,000$87/sqft
    Source: Public Record Report a problem

    Public tax history

    YearProperty taxesTax assessment
    2025$9,551 +4.2%$826,170 +4.4%
    2024$9,164 +1.5%$791,030 -1.1%
    2023$9,026 +5.6%$799,790 +7%
    2022$8,547 $747,470 +13.2%
    2021-- $660,540 +4.9%
    2020$7,454 +5%$629,800 +5%
    2019$7,101 +1.2%$599,960 +1.2%
    2018$7,018 +7.1%$592,980 +5%
    2017$6,554 -4.5%$564,520 -4.7%
    2016$6,862 +3.8%$592,360
    2015$6,611 +7%$592,360 +6.8%
    2014$6,179 $554,890 +6.9%
    2013-- $519,160 +6.1%
    2012-- $489,410
    2011-- $489,410 +5.3%
    2010-- $464,760 -4.6%
    2009-- $487,250 -12.4%
    2008-- $556,430
    2007-- $556,430 +53.7%
    2003-- $362,125 +19.3%
    2002-- $303,440 +16%
    2001-- $261,585
    Find assessor info on the county website

    Neighborhood: 22015

    Nearby schools

    GreatSchools rating
    Schools provided by the listing agent
    • Elementary: FAIRVIEW
    • Middle: ROBINSON SECONDARY SCHOOL
    • High: ROBINSON

    Source: The MLS. This data may not be complete. We recommend contacting the local school district to confirm school assignments for this home.

    Get a cash offer in 3 minutes
    Find out how much your home could sell for in as little as 3 minutes with a no-obligation cash offer.
    Estimated market value
    $943,600
    Get a cash offer in 3 minutes
    Find out how much your home could sell for in as little as 3 minutes with a no-obligation cash offer.
    Estimated market value
    $943,600