Come see this great 3 bedroom, 3 full bath rancher set on a cul-de-sac in highly sought after Elkridge Heights! The welcoming front porch and freshly painted cedar siding add to the curb appeal and the inside shows very well with features that include: hardwood floors throughout the main level, remodeled kitchen with silestone countertops, custom tiled backsplash, new soft close cabinets/drawers, ceramic plank tile flooring, stainless appliances that include a built-in microwave, plus a gas range. The dining room and family room are off of the kitchen, and the family room has a ceiling fan, 6 windows to let in all of the light and the large mounted TV conveys with the house. Down the hall you'll find 2 of the bedrooms and 2 of the full bathrooms, all with pocket doors. The primary bedroom has a walk-in closet, ceiling fan & en-suite bath. The primary bathroom has been completely redone with a marble topped vanity, large shower with custom floor-to-ceiling tilework and pebble stone floor, and impressive glass door. The lower level is finished and has a home theatre room with surround sound, separate office with built-in shelving & desk, 3rd full bathroom, 3rd bedroom and storage. The fully fenced in backyard is incredible and perfect for entertaining with an outside living room with built-in grill, refrigerator, TV, firepit all under an arbor. Great for having people over for the game! There is also a large shed with electricity and it even has air-conditioning. All of this and the location can not be beat. You'll be close to 195, Rte. 1, 100 and BWI, close to shopping and restaurants too. Check out the virtual tour!
Sold for $443,000
$443,000
6045 Claire Dr, Elkridge, MD 21075
3beds
1,796sqft
Single Family Residence
Built in 1972
6,675 Square Feet Lot
$483,200 Zestimate®
$247/sqft
$3,130 Estimated rent
Home value
$483,200
$459,000 - $507,000
$3,130/mo
Zestimate® history
Owner options
List your home for rent
$3,130/mo
Rent Zestimate®
Find your next renter with Zillow Rental Manager. Plus, with online applications, you can quickly screen prospective tenants – for free.
$3,130/mo
Rent Zestimate®
Refinance and save
$2,779/mo
Est. payment
Refinancing to a lower rate could help reduce your monthly payments and save thousands over the life of the loan.
$2,779/mo
Est. payment
Explore your selling options
Work with a Zillow partner agent
Leverage their expertise and Zillow's premium Showcase listings to get your home seen by more buyers.
Get startedList with your own agent
Get your home in front of millions of buyers by listing it on Zillow.
Learn how to do itSell it yourself
Take full control of how buyers see your home on Zillow by listing For Sale by Owner (FSBO).
List your homeWhat's special
Separate officeWalk-in closetPocket doorsMarble topped vanityLarge showerEn-suite bathCeiling fan
Zillow last checked:
Listing updated:
Listed by:
Lynn Ikle 410-598-3965,
Redfin Corp
Bought with:
Bob Chew, 0225277244
Berkshire Hathaway HomeServices PenFed Realty
Cody Joy, 5009632
Berkshire Hathaway HomeServices PenFed Realty
Source: Bright MLS,MLS#: MDHW2030002
Facts & features
Interior
Bedrooms & bathrooms
- Bedrooms: 3
- Bathrooms: 3
- Full bathrooms: 3
- Main level bathrooms: 2
- Main level bedrooms: 2
Rooms
- Room types: Living Room, Dining Room, Primary Bedroom, Kitchen, Laundry, Recreation Room, Primary Bathroom
Basement
- Area: 1026
Heating
- Forced Air, Natural Gas
Cooling
- Central Air, Electric
Appliances
- Included: Dryer, Washer, Dishwasher, Microwave, Refrigerator, Cooktop, Gas Water Heater
- Laundry: Lower Level, Laundry Room
Features
- Combination Dining/Living, Dining Area, Entry Level Bedroom, Primary Bath(s), Upgraded Countertops
- Basement: Connecting Stairway,Full,Finished
- Has fireplace: No
Interior area
- Total structure area: 2,052
- Total interior livable area: 1,796 sqft
- Finished area above ground: 1,026
- Finished area below ground: 770
Property
Parking
- Total spaces: 4
- Parking features: Driveway
- Uncovered spaces: 4
Accessibility
- Accessibility features: None
Features
- Levels: Two
- Stories: 2
- Patio & porch: Patio
- Pool features: None
Lot
- Size: 6,675 Square Feet
Details
- Additional structures: Above Grade, Below Grade
- Parcel number: 1401168347
- Zoning: R12
- Special conditions: Standard
Construction
Type & style
- Home type: SingleFamily
- Architectural style: Ranch/Rambler
- Property subtype: Single Family Residence
Materials
- Frame
- Foundation: Other
Condition
- Good
- New construction: No
- Year built: 1972
Utilities & green energy
- Sewer: Public Sewer
- Water: Public
Community & HOA
Community
- Subdivision: None Available
HOA
- Has HOA: No
Location
- Region: Elkridge
Financial & listing details
- Price per square foot: $247/sqft
- Tax assessed value: $338,000
- Annual tax amount: $5,104
- Date on market: 7/7/2023
- Listing agreement: Exclusive Right To Sell
- Inclusions: Projector, Dvd Player, Dorm Fridge, Surround Sound All In Basement
- Exclusions: Wall Mounted Tv In Master Bedroom
- Ownership: Fee Simple
Price history
| Date | Event | Price |
|---|---|---|
| 8/15/2023 | Sold | $443,000-0.4%$247/sqft |
Source:  Bright MLS #MDHW2030002 Report a problem Bright MLS #MDHW2030002 Report a problem | ||
| 7/11/2023 | Pending sale | $445,000+3.5%$248/sqft |
Source: Bright MLS #MDHW2030002 Report a problem | ||
| 7/7/2023 | Listed for sale | $430,000+26.5%$239/sqft |
Source: Bright MLS #MDHW2030002 Report a problem | ||
| 8/20/2018 | Sold | $339,900$189/sqft |
Source: Public Record Report a problem | ||
| 5/19/2018 | Price change | $339,900-1.5%$189/sqft |
Source: ExecuHome Realty #1000514354 Report a problem | ||
| 5/6/2018 | Listed for sale | $345,000+6.2%$192/sqft |
Source: ExecuHome Realty #1000514354 Report a problem | ||
| 12/27/2016 | Sold | $325,000$181/sqft |
Source: Public Record Report a problem | ||
| 12/3/2016 | Pending sale | $325,000$181/sqft |
Source: Keller Williams - Ellicott City #HW9818778 Report a problem | ||
| 12/1/2016 | Listed for sale | $325,000+26.5%$181/sqft |
Source: Keller Williams Integrity #HW9818778 Report a problem | ||
| 5/17/2012 | Sold | $257,000-3%$143/sqft |
Source: Public Record Report a problem | ||
| 2/26/2012 | Listed for sale | $265,000+60.6%$148/sqft |
Source: Weichert, REALTORS #HW7780263 Report a problem | ||
| 3/30/2004 | Sold | $165,000$92/sqft |
Source: Public Record Report a problem | ||
Public tax history
| Year | Property taxes | Tax assessment |
|---|---|---|
| 2025 | -- | $379,333 +5.8% |
| 2024 | $4,039 +6.1% | $358,667 +6.1% |
| 2023 | $3,806 +2.9% | $338,000 |
| 2022 | $3,697 +3% | $338,000 +6% |
| 2021 | $3,589 +3.1% | $318,733 +3.1% |
| 2020 | $3,480 +9% | $309,100 |
| 2019 | $3,193 +1.7% | $309,100 +19.8% |
| 2018 | $3,139 -11.1% | $258,100 +11% |
| 2017 | $3,530 | $232,600 +4.6% |
| 2016 | -- | $222,400 +4.8% |
| 2015 | -- | $212,200 +5% |
| 2014 | -- | $202,000 |
| 2013 | -- | $202,000 |
| 2012 | -- | $202,000 -27.3% |
| 2011 | -- | $277,900 0% |
| 2010 | -- | $277,920 |
| 2009 | -- | $277,920 -0.4% |
| 2008 | -- | $278,990 +16.9% |
| 2007 | -- | $238,620 +20.4% |
| 2006 | -- | $198,250 +25.6% |
| 2005 | -- | $157,880 +8.8% |
| 2004 | -- | $145,046 +9.7% |
| 2003 | -- | $132,213 +10.7% |
| 2002 | -- | $119,380 +4.2% |
| 2001 | -- | $114,600 +160.9% |
| 2000 | -- | $43,920 |
Find assessor info on the county website
Neighborhood: 21075
Nearby homes
- $416,5003 bd2 ba1k sqft6041 Claire Dr, Elkridge, MD 21075Off Market
- $429,200-- bd1 ba1.2k sqft6051 Claire Dr, Elkridge, MD 21075Off Market
- $495,0004 bd2 ba1.7k sqft6037 Claire Dr, Elkridge, MD 21075Sold
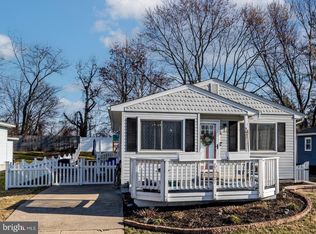
- $769,8004 bd3 ba3.8k sqft6084 Old Washington Rd, Elkridge, MD 21075Off Market
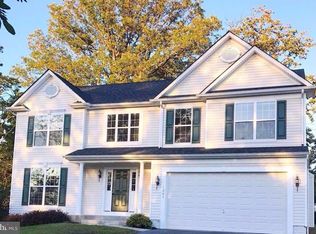
- $372,000-- bd1 ba1k sqft6033 Claire Dr, Elkridge, MD 21075Off Market
- $469,2003 bd2 ba1.2k sqft6055 Claire Dr, Elkridge, MD 21075Off Market
- $370,600-- bd1 ba1k sqft6044 Claire Dr, Elkridge, MD 21075Off Market
- $378,400-- bd1 ba1k sqft6040 Claire Dr, Elkridge, MD 21075Off Market
Nearby schools
GreatSchools rating
- 8/10Elkridge Elementary SchoolGrades: PK-5Distance: 0.5 mi
- 8/10Elkridge Landing Middle SchoolGrades: 6-8Distance: 0.5 mi
- 6/10Guilford Park HighGrades: 9-10Distance: 6.1 mi
Schools provided by the listing agent
- District: Howard County Public School System
Source: Bright MLS. This data may not be complete. We recommend contacting the local school district to confirm school assignments for this home.
Get a cash offer in 3 minutes
Find out how much your home could sell for in as little as 3 minutes with a no-obligation cash offer.
Estimated market value
$483,200
Get a cash offer in 3 minutes
Find out how much your home could sell for in as little as 3 minutes with a no-obligation cash offer.
Estimated market value
$483,200
- Maryland
- Howard County
- Elkridge
- 21075
- 6045 Claire Dr
Nearby cities
Nearby zip codes
Other Elkridge Topics
