Skip main navigation
Sold
  • $579,900

    6045 Coventry Woods Dr NE, Belmont, MI 49306

    4beds
    2,649sqft
    Single Family Residence
    Built in 2022
    0.4 Acres Lot
    $622,800 Zestimate®
    $219/sqft
    $3,491 Estimated rent

    Home value

    $622,800

    $592,000 - $654,000

    $3,491/mo

    Zestimate® history
    Loading
    Loading...

    Owner options

    List your home for rent

    $3,491/mo

    Rent Zestimate®

    Find your next renter with Zillow Rental Manager. Plus, with online applications, you can quickly screen prospective tenants – for free.

    Learn more

    $3,491/mo

    Rent Zestimate®

    Refinance and save

    $3,690/mo

    Est. payment

    Refinancing to a lower rate could help reduce your monthly payments and save thousands over the life of the loan.

    See today's rates

    $3,690/mo

    Est. payment

    Explore your selling options

    Work with a Zillow partner agent

    Leverage their expertise and Zillow's premium Showcase listings to get your home seen by more buyers.

    Get started

    List with your own agent

    Get your home in front of millions of buyers by listing it on Zillow.

    Learn how to do it

    Sell it yourself

    Take full control of how buyers see your home on Zillow by listing For Sale by Owner (FSBO).

    List your home

    What's special

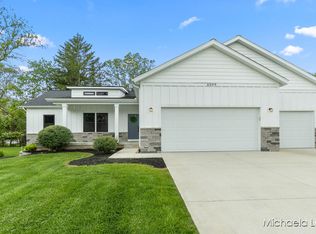
    Welcome to this stunning 2-year-old transitional one-story home built by Turning Point Builders, perfectly situated on a peaceful cul-de-sac. With 4 bedrooms and 2.5 baths, this open-concept layout is filled with natural light, making it an ideal space for entertaining family and friends. The main floor boasts a spacious kitchen that flows seamlessly into the dining and gathering room, creating an inviting atmosphere. You'll also find the luxurious primary suite with tiled shower, a convenient mudroom, a laundry room, and a half bath, all designed for modern living. Venture to the lower level, where you'll discover three additional bedrooms, a full bathroom, and another cozy living area—perfect for relaxation or play. Don't miss the chance to make this beautiful home your own!

    Zillow last checked:

    Listing updated:

    Listed by:

    Heather Brandstatter 312-218-8868,

    Epique Real Estate,

    Troy Schrock 616-437-1767,

    Epique Real Estate

    Bought with:

    Wyatt Martin

    Greenridge Realty (EGR)

    Source: MichRIC,MLS#: 24049672MLS Logo

    Facts & features

    Interior

    Bedrooms & bathrooms
    • Bedrooms: 4
    • Bathrooms: 3
    • Full bathrooms: 2
    • 1/2 bathrooms: 1
    • Main level bedrooms: 1
    Heating
    • Forced Air
    Cooling
    • Central Air, SEER 13 or Greater
    Appliances
    • Included: Humidifier, Dishwasher, Disposal, Freezer, Microwave, Range, Refrigerator
    • Laundry: Laundry Room, Main Level
    Features
    • Ceiling Fan(s), Center Island, Eat-in Kitchen, Pantry
    • Flooring: Carpet, Ceramic Tile, Vinyl
    • Windows: Insulated Windows
    • Basement: Daylight
    • Number of fireplaces: 1
    • Fireplace features: Gas Log
    Interior area
    • Total structure area: 1,511
    • Total interior livable area: 2,649 sqft
    • Finished area below ground: 0

    Property

    Parking
    • Total spaces: 2
    • Parking features: Garage Faces Front, Garage Door Opener, Attached
    • Garage spaces: 2
    Features
    • Stories: 1
    Lot
    • Size: 0.4 Acres
    • Dimensions: 104.2 x 178 x 104 x 157
    • Features: Wooded
    Details
    • Parcel number: 411015385001
    • Zoning description: 401 Res

    Construction

    Type & style
    • Home type: SingleFamily
    • Architectural style: Ranch
    • Property subtype: Single Family Residence
    Materials
    • HardiPlank Type, Vinyl Siding
    • Roof: Composition
    Condition
    • New construction: No
    • Year built: 2022
    Details
    • Builder name: Turning Point Builders

    Utilities & green energy

    • Sewer: Septic Tank, Storm Sewer
    • Water: Public
    • Utilities for property: Natural Gas Available, Electricity Available, Cable Available

    Community & HOA

    HOA
    • Has HOA: Yes
    • Services included: Other, Snow Removal
    • HOA fee: $400 monthly
    Location
    • Region: Belmont

    Financial & listing details

    • Price per square foot: $219/sqft
    • Tax assessed value: $212,300
    • Annual tax amount: $7,050
    • Date on market: 9/19/2024
    • Listing terms: Cash,Conventional
    • Electric utility on property: Yes
    • Road surface type: Paved

    Price history

    DateEventPrice
    10/31/2024Sold$579,900$219/sqft
    Source: MichRIC #24049672 Report a problem
    9/26/2024Pending sale$579,900$219/sqft
    Source: MichRIC #24049672 Report a problem
    9/19/2024Listed for sale$579,900+740.4%$219/sqft
    Source: MichRIC #24049672 Report a problem
    12/9/2023Listing removed--
    Source: Realcomp II #65021003927 Report a problem
    12/10/2022Listing removed$69,000$26/sqft
    Source: Realcomp II #65021003927 Report a problem
    12/13/2021Sold$69,000$26/sqft
    Source: Public Record Report a problem
    11/1/2021Pending sale$69,000$26/sqft
    Source: Realcomp II #65021003927 Report a problem

    Public tax history

    YearProperty taxesTax assessment
    2025$6,962 $274,200 +29.2%
    2024-- $212,300 +481.6%
    2021-- $36,500
    Find assessor info on the county website

    Neighborhood: 49306

    Nearby schools

    GreatSchools rating
    Get a cash offer in 3 minutes
    Find out how much your home could sell for in as little as 3 minutes with a no-obligation cash offer.
    Estimated market value
    $622,800
    Get a cash offer in 3 minutes
    Find out how much your home could sell for in as little as 3 minutes with a no-obligation cash offer.
    Estimated market value
    $622,800