Skip main navigation
Closed
  • $267,000

    6045 Creft Cir, Indian Trail, NC 28079

    2beds
    1,502sqft
    Townhouse
    Built in 1998
    0.04 Acres Lot
    $265,300 Zestimate®
    $178/sqft
    $1,961 Estimated rent

    Home value

    $265,300

    $249,000 - $284,000

    $1,961/mo

    Zestimate® history
    Loading
    Loading...

    Owner options

    List your home for rent

    $1,961/mo

    Rent Zestimate®

    Find your next renter with Zillow Rental Manager. Plus, with online applications, you can quickly screen prospective tenants – for free.

    Learn more

    $1,961/mo

    Rent Zestimate®

    Refinance and save

    $1,846/mo

    Est. payment

    Refinancing to a lower rate could help reduce your monthly payments and save thousands over the life of the loan.

    See today's rates

    $1,846/mo

    Est. payment

    Explore your selling options

    Work with a Zillow partner agent

    Leverage their expertise and Zillow's premium Showcase listings to get your home seen by more buyers.

    Get started

    List with your own agent

    Get your home in front of millions of buyers by listing it on Zillow.

    Learn how to do it

    Sell it yourself

    Take full control of how buyers see your home on Zillow by listing For Sale by Owner (FSBO).

    List your home

    What's special

    Cozy gas log fireplaceTray ceilingWood flooringInformal dining areaGalley-style kitchenGranite countertopsElectric smooth-top range
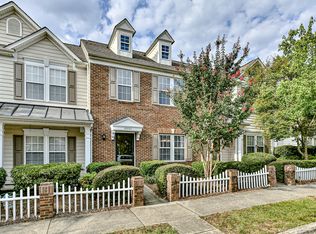
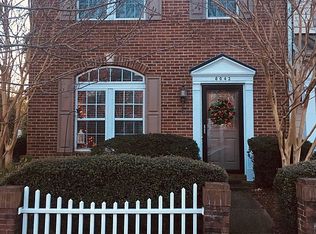
    Discover Low-Maintenance Living with Resort-Style Amenities! Enjoy the convenience of a vibrant golf cart community designed for today’s lifestyle. This inviting two-story townhome offers comfort and style throughout. The main level features an informal dining area with wood flooring, a galley-style kitchen equipped with granite countertops, an electric smooth-top range, a refrigerator, a dishwasher, a pantry, a breakfast bar, and ample cabinet space. The great room at the back of the home boasts wood flooring, a cozy gas log fireplace, and windows overlooking the fenced-in backyard and patio. A half bath and laundry area complete the main level. Upstairs, the primary suite includes a tray ceiling, wood flooring, an ensuite bath with a garden tub, dual sinks, and an oversized walk-in closet. The spacious second bedroom features three windows, wood flooring, a ceiling fan, and a double-door closet. A second full bath offers a tub/shower combo for added convenience. Additional highlights include a pull-down attic with storage space, an outdoor storage closet off the patio, an HVAC system replaced in 2020, a Water heater less than 1 year old, carpet and upstairs wood flooring installed in 2020, Driveway parking for one vehicle, and ample street parking in front & back. Residents have access to tennis courts, pickleball courts, and a catch-and-release pond, as well as year-round holiday events. Within the neighborhood, you’ll also find restaurants, preschools, after-school programs, daycare, an animal hospital, and medical providers, making daily life seamless and stress-free. Easy access to major interstates puts Uptown Charlotte just minutes away. This home combines the best of low-maintenance living, modern upgrades, and a connected community—a perfect fit for today’s busy lifestyle.

    Zillow last checked:

    Listing updated:

    Listing Provided by:

    Tim Brown me@RealtorTimBrown.com,

    Hines & Associates Realty LLC

    Bought with:

    Shaianna Robinson

    Better Homes and Gardens Real Estate Paracle

    Source: Canopy MLS as distributed by MLS GRID,MLS#: 4306484MLS Logo

    Facts & features

    Interior

    Bedrooms & bathrooms
    • Bedrooms: 2
    • Bathrooms: 3
    • Full bathrooms: 2
    • 1/2 bathrooms: 1
    Primary bedroom
    • Features: Ceiling Fan(s), En Suite Bathroom, Tray Ceiling(s), Walk-In Closet(s)
    • Level: Upper
    Bedroom s
    • Level: Upper
    Bathroom full
    • Level: Upper
    Bathroom full
    • Level: Upper
    Bathroom half
    • Level: Main
    Dining area
    • Level: Main
    Great room
    • Level: Main
    Kitchen
    • Features: Breakfast Bar
    • Level: Main
    Laundry
    • Level: Main
    Heating
    • Central, Forced Air, Natural Gas
    Cooling
    • Ceiling Fan(s), Central Air, Electric
    Appliances
    • Included: Dishwasher, Disposal, Electric Range, Microwave, Refrigerator with Ice Maker, Self Cleaning Oven, Washer/Dryer
    • Laundry: Electric Dryer Hookup, Inside, Laundry Closet, Main Level
    Features
    • Breakfast Bar, Soaking Tub, Pantry, Walk-In Closet(s)
    • Flooring: Carpet, Laminate, Vinyl
    • Doors: Insulated Door(s)
    • Windows: Insulated Windows
    • Has basement: No
    • Attic: Pull Down Stairs
    • Fireplace features: Gas, Gas Log, Great Room
    Interior area
    • Total structure area: 1,502
    • Total interior livable area: 1,502 sqft
    • Finished area above ground: 1,502
    • Finished area below ground: 0

    Property

    Parking
    • Parking features: Driveway, On Street
    • Has uncovered spaces: Yes
    • Details: There is one parking spot in the driveway, and plenty of parking is available in the back or front.
    Features
    • Levels: Two
    • Stories: 2
    • Entry location: Main
    • Patio & porch: Enclosed, Front Porch, Patio
    • Fencing: Back Yard,Fenced,Privacy
    Lot
    • Size: 0.04 Acres
    Details
    • Parcel number: 07064083
    • Zoning: AR8
    • Special conditions: Standard

    Construction

    Type & style
    • Home type: Townhouse
    • Property subtype: Townhouse
    Materials
    • Brick Partial, Vinyl
    • Foundation: Slab
    Condition
    • New construction: No
    • Year built: 1998

    Utilities & green energy

    • Sewer: Public Sewer
    • Water: City
    • Utilities for property: Cable Available, Electricity Connected, Underground Utilities

    Community & neighborhood

    Security
    • Security features: Carbon Monoxide Detector(s), Security System, Smoke Detector(s)
    Location
    • Region: Indian Trail
    • Subdivision: Lake Park

    HOA & financial

    HOA
    • Has HOA: Yes
    • HOA fee: $288 monthly
    • Association name: Henderson Properties
    • Association phone: 704-535-1122

    Other

    Other facts
    • Listing terms: Cash,Conventional,FHA,VA Loan
    • Road surface type: Concrete, Paved

    Price history

    DateEventPrice
    12/3/2025Sold$267,000+2.7%$178/sqft
    Source: Canopy MLS as distributed by MLS GRID #4306484 Report a problem
    10/21/2025Price change$260,000-5.5%$173/sqft
    Source: Canopy MLS as distributed by MLS GRID #4306484 Report a problem
    9/26/2025Listed for sale$275,000+38.9%$183/sqft
    Source: Canopy MLS as distributed by MLS GRID #4306484 Report a problem
    7/27/2020Sold$198,000+52.3%$132/sqft
    Source: Public Record Report a problem
    12/22/2015Sold$130,000+11.6%$87/sqft
    Source: Public Record Report a problem
    7/25/2013Sold$116,500-2.9%$78/sqft
    Source: Public Record Report a problem
    5/19/2013Listed for sale$120,000$80/sqft
    Source: Coldwell Banker United, Realtors #2153911 Report a problem
    5/2/2005Sold$120,000+9.6%$80/sqft
    Source: Public Record Report a problem
    6/30/1998Sold$109,500$73/sqft
    Source: Public Record Report a problem

    Public tax history

    YearProperty taxesTax assessment
    2025$1,891 +17.8%$273,400 +51.2%
    2024$1,605 +6.4%$180,800
    2023$1,509 -2.9%$180,800
    2022$1,554 +1.5%$180,800
    2021$1,531 +19.6%$180,800 +50.7%
    2020$1,281 0%$120,000
    2019$1,281 +36.9%$120,000
    2018$936 $120,000
    2017$936 -4.3%$120,000
    2016$978 $120,000
    2015$978 -1.4%$120,000 -13.6%
    2014$992 $138,870
    2013-- $138,870
    2012-- $138,870
    2011-- $138,870
    2010-- $138,870
    2009$992 $138,870
    2008$992 +10.6%$138,870 +15.9%
    2007$897 +9.6%$119,820
    2006$818 $119,820
    2005-- $119,820
    2004-- $119,820 +11.5%
    2003-- $107,480
    2002-- $107,480
    2001-- $107,480
    2000-- $107,480

    Find assessor info on the county website

    Neighborhood: 28079

    Nearby schools

    GreatSchools rating
    Get a cash offer in 3 minutes
    Find out how much your home could sell for in as little as 3 minutes with a no-obligation cash offer.
    Estimated market value
    $265,300
    Get a cash offer in 3 minutes
    Find out how much your home could sell for in as little as 3 minutes with a no-obligation cash offer.
    Estimated market value
    $265,300