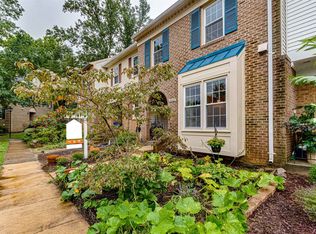
Welcome to Runnymeade, a sought-after townhome community located just outside the Beltway near Alexandria! This rarely available Kent model offers a spacious and versatile layout and especially appealing for roommates or two adults featuring two large bedrooms on the upper level, each with its own private updated bath. The main level welcomes you with a separate entry foyer and powder room, a bright front kitchen with upgraded finishes, a separate dining room, and a large step-down living room that spans the width of the home. A wood-burning fireplace with custom built-in shelving and cabinetry creates a warm and inviting focal point. The fully finished walkout lower level provides flexible living space with a large rec room or third use as a 3rd bedroom with a second fireplace, bar area with sink, half bath, and a separate laundry and storage room. The home offers privacy and a peaceful setting, backing to mature trees. A convenient assigned parking space is directly in front of the home and additional guest spaces are available. Major updates include new HVAC (2020), roof (2020), hot water heater (2018), front spigot and access valves (2022), and new kitchen and entryway flooring (2025). And the location is hard to beat; just minutes to the Van Dorn Metro, I-495, and I-395 for easy commuting to the Pentagon, Arlington, and downtown D.C. Shopping, dining, and everyday conveniences are nearby, and Old Town Alexandria’s waterfront restaurants and boutiques are just a short drive away, welcome home!
Sold for $590,000
$590,000
6045 Crown Royal Cir, Alexandria, VA 22310
2beds
1,400sqft
Townhouse
Built in 1982
1,400 Square Feet Lot
$593,000 Zestimate®
$421/sqft
$2,879 Estimated rent
Home value
$593,000
$557,000 - $629,000
$2,879/mo
Zestimate® history
Owner options
List your home for rent
$2,879/mo
Rent Zestimate®
Find your next renter with Zillow Rental Manager. Plus, with online applications, you can quickly screen prospective tenants – for free.
$2,879/mo
Rent Zestimate®
Refinance and save
$3,740/mo
Est. payment
Refinancing to a lower rate could help reduce your monthly payments and save thousands over the life of the loan.
$3,740/mo
Est. payment
Explore your selling options
Work with a Zillow partner agent
Leverage their expertise and Zillow's premium Showcase listings to get your home seen by more buyers.
Get startedList with your own agent
Get your home in front of millions of buyers by listing it on Zillow.
Learn how to do itSell it yourself
Take full control of how buyers see your home on Zillow by listing For Sale by Owner (FSBO).
List your homeWhat's special
Second fireplaceSeparate entry foyerHalf bathSeparate dining roomSpacious and versatile layoutPowder roomBar area with sink
Zillow last checked:
Listing updated:
Listed by:
Kris Walker 703-981-7802,
KW United,
Listing Team: The Walker Team, Co-Listing Team: The Walker Team,Co-Listing Agent: Madeline Clare Grossmann 703-928-6992,
KW United
Bought with:
Patty Couto, 0225215464
Compass
Source: Bright MLS,MLS#: VAFX2292092
Facts & features
Interior
Bedrooms & bathrooms
- Bedrooms: 2
- Bathrooms: 4
- Full bathrooms: 2
- 1/2 bathrooms: 2
- Main level bathrooms: 1
Basement
- Area: 640
Heating
- Heat Pump, Electric
Cooling
- Central Air, Electric
Appliances
- Included: Refrigerator, Oven/Range - Electric, Microwave, Dishwasher, Disposal, Washer, Dryer, Humidifier, Air Cleaner, Electric Water Heater
- Laundry: Has Laundry, In Basement
Features
- Crown Molding, Recessed Lighting, Ceiling Fan(s), Bar, Built-in Features
- Flooring: Wood
- Basement: Walk-Out Access
- Number of fireplaces: 2
- Fireplace features: Wood Burning
Interior area
- Total structure area: 2,040
- Total interior livable area: 1,400 sqft
- Finished area above ground: 1,400
- Finished area below ground: 0
Property
Parking
- Total spaces: 1
- Parking features: Assigned, Parking Lot
- Details: Assigned Parking, Assigned Space #: 70
Accessibility
- Accessibility features: None
Features
- Levels: Three
- Stories: 3
- Patio & porch: Patio
- Pool features: None
- Fencing: Board
- Has view: Yes
- View description: Trees/Woods
Lot
- Size: 1,400 Square Feet
- Features: Backs to Trees
Details
- Additional structures: Above Grade, Below Grade
- Parcel number: 0814 30 0070
- Zoning: 181
- Zoning description: R-8C(R-8 W/CLUSTER DEV)
- Special conditions: Standard
Construction
Type & style
- Home type: Townhouse
- Architectural style: Colonial
- Property subtype: Townhouse
Materials
- Aluminum Siding, Brick
- Foundation: Block
Condition
- New construction: No
- Year built: 1982
Utilities & green energy
- Sewer: Public Sewer
- Water: Public
Community & HOA
Community
- Security: Electric Alarm
- Subdivision: Runnymeade
HOA
- Has HOA: Yes
- Services included: Trash, Maintenance Grounds
- HOA fee: $74 monthly
Location
- Region: Alexandria
Financial & listing details
- Price per square foot: $421/sqft
- Tax assessed value: $583,360
- Annual tax amount: $6,743
- Date on market: 2/26/2026
- Listing agreement: Exclusive Right To Sell
- Ownership: Fee Simple
Price history
| Date | Event | Price |
|---|---|---|
| 3/31/2026 | Sold | $590,000-1.7%$421/sqft |
Source:  Bright MLS #VAFX2292092 Report a problem Bright MLS #VAFX2292092 Report a problem | ||
| 3/2/2026 | Contingent | $600,000$429/sqft |
Source: Bright MLS #VAFX2292092 Report a problem | ||
| 2/26/2026 | Listed for sale | $600,000$429/sqft |
Source: Bright MLS #VAFX2292092 Report a problem | ||
| 12/15/2025 | Listing removed | $600,000$429/sqft |
Source: Bright MLS #VAFX2275024 Report a problem | ||
| 11/12/2025 | Price change | $600,000-4%$429/sqft |
Source: Bright MLS #VAFX2275024 Report a problem | ||
| 10/31/2025 | Listed for sale | $625,000+15.7%$446/sqft |
Source: Bright MLS #VAFX2275024 Report a problem | ||
| 3/31/2023 | Sold | $540,000$386/sqft |
Source: Bright MLS #VAFX2112018 Report a problem | ||
| 2/21/2023 | Pending sale | $540,000$386/sqft |
Source: Bright MLS #VAFX2112018 Report a problem | ||
| 2/17/2023 | Listed for sale | $540,000+12.5%$386/sqft |
Source: Bright MLS #VAFX2112018 Report a problem | ||
| 6/15/2020 | Sold | $480,000+0%$343/sqft |
Source: Public Record Report a problem | ||
| 5/18/2020 | Pending sale | $479,950$343/sqft |
Source: Long & Foster Real Estate, Inc. #VAFX1118760 Report a problem | ||
| 4/7/2020 | Price change | $479,950+1%$343/sqft |
Source: Long & Foster Real Estate, Inc. #VAFX1118760 Report a problem | ||
| 4/4/2020 | Pending sale | $475,000$339/sqft |
Source: Long & Foster Real Estate, Inc. #VAFX1118760 Report a problem | ||
| 3/21/2020 | Listed for sale | $475,000+113.5%$339/sqft |
Source: Long & Foster Real Estate, Inc. #VAFX1118760 Report a problem | ||
| 2/26/2002 | Sold | $222,500$159/sqft |
Source: Public Record Report a problem | ||
Public tax history
| Year | Property taxes | Tax assessment |
|---|---|---|
| 2025 | $6,744 +9.1% | $583,360 +9.3% |
| 2024 | $6,181 +1.7% | $533,550 -0.9% |
| 2023 | $6,075 +5.9% | $538,330 +7.3% |
| 2022 | $5,736 | $501,640 +11.4% |
| 2021 | -- | $450,390 +1.6% |
| 2020 | $5,247 +8.3% | $443,320 +8.3% |
| 2019 | $4,846 +1.6% | $409,430 +1.6% |
| 2018 | $4,768 +7% | $402,890 +5% |
| 2017 | $4,455 +0.2% | $383,700 |
| 2016 | $4,445 +3.8% | $383,700 |
| 2015 | $4,282 +0.2% | $383,700 |
| 2014 | $4,273 | $383,700 +11.3% |
| 2013 | -- | $344,830 +3.3% |
| 2012 | -- | $333,740 -1.2% |
| 2011 | -- | $337,890 -3.5% |
| 2010 | -- | $350,150 |
| 2009 | -- | $350,150 -8.6% |
| 2008 | -- | $382,970 -5.2% |
| 2007 | -- | $403,850 +74.4% |
| 2003 | -- | $231,600 +17.6% |
| 2002 | -- | $196,945 +20.4% |
| 2001 | -- | $163,630 |
Find assessor info on the county website
Neighborhood: Franconia
Nearby homes
- $589,7002 bd4 ba2.1k sqft6043 Crown Royal Cir, Alexandria, VA 22310Off Market
- $621,1003 bd3 ba1.5k sqft6047 Crown Royal Cir, Alexandria, VA 22310Off Market
- $612,1003 bd3 ba1.4k sqft6041 Crown Royal Cir, Alexandria, VA 22310Off Market
- $569,9003 bd2 ba1.4k sqft6039 Crown Royal Cir, Alexandria, VA 22310Off Market
- $619,3003 bd3 ba1.9k sqft6037 Crown Royal Cir, Alexandria, VA 22310Off Market
- $647,3003 bd3 ba1.5k sqft6049 Crown Royal Cir, Alexandria, VA 22310Off Market
- $615,1003 bd4 ba2k sqft6035 Crown Royal Cir, Alexandria, VA 22310Off Market
- $605,3002 bd4 ba2.1k sqft6051 Crown Royal Cir, Alexandria, VA 22310Off Market
Nearby schools
GreatSchools rating
- 8/10Bush Hill Elementary SchoolGrades: PK-6Distance: 0.8 mi
- 7/10Twain Middle SchoolGrades: 7-8Distance: 1.3 mi
- 4/10Edison High SchoolGrades: 9-12Distance: 0.4 mi
Schools provided by the listing agent
- Elementary: Bush Hill
- Middle: Twain
- High: Edison
- District: Fairfax County Public Schools
Source: Bright MLS. This data may not be complete. We recommend contacting the local school district to confirm school assignments for this home.
Get a cash offer in 3 minutes
Find out how much your home could sell for in as little as 3 minutes with a no-obligation cash offer.
Estimated market value
$593,000
Get a cash offer in 3 minutes
Find out how much your home could sell for in as little as 3 minutes with a no-obligation cash offer.
Estimated market value
$593,000
- Virginia
- Fairfax County
- Alexandria
- 22310
- Franconia
- 6045 Crown Royal Cir
Nearby cities
Nearby neighborhoods
Nearby zip codes
Other Alexandria Topics
