Unique one-level plan includes spacious guest suite/apartment complete with kitchenette, full bathroom, walk-in closet and its own private entrance. New plan incorporates more and larger windows, bigger great room, formal dining room with feature wall, and a custom kitchen that would please any chef. Thor appliance package includes commercial style 36" range with full hood and exterior venting. Island has a microwave drawer. Large pantry for storage. Primary bedroom suite is complete with a sitting area, 5-piece master bath and large walk-in closet. The guest suite kitchenette features an induction cooktop, microwave and fridge. Lake views are excellent, especially from the covered back patio and huge living room windows. Gas fireplace can be finished to suit at this phase-rustic or sleek. Asphalt driveway, private well, no HOA fees, Central AC included, natural gas, fiberoptic internet available.
Closed
Price Unknown
6045 Deshka Dr, Helena, MT 59602
4beds
2,472sqft
Single Family Residence
Built in 2023
2.51 Acres Lot
$803,600 Zestimate®
$--/sqft
$3,074 Estimated rent
Home value
$803,600
$763,000 - $844,000
$3,074/mo
Zestimate® history
Owner options
List your home for rent
$3,074/mo
Rent Zestimate®
Find your next renter with Zillow Rental Manager. Plus, with online applications, you can quickly screen prospective tenants – for free.
$3,074/mo
Rent Zestimate®
Refinance and save
Refinancing to a lower rate could help reduce your monthly payments and save thousands over the life of the loan.
Explore your selling options
Work with a Zillow partner agent
Leverage their expertise and Zillow's premium Showcase listings to get your home seen by more buyers.
Get startedList with your own agent
Get your home in front of millions of buyers by listing it on Zillow.
Learn how to do itSell it yourself
Take full control of how buyers see your home on Zillow by listing For Sale by Owner (FSBO).
List your homeWhat's special
Gas fireplaceFiberoptic internetNatural gasLake viewsWalk-in closetLarger windowsFeature wall
Zillow last checked:
Listing updated:
Listed by:
Linda Crofts 406-439-4242,
Big Sky Brokers, LLC,
Gina Miranti-Mistry 406-439-2006,
Big Sky Brokers, LLC
Bought with:
Jim Benner, RRE-RBS-LIC-79316
eXp Realty - Helena
Source: MRMLS,MLS#: 30010834
Facts & features
Interior
Bedrooms & bathrooms
- Bedrooms: 4
- Bathrooms: 3
- Full bathrooms: 3
Heating
- Forced Air, Gas
Cooling
- Central Air
Appliances
- Included: Dishwasher, ENERGY STAR Qualified Dishwasher, ENERGY STAR Qualified Refrigerator, Exhaust Fan, Disposal, Gas Range, Induction Cooktop, Microwave, Plumbed For Ice Maker, Refrigerator, Range Hood, Stainless Steel Appliance(s), VentedExhaust Fan, Water Heater
- Laundry: Electric Dryer Hookup, Gas Dryer Hookup, Laundry Tub, Sink
Features
- Open Floorplan, Walk-In Closet(s)
- Flooring: Tile
- Windows: ENERGY STAR Qualified Windows
- Basement: Crawl Space
- Number of fireplaces: 1
- Fireplace features: Gas, Living Room
Interior area
- Total interior livable area: 2,472 sqft
- Finished area below ground: 0
Property
Parking
- Total spaces: 3
- Parking features: Asphalt
- Attached garage spaces: 3
Features
- Stories: 1
- Patio & porch: Covered, Deck, Patio
- Has view: Yes
- View description: City, Lake, Mountain(s), Valley
- Has water view: Yes
- Water view: true
Lot
- Size: 2.51 Acres
- Features: Level
- Topography: Level
Details
- Parcel number: 05199510101350000
- Special conditions: Standard
Construction
Type & style
- Home type: SingleFamily
- Architectural style: Ranch
- Property subtype: Single Family Residence
Materials
- Foundation: Poured
- Roof: Composition
Condition
- Under Construction
- New construction: Yes
- Year built: 2023
Details
- Builder name: Rob Crofts Construction
Utilities & green energy
- Sewer: Private Sewer, Septic Tank
- Water: Private, Well
- Utilities for property: Cable Available, Electricity Connected, Natural Gas Connected, High Speed Internet Available
Green energy
- Energy efficient items: Appliances
Community & HOA
HOA
- Has HOA: No
Location
- Region: Helena
Financial & listing details
- Tax assessed value: $792,400
- Annual tax amount: $1,349
- Date on market: 7/20/2023
- Listing agreement: Exclusive Right To Sell
- Listing terms: Cash,Conventional,FHA,VA Loan
Price history
| Date | Event | Price |
|---|---|---|
| 1/3/2024 | Sold | -- |
Source:  MRMLS #30010834 Report a problem MRMLS #30010834 Report a problem | ||
| 7/20/2023 | Listed for sale | $729,000$295/sqft |
Source: MRMLS #30010834 Report a problem | ||
Public tax history
| Year | Property taxes | Tax assessment |
|---|---|---|
| 2025 | $4,916 -5.9% | $792,400 +21.6% |
| 2024 | $5,225 +467.3% | $651,400 +464.4% |
| 2023 | $921 | $115,409 |
Find assessor info on the county website
Neighborhood: Helena Valley Northeast
Nearby homes
- $691,6004 bd2 ba1.9k sqft6065 Deshka Dr, Helena, MT 59602Off Market
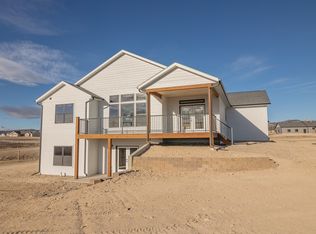
- $--5 bd3 ba3.9k sqft6040 Deshka Drive Construction #NEW, Helena, MT 59602Sold
- $747,3004 bd2 ba2.5k sqft6025 Deshka Rd, Helena, MT 59602Off Market
- $846,7004 bd2 ba1.8k sqft6060 Deshka Rd, Helena, MT 59602Off Market
- $798,1004 bd2 ba2.6k sqft5950 Deshka Rd, Helena, MT 59602Off Market
- $--5 bd2 ba2.4k sqft6020 Deshka Dr, Helena, MT 59602Sold
- $573,6003 bd2 ba1.6k sqft6085 Deshka Rd, Helena, MT 59602Off Market
- $--5 bd2 ba2.4k sqft6080 Deshka Dr, Helena, MT 59602Sold
Nearby schools
GreatSchools rating
- 6/10Jim Darcy SchoolGrades: PK-5Distance: 3 mi
- 7/10C R Anderson Middle SchoolGrades: 6-8Distance: 9.5 mi
- 7/10Capital High SchoolGrades: 9-12Distance: 8.5 mi
Sell for more on Zillow
Get a Zillow Showcase℠ listing at no additional cost and you could sell for .
$803,600
2% more
+$16,072
With Zillow Showcase(estimated)
$819,672
Nearby cities
Nearby neighborhoods
Nearby zip codes
Other Helena Topics
