Welcome Home! Step inside to this adorable 2 bedrm, 1 bath, nicely updtd & very well maintained home! All tile, no carpet! Nice sized lvg rm is the heart of the home. Eat-in galley kitchen is adjacent to the lvg rm & has a breakfast bar. The utility closet is at the end of the kitchen & provides extra storage. The primary suite is located in the back of the home & has ample space for all of your bedrm furniture, plus the w-in closet has plenty of room. Access to the hall bath from the primary bedrm flows nicely & makes for easy access for you & your guests. The hall bath has an updtd linen closet, 2 sinks & tiled tub shower combo. You will find the 2nd bedrm split for privacy, at the front of the home. The secondary bedrm has a custom closet & tons of natural light (currently used as an office)! Side yard is fenced & the patio is great for entertaining. 2-car rear entry parking from the alley. Very close to Grandscape, Bill Allen park, soccer complex & SO MUCH MORE! LOCATION!
Sold
Price Unknown
6045 Dooley Dr, The Colony, TX 75056
2beds
888sqft
Duplex, Single Family Residence
Built in 1982
3,310 Square Feet Lot
$226,900 Zestimate®
$--/sqft
$1,741 Estimated rent
Home value
$226,900
$216,000 - $238,000
$1,741/mo
Zestimate® history
Owner options
List your home for rent
$1,741/mo
Rent Zestimate®
Find your next renter with Zillow Rental Manager. Plus, with online applications, you can quickly screen prospective tenants – for free.
$1,741/mo
Rent Zestimate®
Refinance and save
Refinancing to a lower rate could help reduce your monthly payments and save thousands over the life of the loan.
Explore your selling options
Work with a Zillow partner agent
Leverage their expertise and Zillow's premium Showcase listings to get your home seen by more buyers.
Get startedList with your own agent
Get your home in front of millions of buyers by listing it on Zillow.
Learn how to do itSell it yourself
Take full control of how buyers see your home on Zillow by listing For Sale by Owner (FSBO).
List your homeWhat's special
Zillow last checked:
Listing updated:
Listed by:
Shay Eastland 0605662 972-539-3000,
Ebby Halliday, REALTORS 972-539-3000
Bought with:
Jesse Bayola
Ultima Real Estate
Source: NTREIS,MLS#: 20700972
Facts & features
Interior
Bedrooms & bathrooms
- Bedrooms: 2
- Bathrooms: 1
- Full bathrooms: 1
Primary bedroom
- Features: Ceiling Fan(s), Walk-In Closet(s)
- Level: First
- Dimensions: 14 x 11
Bedroom
- Features: Split Bedrooms
- Level: First
- Dimensions: 10 x 10
Other
- Features: Built-in Features, Dual Sinks, Garden Tub/Roman Tub, Linen Closet
- Level: First
- Dimensions: 10 x 6
Kitchen
- Features: Breakfast Bar, Built-in Features, Eat-in Kitchen, Galley Kitchen
- Level: First
- Dimensions: 8 x 5
Living room
- Level: First
- Dimensions: 11 x 9
Utility room
- Features: Closet
- Level: First
- Dimensions: 8 x 4
Heating
- Central, Electric
Cooling
- Central Air, Ceiling Fan(s), Electric
Appliances
- Included: Dryer, Dishwasher, Electric Range, Electric Water Heater, Disposal, Microwave, Refrigerator
- Laundry: Washer Hookup, Electric Dryer Hookup, Laundry in Utility Room, In Kitchen
Features
- Eat-in Kitchen, High Speed Internet, Open Floorplan, Cable TV
- Flooring: Ceramic Tile
- Windows: Window Coverings
- Has basement: No
- Has fireplace: No
Interior area
- Total interior livable area: 888 sqft
Property
Parking
- Parking features: Alley Access, Assigned, No Garage, Open, Outside, Paved, Parking Pad
- Has uncovered spaces: Yes
Features
- Levels: One
- Stories: 1
- Patio & porch: Side Porch
- Pool features: None
- Fencing: Wood
Lot
- Size: 3,310 Square Feet
- Features: Interior Lot
Details
- Additional structures: Shed(s)
- Parcel number: R73446
Construction
Type & style
- Home type: SingleFamily
- Architectural style: Traditional
- Property subtype: Duplex, Single Family Residence
- Attached to another structure: Yes
Materials
- Brick
- Foundation: Slab
- Roof: Composition
Condition
- Year built: 1982
Utilities & green energy
- Sewer: Public Sewer
- Water: Public
- Utilities for property: Electricity Available, Sewer Available, Water Available, Cable Available
Community & HOA
Community
- Features: Curbs
- Subdivision: Colony 23
HOA
- Has HOA: No
Location
- Region: The Colony
Financial & listing details
- Tax assessed value: $235,541
- Annual tax amount: $3,644
- Date on market: 8/22/2024
- Cumulative days on market: 16 days
- Listing terms: Cash,Conventional,FHA,VA Loan
- Exclusions: Ring security system; washer; TVs (brackets convey)
- Electric utility on property: Yes
Price history
| Date | Event | Price |
|---|---|---|
| 9/26/2024 | Sold | -- |
Source: NTREIS #20700972 Report a problem | ||
| 9/15/2024 | Pending sale | $240,000$270/sqft |
Source:  Ebby Halliday Realtors #20700972 Report a problem Ebby Halliday Realtors #20700972 Report a problem | ||
| 9/8/2024 | Contingent | $240,000$270/sqft |
Source: NTREIS #20700972 Report a problem | ||
| 8/22/2024 | Listed for sale | $240,000+84.8%$270/sqft |
Source: NTREIS #20700972 Report a problem | ||
| 2/23/2018 | Sold | -- |
Source: Agent Provided Report a problem | ||
| 1/30/2018 | Pending sale | $129,900$146/sqft |
Source: Denton #13754099 Report a problem | ||
| 1/12/2018 | Listed for sale | $129,900+44.5%$146/sqft |
Source: KELLER WILLIAMS REALTY DENTON #13754099 Report a problem | ||
| 2/12/2016 | Listing removed | $995$1/sqft |
Source: RE/MAX Advantage #13303823 Report a problem | ||
| 2/1/2016 | Price change | $995-5.2%$1/sqft |
Source: RE/MAX Advantage #13303823 Report a problem | ||
| 1/19/2016 | Listed for rent | $1,050+10.5%$1/sqft |
Source: RE/MAX Advantage #13303823 Report a problem | ||
| 3/29/2015 | Listing removed | $950$1/sqft |
Source: RE/MAX Advantage #13108104 Report a problem | ||
| 3/13/2015 | Listed for rent | $950$1/sqft |
Source: RE/MAX Advantage #13108104 Report a problem | ||
| 2/6/2015 | Listing removed | $89,900$101/sqft |
Source: Coldwell Banker Real Estate Solutions #13078746 Report a problem | ||
| 1/16/2015 | Listed for sale | $89,900$101/sqft |
Source: Coldwell Banker Real Estate Solutions #13078746 Report a problem | ||
Public tax history
| Year | Property taxes | Tax assessment |
|---|---|---|
| 2025 | $2,906 +3.9% | $235,541 +15.2% |
| 2024 | $2,797 +13.1% | $204,546 +10% |
| 2023 | $2,472 -18.8% | $185,951 +10% |
| 2022 | $3,043 -0.8% | $169,046 +20.7% |
| 2021 | $3,069 +6.5% | $140,019 +8.3% |
| 2020 | $2,881 +0.6% | $129,332 +0.4% |
| 2019 | $2,862 +13.3% | $128,774 +17% |
| 2018 | $2,526 +24.7% | $110,052 +11.3% |
| 2017 | $2,026 | $98,860 +14% |
| 2016 | $2,026 +57.9% | $86,748 +11.5% |
| 2015 | $1,284 | $77,785 +46.8% |
| 2014 | $1,284 | $53,000 +1.1% |
| 2013 | $1,284 | $52,423 -1.7% |
| 2012 | -- | $53,334 +21.1% |
| 2011 | -- | $44,058 -24.9% |
| 2010 | -- | $58,649 -5.4% |
| 2009 | -- | $61,990 +6.9% |
| 2007 | -- | $57,999 -0.4% |
| 2006 | $1,593 +2% | $58,221 +2.3% |
| 2005 | $1,563 | $56,933 +13.2% |
| 2004 | -- | $50,291 -16% |
| 2003 | -- | $59,866 +41.8% |
| 2002 | -- | $42,204 +1.3% |
| 2001 | -- | $41,669 |
Find assessor info on the county website
Neighborhood: 75056
Nearby homes
- $194,1002 bd1 ba888 sqft6047 Dooley Dr, The Colony, TX 75056Off Market

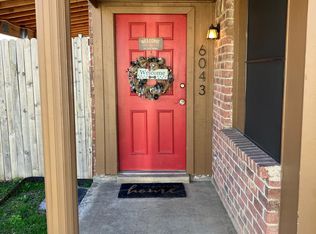
- $194,7002 bd1 ba1k sqft6043 Dooley Dr, The Colony, TX 75056Off Market
- $209,1002 bd2 ba1.2k sqft6049 Dooley Dr, The Colony, TX 75056Off Market

- $214,8002 bd1 ba908 sqft6041 Dooley Dr #6041, The Colony, TX 75056Off Market

- $--2 bd1 ba888 sqft6041 Dooley Dr, The Colony, TX 75056Sold
- $217,1002 bd1 ba998 sqft6039 Dooley Dr, The Colony, TX 75056Off Market
- $--2 bd2 ba1.2k sqft6051 Dooley Dr, The Colony, TX 75056Sold
- $219,800-- bd-- ba998 sqft6053 Dooley Dr, The Colony, TX 75056Off Market
Nearby schools
GreatSchools rating
- 6/10B B Owen Elementary SchoolGrades: PK-5Distance: 0.6 mi
- 5/10Griffin Middle SchoolGrades: 6-8Distance: 1.5 mi
- 5/10The Colony High SchoolGrades: 9-12Distance: 2.8 mi
Schools provided by the listing agent
- Elementary: Owen
- Middle: Griffin
- High: The Colony
- District: Lewisville ISD
Source: NTREIS. This data may not be complete. We recommend contacting the local school district to confirm school assignments for this home.
Get a cash offer in 3 minutes
Find out how much your home could sell for in as little as 3 minutes with a no-obligation cash offer.
Estimated market value
$226,900
Get a cash offer in 3 minutes
Find out how much your home could sell for in as little as 3 minutes with a no-obligation cash offer.
Estimated market value
$226,900
- Texas
- Denton County
- The Colony
- 75056
- 6045 Dooley Dr
Nearby cities
Nearby neighborhoods
Nearby zip codes
Other The Colony Topics
