Skip main navigation
Off market
  • $357,900

    6045 Goldenrain Dr, Fayetteville, NC 28314

    5beds
    2,732sqft
    Single Family Residence
    Built in ----
    -- sqft lot
    $357,900 Zestimate®
    $131/sqft
    $2,417 Estimated rent

    Home value

    $357,900

    $340,000 - $376,000

    $2,417/mo

    Zestimate® history
    Loading
    Loading...

    Owner options

    List your home for rent

    $2,417/mo

    Rent Zestimate®

    Find your next renter with Zillow Rental Manager. Plus, with online applications, you can quickly screen prospective tenants – for free.

    Learn more

    $2,417/mo

    Rent Zestimate®

    Refinance and save

    $2,213/mo

    Est. payment

    Refinancing to a lower rate could help reduce your monthly payments and save thousands over the life of the loan.

    See today's rates

    $2,213/mo

    Est. payment

    Explore your selling options

    Work with a Zillow partner agent

    Leverage their expertise and Zillow's premium Showcase listings to get your home seen by more buyers.

    Get started

    List with your own agent

    Get your home in front of millions of buyers by listing it on Zillow.

    Learn how to do it

    Sell it yourself

    Take full control of how buyers see your home on Zillow by listing For Sale by Owner (FSBO).

    List your home

    What's special

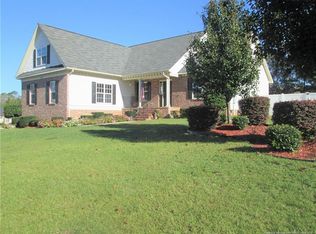
    Covered front porchSpacious two-car garageManicured lawnTimeless brick exteriorFive spacious bedroomsUpdated faucetsBeautifully updated kitchen

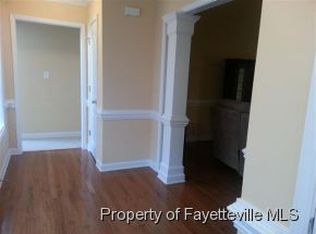
    Welcome to 6045 Goldenrain Drive, located in the highly desirable James Creek at Treyburn community in Fayetteville, North Carolina. This beautifully maintained 5-bedroom, 3-bathroom home offers an exceptional combination of space, comfort, and convenience, making it an outstanding choice for growing families, military personnel, or anyone looking for room to spread out in one of Fayetteville's most sought-after neighborhoods. From the moment you arrive, you'll be impressed by the home's timeless brick exterior, covered front porch, manicured lawn, and spacious two-car garage. Step inside to discover a bright, freshly painted interior featuring an inviting open floor plan designed for both everyday living and entertaining. The heart of the home is the beautifully updated kitchen, complete with granite countertops, a large center island, stainless steel appliances, modern backsplash, updated faucets, abundant cabinetry, and generous prep space. The kitchen flows effortlessly into the dining area and spacious family room, creating the perfect gathering place for family dinners, holidays, and entertaining guests. The family room is anchored by a beautiful fireplace and filled with natural light, creating a warm and welcoming atmosphere throughout the year. The thoughtfully designed floor plan offers five spacious bedrooms and three full bathrooms, including a desirable first-floor owner's suite along with two additional bedrooms on the main level. Upstairs you'll find two more bedrooms, a full bathroom, a convenient kitchenette area, and flexible living space that's perfect for guests, teenagers, multi-generational living, or working from home. Beautiful laminate flooring runs throughout the main living areas, complemented by a stunning hardwood staircase, while plush carpeting provides comfort in the bedrooms. One feature you'll especially appreciate is the home's dual HVAC systems, providing separate climate control for both the upstairs and downstairs levels to help maximize comfort year-round. Step outside into your private backyard retreat featuring a large screened-in porch that opens onto a spacious deck overlooking the backyard. Whether you're enjoying your morning coffee, hosting weekend cookouts, or relaxing after work, this outdoor space is designed to be enjoyed throughout every season. The oversized two-car garage offers plenty of room for vehicles, storage, tools, or recreational equipment. James Creek at Treyburn Community Amenities Living in James Creek at Treyburn means enjoying amenities that enhance everyday life, including: - Community swimming pool - Neighborhood sidewalks - Beautifully maintained common areas - Family-friendly atmosphere - HOA-maintained community amenities - Prime Location One of this home's greatest advantages is its outstanding location. Fort Bragg: Approximately 1015 minutes, making this an ideal home for military families, Department of Defense employees, and contractors. Cape Fear Valley Medical Center: Approximately 15 minutes VA Medical Center: Approximately 1215 minutes Downtown Fayetteville: Approximately 20 minutes Everything you need is just minutes away, including: Walmart Supercenter Harris Teeter Food Lion Aldi Publix Lowe's Home Improvement Cross Creek Mall Academy Sports + Outdoors Target Sam's Club Restaurants & Entertainment Enjoy some of Fayetteville's most popular dining destinations nearby: Texas Roadhouse LongHorn Steakhouse Chick-fil-A Olive Garden First Watch Panera Bread Bubba's 33 Mission BBQ Miyabi Japanese Steakhouse This home also offers convenient access to the rapidly growing communities of Raeford and western Fayetteville. New grocery stores, shopping centers, restaurants, medical offices, and retail developments continue to expand throughout the area, giving residents even more conveniences while maintaining the peaceful feel of suburban living. You will appreciate being close to local schools, churches, parks, playgrounds, walking trails, and recreational facilities, all within a short drive. Whether you're relocating to the area, looking for more room for a growing family, or searching for a home with an easy commute to Fort Bragg, 6045 Goldenrain Drive offers the perfect balance of modern comfort, community amenities, and an exceptional location. Schedule your private showing today and discover why this beautiful James Creek at Treyburn home is the perfect place to call home.

    This property is not currently displayed as for sale or rent on Zillow. This may be different from what's on other websites or public sources.

    Zillow last checked:

    Listing updated:

    Source: Zillow Rentals

    Facts & features

    Interior

    Bedrooms & bathrooms
    • Bedrooms: 5
    • Bathrooms: 3
    • Full bathrooms: 3
    Heating
    • Central, Electric, Fireplace, Forced Air
    Cooling
    • Air Conditioner, Central Air
    Appliances
    • Included: Dishwasher, Garbage Disposal, Microwave Oven, Refrigerator
    Features
    • Bar, Breakfast Bar, Ceiling Fan(s), Eat-in Kitchen, Pantry, Soaking Tub
    • Flooring: Hardwood, Tile
    • Attic: Yes
    • Has fireplace: Yes
    Interior area
    • Total interior livable area: 2,732 sqft

    Property

    Parking
    • Total spaces: 4
    • Parking features: Deck, Garage, Open
    • Has garage: Yes
    • Has uncovered spaces: Yes
    Features
    • Patio & porch: Deck, Patio
    • Has private pool: Yes
    • Pool features: Pool
    Details
    • Additional structures: Garage(s)
    • Parcel number: 9477316772

    Construction

    Type & style
    • Home type: SingleFamily
    • Property subtype: Single Family Residence

    Utilities & green energy

    • Utilities for property: Garbage

    Community & HOA

    Community
    • Features: Pool
    • Deposit fee: $2,400
    HOA
    • Amenities included: Parking, Pool, Recreation Room, Snow Removal, Trash
    Location
    • Region: Fayetteville

    Financial & listing details

    • Price per square foot: $131/sqft
    • Tax assessed value: $397,590
    • Annual tax amount: $3,973
    • Date on market: 7/13/2026
    • Lease term: One Year Lease

    Price history

    DateEventPrice
    7/27/2026Listing removed$2,400$1/sqft
    Source: Zillow Rentals Report a problem
    7/13/2026Listed for rent$2,400$1/sqft
    Source: Zillow Rentals Report a problem
    10/2/2020Sold$266,151-2.2%$97/sqft
    Source: LPRMLS #632364 Report a problem
    8/25/2020Pending sale$272,000$100/sqft
    Source: TRIPP HOME REALTY #632364 Report a problem
    5/8/2020Listed for sale$272,000+5.8%$100/sqft
    Source: TRIPP HOME REALTY #632364 Report a problem
    9/29/2006Sold$257,000$94/sqft
    Source: Public Record Report a problem

    Public tax history

    YearProperty taxesTax assessment
    2025$3,973 +1%$367,300 +46.9%
    2024$3,935 +4.2%$250,000
    2023$3,776 +4.9%$250,000
    2022$3,599 $250,000
    2021$3,599 $250,000 -4.8%
    2020-- $262,525 +5%
    2019$3,564 $250,000
    2018$3,564 $250,000
    2017$3,564 +4.8%$250,000 -5.1%
    2016$3,401 +1.1%$263,300
    2015$3,365 +0.2%$263,300
    2014$3,358 +2.7%$263,300
    2013$3,271 $263,300
    2012$3,271 $263,300
    2011$3,271 $263,300
    2010-- $263,300
    2009-- $263,300 +23.7%
    2008-- $212,800
    2007-- $212,800
    Find assessor info on the county website

    Neighborhood: James Creek

    Nearby schools

    GreatSchools rating
    Get a cash offer in 3 minutes
    Find out how much your home could sell for in as little as 3 minutes with a no-obligation cash offer.
    Estimated market value
    $357,900
    Get a cash offer in 3 minutes
    Find out how much your home could sell for in as little as 3 minutes with a no-obligation cash offer.
    Estimated market value
    $357,900