Charming bungalow in the heart of Broad Ripple, just steps from the Monon Trail, BR Park, and BR Village! Recently refinished original hardwood floors and arched doorways add timeless character. Main floor features a fully remodeled bath, updated kitchen with granite countertops, stainless appliances, and tiled backsplash. Dining room includes a breakfast bar and passthrough. Finished basement with private entrance, additional bedroom, full bath, and kitchen-ideal for rental or in-law suite. Enjoy the spacious stamped concrete patio with pergola, lighting, and fully fenced rear yard. One-car garage opens from alley and driveway. Plenty of parking!
Sold
$420,000
6045 Haverford Ave, Indianapolis, IN 46220
3beds
1,872sqft
Residential, Single Family Residence
Built in 1940
5,227 Square Feet Lot
$425,200 Zestimate®
$224/sqft
$2,590 Estimated rent
Home value
$425,200
$391,000 - $463,000
$2,590/mo
Zestimate® history
Owner options
List your home for rent
$2,590/mo
Rent Zestimate®
Find your next renter with Zillow Rental Manager. Plus, with online applications, you can quickly screen prospective tenants – for free.
$2,590/mo
Rent Zestimate®
Refinance and save
$2,640/mo
Est. payment
Refinancing to a lower rate could help reduce your monthly payments and save thousands over the life of the loan.
$2,640/mo
Est. payment
Explore your selling options
Work with a Zillow partner agent
Leverage their expertise and Zillow's premium Showcase listings to get your home seen by more buyers.
Get startedList with your own agent
Get your home in front of millions of buyers by listing it on Zillow.
Learn how to do itSell it yourself
Take full control of how buyers see your home on Zillow by listing For Sale by Owner (FSBO).
List your homeWhat's special
Finished basementPrivate entranceFully fenced rear yardOne-car garageGranite countertopsArched doorwaysAdditional bedroom
Zillow last checked:
Listing updated:
Listed by:
Brad Baxter 317-501-3202,
Carpenter, REALTORS®
Bought with:
Mya Williams
F.C. Tucker Company
Source: MIBOR as distributed by MLS GRID,MLS#: 22043062
Facts & features
Interior
Bedrooms & bathrooms
- Bedrooms: 3
- Bathrooms: 2
- Full bathrooms: 2
- Main level bathrooms: 1
- Main level bedrooms: 2
Primary bedroom
- Level: Main
- Area: 121 Square Feet
- Dimensions: 11x11
Bedroom 2
- Level: Main
- Area: 121 Square Feet
- Dimensions: 11x11
Bedroom 3
- Level: Basement
- Area: 170 Square Feet
- Dimensions: 17x10
Dining room
- Level: Main
- Area: 132 Square Feet
- Dimensions: 12x11
Family room
- Level: Main
- Area: 221 Square Feet
- Dimensions: 17x13
Kitchen
- Level: Main
- Area: 56 Square Feet
- Dimensions: 8x7
Laundry
- Level: Basement
- Area: 77 Square Feet
- Dimensions: 11x7
Play room
- Level: Basement
- Area: 357 Square Feet
- Dimensions: 21x17
Heating
- Forced Air
Cooling
- Central Air
Appliances
- Included: Electric Cooktop, Dishwasher, MicroHood, Gas Oven, Refrigerator, Water Purifier, Water Softener Owned
- Laundry: In Basement, Sink
Features
- Breakfast Bar, Hardwood Floors, In-Law Floorplan
- Flooring: Hardwood
- Windows: Wood Work Painted
- Basement: Egress Window(s),Finished
- Number of fireplaces: 1
- Fireplace features: Family Room, Gas Log
Interior area
- Total structure area: 1,872
- Total interior livable area: 1,872 sqft
- Finished area below ground: 936
Property
Parking
- Total spaces: 1
- Parking features: Detached
- Garage spaces: 1
Features
- Levels: One
- Stories: 1
- Patio & porch: Covered, Patio
Lot
- Size: 5,227 Square Feet
Details
- Parcel number: 490706125205000801
- Other equipment: Radon System
- Horse amenities: None
Construction
Type & style
- Home type: SingleFamily
- Architectural style: Bungalow
- Property subtype: Residential, Single Family Residence
Materials
- Aluminum Siding, Stone
- Foundation: Block, Full
Condition
- New construction: No
- Year built: 1940
Utilities & green energy
- Water: Public
Community & HOA
Community
- Subdivision: Northcliffe
HOA
- Has HOA: No
Location
- Region: Indianapolis
Financial & listing details
- Price per square foot: $224/sqft
- Tax assessed value: $357,900
- Annual tax amount: $4,038
- Date on market: 6/5/2025
- Cumulative days on market: 4 days
Price history
| Date | Event | Price |
|---|---|---|
| 7/9/2025 | Sold | $420,000+0.7%$224/sqft |
Source:  MIBOR as distributed by MLS GRID #22043062 Report a problem MIBOR as distributed by MLS GRID #22043062 Report a problem | ||
| 6/9/2025 | Pending sale | $417,000$223/sqft |
Source: MIBOR as distributed by MLS GRID #22043062 Report a problem | ||
| 6/5/2025 | Listed for sale | $417,000+26%$223/sqft |
Source: MIBOR as distributed by MLS GRID #22043062 Report a problem | ||
| 4/14/2021 | Sold | $331,000$177/sqft |
Source: MIBOR as distributed by MLS GRID #21774439 Report a problem | ||
Public tax history
| Year | Property taxes | Tax assessment |
|---|---|---|
| 2025 | $3,952 +4.1% | $357,900 +8.6% |
| 2024 | $3,796 -6% | $329,600 +3.3% |
| 2023 | $4,038 +69.6% | $319,100 -5.2% |
| 2022 | $2,382 +0.6% | $336,500 +62.7% |
| 2021 | $2,368 +10.9% | $206,800 +1.3% |
| 2020 | $2,134 +4.4% | $204,100 +12.5% |
| 2019 | $2,044 +14.2% | $181,400 +5% |
| 2018 | $1,790 -2.1% | $172,700 +4% |
| 2017 | $1,829 +3.2% | $166,100 -1% |
| 2016 | $1,772 +2% | $167,700 +3.6% |
| 2014 | $1,738 +7.8% | $161,900 +6.7% |
| 2013 | $1,611 | $151,800 -5.7% |
| 2012 | $1,611 | $160,900 +13.5% |
| 2011 | -- | $141,700 |
| 2010 | $1,464 -3.8% | $141,700 -1.9% |
| 2009 | $1,522 | $144,500 +7.5% |
| 2007 | -- | $134,400 -0.2% |
| 2006 | -- | $134,700 +24.3% |
| 2005 | -- | $108,400 |
| 2004 | -- | $108,400 |
| 2003 | -- | $108,400 +222.6% |
| 2002 | -- | $33,600 +200% |
| 2001 | -- | $11,200 |
| 2000 | -- | $11,200 |
Find assessor info on the county website
Neighborhood: Broad Ripple
Nearby homes
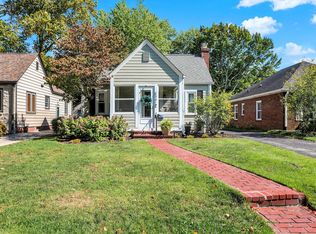
- $321,4002 bd0 ba992 sqft6049 Haverford Ave, Indianapolis, IN 46220Off Market
- $330,0002 bd1 ba1.9k sqft6041 Haverford Ave, Indianapolis, IN 46220Sold
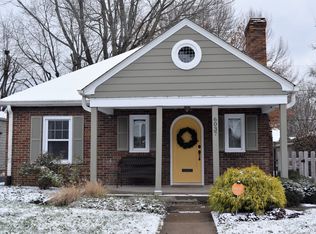
- $349,7002 bd1 ba2k sqft6037 Haverford Ave, Indianapolis, IN 46220Off Market
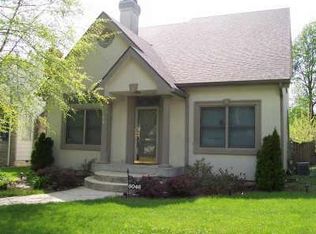
- $504,8003 bd3 ba2.9k sqft6046 N Indianola Ave, Indianapolis, IN 46220Off Market
- $376,7004 bd2 ba1.3k sqft6101 Haverford Ave, Indianapolis, IN 46220Off Market
- $309,5002 bd1 ba1.8k sqft6031 Haverford Ave, Indianapolis, IN 46220Off Market
- $506,600-- bd1 ba1.8k sqft6046 Indianola Ave, Indianapolis, IN 46220Off Market
- $388,4002 bd1 ba2.2k sqft6050 Indianola Ave, Indianapolis, IN 46220Off Market
Nearby schools
GreatSchools rating
- 8/10Center for Inquiry School 84Grades: K-5Distance: 1 mi
- NABroad Ripple Middle School - An IB World SchoolGrades: 6-8Distance: 0.2 mi
- 2/10Shortridge High SchoolGrades: 9-12Distance: 3.4 mi
Get a cash offer in 3 minutes
Find out how much your home could sell for in as little as 3 minutes with a no-obligation cash offer.
Estimated market value
$425,200
Get a cash offer in 3 minutes
Find out how much your home could sell for in as little as 3 minutes with a no-obligation cash offer.
Estimated market value
$425,200
- Indiana
- Marion County
- Indianapolis
- 46220
- Broad Ripple
- 6045 Haverford Ave
Nearby cities
Nearby neighborhoods
Nearby zip codes
Other Indianapolis Topics
