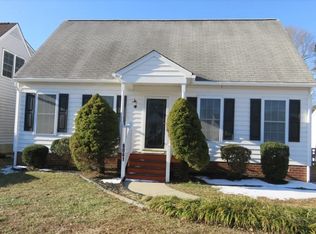
What an opportunity awaits you in Hanover County's sought after Battlefield Green subdivision! This charming, Cape Cod style, home is perfectly positioned on a corner lot in a portion of the neighborhood that has no through traffic. An inviting full front porch might draw your attention first before parking out front or on the paved parking area around the corner. You'll appreciate the fenced back yard and the rear deck (2024) is expansive with built-in seating offering a perfect environment for enjoying pleasant weather and fresh air. Another bonus, this level lot backs up to 12 agriculturally zoned acres for additional privacy. Okay, lets go inside. Stepping into the living room from the front porch, you'll find wood grain laminate flooring, ample room for the family, and a view to the bay windowed dining area that is part of the eat-in kitchen. This kitchen is spacious, offers a pantry and provides rear deck access. Also on level one, you'll find a full hall bathroom (tub & shower) and two bedrooms. Don't need four bedrooms? On of these on level one would make a fantastic home office! Upstairs is where you'll find the second full bath (tub & shower) and two more large bedrooms made possible by a full rear dormer. You'll be impressed by the space! Other features of note include; a paver patio area, replacement windows, heat pump/ central air (It's a Carrier system. Installed in 2016 and serviced regularly), and a dimensional shingled roof that is less than 10 years old. There's an attached storage space that houses the hot water heater and a detached shed that conveys, as well. Then, there are the neighborhood amenities including the pool, sports courts, playground and clubhouse! This fantastic Mechanicsville location offers easy commutes to downtown Richmond and is super convenient to shopping, dining, banking and more! Also easily accessed from here are local historic sites, Pole Green Park and river communities to the east. Move right in and make it your new home! Investors might be interested, too!
Sold for $343,000
$343,000
6045 Ironworks Ct, Mechanicsville, VA 23111
4beds
1,692sqft
Single Family Residence
Built in 1992
7,492 Square Feet Lot
$374,600 Zestimate®
$203/sqft
$2,357 Estimated rent
Home value
$374,600
$356,000 - $393,000
$2,357/mo
Zestimate® history
Owner options
List your home for rent
$2,357/mo
Rent Zestimate®
Find your next renter with Zillow Rental Manager. Plus, with online applications, you can quickly screen prospective tenants – for free.
$2,357/mo
Rent Zestimate®
Refinance and save
$2,208/mo
Est. payment
Refinancing to a lower rate could help reduce your monthly payments and save thousands over the life of the loan.
$2,208/mo
Est. payment
Explore your selling options
Work with a Zillow partner agent
Leverage their expertise and Zillow's premium Showcase listings to get your home seen by more buyers.
Get startedList with your own agent
Get your home in front of millions of buyers by listing it on Zillow.
Learn how to do itSell it yourself
Take full control of how buyers see your home on Zillow by listing For Sale by Owner (FSBO).
List your homeWhat's special
Zillow last checked:
Listing updated:
Listed by:
Chad Seay (804)559-2665,
Seay Real Estate
Bought with:
Ricky Jeffreys, 0225223905
Samson Properties
Source: CVRMLS,MLS#: 2528205 Originating MLS: Central Virginia Regional MLS
Originating MLS: Central Virginia Regional MLSFacts & features
Interior
Bedrooms & bathrooms
- Bedrooms: 4
- Bathrooms: 2
- Full bathrooms: 2
Primary bedroom
- Description: Front Bedroom. Carpet.
- Level: First
- Dimensions: 15.2 x 11.5
Bedroom 2
- Description: Back Bedroom. Carpet. Possible Office.
- Level: First
- Dimensions: 11.7 x 11.5
Bedroom 3
- Description: Spacious! Carpet.
- Level: Second
- Dimensions: 18.7 x 15.3
Bedroom 4
- Description: Spacious! Carpet.
- Level: Second
- Dimensions: 18.7 x 15.1
Other
- Description: Tub & Shower
- Level: First
Other
- Description: Tub & Shower
- Level: Second
Kitchen
- Description: Bay Window. Pantry. Rear Deck Access.
- Level: First
- Dimensions: 19.4 x 13.9
Living room
- Description: Laminate Flooring. Ceiling Fan.
- Level: First
- Dimensions: 18.0 x 11.5
Heating
- Electric, Heat Pump
Cooling
- Central Air
Appliances
- Included: Dishwasher, Electric Cooking, Electric Water Heater, Oven, Refrigerator, Stove
- Laundry: Washer Hookup, Dryer Hookup
Features
- Bedroom on Main Level, Bay Window, Ceiling Fan(s), Dining Area, Eat-in Kitchen, Main Level Primary, Pantry
- Flooring: Carpet, Laminate, Vinyl
- Windows: Thermal Windows
- Basement: Crawl Space
- Attic: Pull Down Stairs
Interior area
- Total interior livable area: 1,692 sqft
- Finished area above ground: 1,692
- Finished area below ground: 0
Property
Parking
- Parking features: Driveway, Off Street, Oversized, Paved
- Has uncovered spaces: Yes
Features
- Patio & porch: Rear Porch, Front Porch, Deck, Porch
- Exterior features: Deck, Lighting, Out Building(s), Porch, Storage, Shed, Paved Driveway
- Pool features: Fenced, In Ground, Lap, Outdoor Pool, Pool, Community
- Fencing: Back Yard,Fenced
Lot
- Size: 7,492 Square Feet
- Features: Corner Lot, Level
- Topography: Level
Details
- Additional structures: Outbuilding
- Parcel number: 8725950650
- Zoning description: R4
Construction
Type & style
- Home type: SingleFamily
- Architectural style: Cape Cod
- Property subtype: Single Family Residence
Materials
- Drywall, Frame, Vinyl Siding
- Roof: Asphalt
Condition
- Resale
- New construction: No
- Year built: 1992
Utilities & green energy
- Sewer: Public Sewer
- Water: Public
Community & HOA
Community
- Features: Basketball Court, Common Grounds/Area, Clubhouse, Home Owners Association, Playground, Pool, Tennis Court(s)
- Subdivision: Battlefield Green
HOA
- Has HOA: Yes
- Services included: Association Management, Clubhouse, Common Areas, Pool(s), Recreation Facilities
- HOA fee: $147 quarterly
Location
- Region: Mechanicsville
Financial & listing details
- Price per square foot: $203/sqft
- Tax assessed value: $304,700
- Annual tax amount: $1,234
- Date on market: 1/13/2026
- Ownership: Individuals
- Ownership type: Sole Proprietor
Price history
| Date | Event | Price |
|---|---|---|
| 6/2/2026 | Listing removed | $2,350$1/sqft |
Source: Zillow Rentals Report a problem | ||
| 5/22/2026 | Listed for rent | $2,350$1/sqft |
Source: Zillow Rentals Report a problem | ||
| 11/17/2025 | Sold | $343,000-2%$203/sqft |
Source:  CVRMLS #2528205 Report a problem CVRMLS #2528205 Report a problem | ||
| 10/17/2025 | Pending sale | $349,900$207/sqft |
Source: CVRMLS #2528205 Report a problem | ||
| 10/9/2025 | Listed for sale | $349,900+66.6%$207/sqft |
Source: CVRMLS #2528205 Report a problem | ||
| 5/9/2008 | Listing removed | $210,000$124/sqft |
Source: Homes.com Report a problem | ||
| 4/22/2008 | Listed for sale | $210,000+14.8%$124/sqft |
Source: Homes.com Report a problem | ||
| 4/14/2005 | Sold | $183,000+66.4%$108/sqft |
Source: Public Record Report a problem | ||
| 12/31/1997 | Sold | $110,000$65/sqft |
Source: Public Record Report a problem | ||
Public tax history
| Year | Property taxes | Tax assessment |
|---|---|---|
| 2025 | $2,468 | $304,700 |
| 2024 | $2,468 +10.2% | $304,700 +10.2% |
| 2023 | $2,240 +10.3% | $276,600 +10.3% |
| 2022 | $2,031 | $250,700 +8.4% |
| 2021 | -- | $231,300 +5.6% |
| 2020 | $1,774 +18.1% | $219,000 +4.5% |
| 2019 | $1,502 | $209,600 +13.1% |
| 2018 | $1,502 | $185,400 |
| 2017 | $1,502 +8.1% | $185,400 +8.1% |
| 2016 | $1,389 | $171,500 |
| 2015 | $1,389 | $171,500 |
| 2014 | $1,389 | $171,500 |
| 2013 | $1,389 | -- |
| 2012 | $1,389 -11% | -- |
| 2011 | $1,561 | -- |
| 2010 | $1,561 -8.8% | -- |
| 2009 | $1,711 | -- |
| 2008 | $1,711 +12.8% | -- |
| 2007 | $1,516 +23.4% | -- |
| 2006 | $1,229 | -- |
| 2005 | $1,229 | -- |
| 2004 | -- | -- |
| 2003 | $991 +13.2% | -- |
| 2002 | $876 | -- |
| 2001 | $876 | -- |
Find assessor info on the county website
Neighborhood: 23111
Nearby homes
- $313,8003 bd2 ba1.1k sqft6043 Ironworks Ct, Mechanicsville, VA 23111Off Market
- $2,3504 bd2 ba1.3k sqft6041 Ironworks Ct, Mechanicsville, VA 23111For Rent
- $316,5003 bd2 ba1.6k sqft8289 Ironclad Dr, Mechanicsville, VA 23111Sold
- $335,0003 bd2 ba1.2k sqft8287 Ironclad Dr, Mechanicsville, VA 23111Off Market
- $365,3004 bd2 ba1.6k sqft6039 Ironworks Ct, Mechanicsville, VA 23111Off Market
- $363,5004 bd2 ba1.6k sqft8291 Ironclad Dr, Mechanicsville, VA 23111Off Market
- $363,6004 bd2 ba1.6k sqft6046 Ironworks Ct, Mechanicsville, VA 23111Off Market
- $321,6003 bd2 ba1.1k sqft6044 Ironworks Ct, Mechanicsville, VA 23111Off Market
Nearby schools
GreatSchools rating
- 8/10Pole Green Elementary SchoolGrades: PK-5Distance: 0.5 mi
- 9/10Oak Knoll Middle SchoolGrades: 6-8Distance: 5.8 mi
- 7/10Hanover High SchoolGrades: 9-12Distance: 5.9 mi
Schools provided by the listing agent
- Elementary: Pole Green
- Middle: Oak Knoll
- High: Hanover
Source: CVRMLS. This data may not be complete. We recommend contacting the local school district to confirm school assignments for this home.
Get a cash offer in 3 minutes
Find out how much your home could sell for in as little as 3 minutes with a no-obligation cash offer.
Estimated market value
$374,600
Get a cash offer in 3 minutes
Find out how much your home could sell for in as little as 3 minutes with a no-obligation cash offer.
Estimated market value
$374,600
- Virginia
- Hanover County
- Mechanicsville
- 23111
- 6045 Ironworks Ct
Nearby cities
Nearby zip codes
Other Mechanicsville Topics
