Another exceptional renovation by award winning Steel Toe Stiletto, LLC. Definitely a WOW factor on this one! A 5 Time Preservation Dallas Achievement award based on outstanding quality of workmanship and attention to details. Not your typical M Street renovation!. Taken down to the studs. Rebuilt and expanded. Nothing left to do but enjoy. Five bedrooms. Study. Four Full Baths. This is what you've been looking for! Numerous recent updates include fresh paint inside and out, refinished wood floors, new plumbing, new electric, faucets, fixtures, and lighting. Exquisite Kitchen with new cabs, and quartz countertops. Viking appliance package incudes 36 inch gas range cooktop. Gorgeous Primary Suite w-a lavish spa bath w-dual vanities. oversized closet + stand alone impressive tub! DWST guest rm. Under Stair storage. Open Fl Plan. Upstairs offers three additional bedrooms, two full baths and game room. Structural updates include Roof, P & B foundation by Alpha Foundation. Mockingbird Elementary. Please see supplements for the extensive list of updates.
Sold
Price Unknown
6045 Kenwood Ave, Dallas, TX 75206
5beds
3,291sqft
Single Family Residence
Built in 1941
7,187 Square Feet Lot
$1,284,100 Zestimate®
$--/sqft
$6,376 Estimated rent
Home value
$1,284,100
$1.17M - $1.41M
$6,376/mo
Zestimate® history
Owner options
List your home for rent
$6,376/mo
Rent Zestimate®
Find your next renter with Zillow Rental Manager. Plus, with online applications, you can quickly screen prospective tenants – for free.
$6,376/mo
Rent Zestimate®
Refinance and save
Refinancing to a lower rate could help reduce your monthly payments and save thousands over the life of the loan.
Explore your selling options
Work with a Zillow partner agent
Leverage their expertise and Zillow's premium Showcase listings to get your home seen by more buyers.
Get startedList with your own agent
Get your home in front of millions of buyers by listing it on Zillow.
Learn how to do itSell it yourself
Take full control of how buyers see your home on Zillow by listing For Sale by Owner (FSBO).
List your homeWhat's special
New cabsRefinished wood floorsQuartz countertopsGame roomLavish spa bathOversized closetViking appliance package
Zillow last checked:
Listing updated:
Listed by:
Gia Marshello 0525234 214-302-5780,
Allie Beth Allman & Associates 214-302-5780,
Diana Nelson 0794338 214-598-1135,
Allie Beth Allman & Associates
Bought with:
Sarah Mcdermett
Compass RE Texas, LLC.
Source: NTREIS,MLS#: 20715204
Facts & features
Interior
Bedrooms & bathrooms
- Bedrooms: 5
- Bathrooms: 4
- Full bathrooms: 4
Primary bedroom
- Features: Ceiling Fan(s), Dual Sinks, Double Vanity, Separate Shower, Walk-In Closet(s)
- Level: First
- Dimensions: 15 x 14
Bedroom
- Level: First
- Dimensions: 14 x 11
Bedroom
- Features: Ceiling Fan(s)
- Level: Second
- Dimensions: 15 x 12
Bedroom
- Level: Second
- Dimensions: 16 x 12
Bedroom
- Features: Ceiling Fan(s)
- Level: Second
- Dimensions: 15 x 14
Dining room
- Level: First
- Dimensions: 13 x 12
Game room
- Dimensions: 23 x 15
Kitchen
- Features: Breakfast Bar, Built-in Features, Ceiling Fan(s), Granite Counters, Kitchen Island, Pantry, Stone Counters, Walk-In Pantry
- Level: First
- Dimensions: 15 x 12
Laundry
- Features: Built-in Features
- Level: First
- Dimensions: 17 x 7
Living room
- Features: Ceiling Fan(s), Fireplace
- Level: First
- Dimensions: 26 x 15
Office
- Level: First
- Dimensions: 12 x 12
Heating
- Natural Gas
Cooling
- Central Air, Ceiling Fan(s), ENERGY STAR Qualified Equipment
Appliances
- Included: Some Gas Appliances, Dishwasher, Electric Oven, Gas Cooktop, Disposal, Gas Water Heater, Microwave, Plumbed For Gas, Warming Drawer
- Laundry: Laundry Chute, Washer Hookup, Electric Dryer Hookup, Laundry in Utility Room
Features
- Chandelier, Dry Bar, Decorative/Designer Lighting Fixtures, High Speed Internet, Open Floorplan, Pantry, Walk-In Closet(s)
- Flooring: Carpet, Concrete, Tile, Wood
- Windows: Window Coverings
- Has basement: No
- Number of fireplaces: 1
- Fireplace features: Gas, Gas Log, Gas Starter, Masonry
Interior area
- Total interior livable area: 3,291 sqft
Property
Parking
- Total spaces: 2
- Parking features: Driveway, Garage
- Garage spaces: 2
- Has uncovered spaces: Yes
Features
- Levels: Two
- Stories: 2
- Patio & porch: Covered
- Exterior features: Lighting, Rain Gutters
- Pool features: None
- Fencing: Wood
Lot
- Size: 7,187 Square Feet
- Features: Interior Lot, Sprinkler System
Details
- Parcel number: 00000237070000000
Construction
Type & style
- Home type: SingleFamily
- Architectural style: Traditional,Detached
- Property subtype: Single Family Residence
Materials
- Brick, Other, Wood Siding
- Foundation: Pillar/Post/Pier
- Roof: Composition
Condition
- Year built: 1941
Utilities & green energy
- Sewer: Public Sewer
- Water: Public
- Utilities for property: Natural Gas Available, Overhead Utilities, Sewer Available, Separate Meters, Water Available
Green energy
- Energy efficient items: HVAC, Insulation, Lighting, Rain/Freeze Sensors, Windows
Community & HOA
Community
- Features: Sidewalks
- Security: Smoke Detector(s)
- Subdivision: Mccommas Place
HOA
- Has HOA: No
Location
- Region: Dallas
Financial & listing details
- Tax assessed value: $1,100,100
- Annual tax amount: $11,172
- Date on market: 11/1/2024
- Cumulative days on market: 17 days
- Listing terms: Cash,Conventional
Price history
| Date | Event | Price |
|---|---|---|
| 1/2/2025 | Sold | -- |
Source: NTREIS #20715204 Report a problem | ||
| 12/31/2024 | Pending sale | $1,295,000$393/sqft |
Source: NTREIS #20715204 Report a problem | ||
| 11/18/2024 | Contingent | $1,295,000$393/sqft |
Source: NTREIS #20715204 Report a problem | ||
| 11/1/2024 | Listed for sale | $1,295,000$393/sqft |
Source: NTREIS #20715204 Report a problem | ||
Public tax history
| Year | Property taxes | Tax assessment |
|---|---|---|
| 2025 | $24,496 +101.1% | $1,100,100 +101.9% |
| 2024 | $12,181 +350.6% | $545,000 +11.9% |
| 2023 | $2,703 -25.5% | $486,860 |
| 2022 | $3,628 +4.3% | $486,860 +31.8% |
| 2021 | $3,479 +5.3% | $369,360 |
| 2020 | $3,306 +9.5% | $369,360 +14.8% |
| 2019 | $3,020 +5.8% | $321,780 +13.9% |
| 2018 | $2,854 +0.2% | $282,440 |
| 2017 | $2,847 +0.6% | $282,440 |
| 2016 | $2,829 +10.9% | $282,440 +10.8% |
| 2015 | $2,552 | $255,000 -4.1% |
| 2014 | $2,552 | $265,880 |
| 2013 | -- | -- |
| 2012 | -- | -- |
| 2011 | -- | -- |
| 2010 | -- | -- |
| 2009 | -- | -- |
| 2008 | -- | -- |
| 2007 | -- | -- |
| 2005 | -- | -- |
| 2004 | -- | -- |
| 2003 | -- | -- |
| 2002 | -- | -- |
| 2001 | -- | -- |
Find assessor info on the county website
Neighborhood: Lower Greenville
Nearby homes
- $571,6002 bd1 ba1.3k sqft6039 Kenwood Ave, Dallas, TX 75206Off Market
- $782,6002 bd2 ba1.4k sqft6051 Kenwood Ave, Dallas, TX 75206Off Market
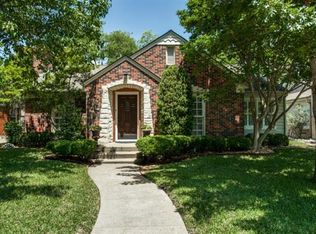
- $--3 bd3 ba2.3k sqft6035 Kenwood Ave, Dallas, TX 75206Sold

- $784,0002 bd1 ba1.6k sqft6055 Kenwood Ave, Dallas, TX 75206Off Market
- $693,9002 bd1 ba1.6k sqft6046 Ellsworth Ave, Dallas, TX 75206Off Market
- $754,0002 bd2 ba1.5k sqft6040 Ellsworth Ave, Dallas, TX 75206Off Market
- $683,5002 bd2 ba1.5k sqft6050 Ellsworth Ave, Dallas, TX 75206Off Market
- $900,2003 bd2 ba1.7k sqft6036 Ellsworth Ave, Dallas, TX 75206Off Market
Nearby schools
GreatSchools rating
- 10/10Mockingbird ElementaryGrades: K-5Distance: 0.3 mi
- 6/10J L Long Middle SchoolGrades: 6-8Distance: 2 mi
- 5/10Woodrow Wilson High SchoolGrades: 9-12Distance: 2 mi
Schools provided by the listing agent
- Elementary: Mockingbird
- Middle: Long
- High: Woodrow Wilson
- District: Dallas ISD
Source: NTREIS. This data may not be complete. We recommend contacting the local school district to confirm school assignments for this home.
Get a cash offer in 3 minutes
Find out how much your home could sell for in as little as 3 minutes with a no-obligation cash offer.
Estimated market value
$1,284,100
Get a cash offer in 3 minutes
Find out how much your home could sell for in as little as 3 minutes with a no-obligation cash offer.
Estimated market value
$1,284,100
- Texas
- Dallas County
- Dallas
- 75206
- Lower Greenville
- 6045 Kenwood Ave
Nearby cities
Nearby neighborhoods
Nearby zip codes
Other Dallas Topics
